BEST PRICE IN TALON BAY! FURNISHED MOVE-IN-READY 3 BEDROOM, 2 BATH, 2-CAR GARAGE LAKEFRONT HOME ON QUIET CUL-DE-SAC STREET IN HIGHLY SOUGHT AFTER GATED COMMUNITY OF TALON BAY! HOA fee includes lawn and landscape maintenance too! Spacious floor plan with 1,661 sq. ft. of living area, high ceilings, neutral décor, laminate and tile flooring plus open kitchen to living room and dining area with triple slider to lanai and water views. Kitchen offers raised panel cabinetry, solid surface counters, breakfast bar, and closet pantry. Generous primary suite boasts water views, walk-in closet and private bath with dual vanities and walk-in shower. 2nd bedroom offers walk-in closet and 3rd bedroom has a built-in closet and can also be used as an office plus there is a separate full bath. Large covered and screened lanai overlooking serene lake views is a great space to entertain guests or just relax. Additional features include inside laundry room, storage in garage, well for irrigation, lush tropical landscaping and no CDD fees. Talon Bay amenities include beautiful clubhouse, resort-style heated pool, library, fitness center, outdoor kitchen area, tennis, kayak launch plus much more. Quiet gated neighborhood close to restaurants, shopping, schools, golf, North Port Aquatic Center and just a short drive to historic downtown Venice and SWFL gulf beaches. THIS IS A MUST SEE! Schedule your private showing today!
Sold for $255,000
$255,000
9020 EAGLE BAY COURT, NORTH PORT, FL 34287
3beds
1,661sqft
Single Family Residence
Built in 2006
8,496 Square Feet Lot
$250,600 Zestimate®
$154/sqft
$1,904 Estimated rent
Home value
$250,600
$228,000 - $276,000
$1,904/mo
Zestimate® history
Owner options
List your home for rent
$1,904/mo
Rent Zestimate®
Find your next renter with Zillow Rental Manager. Plus, with online applications, you can quickly screen prospective tenants – for free.
$1,904/mo
Rent Zestimate®
Refinance and save
$2,058/mo
Est. payment
Refinancing to a lower rate could help reduce your monthly payments and save thousands over the life of the loan.
$2,058/mo
Est. payment
Explore your selling options
Work with a Zillow partner agent
Leverage their expertise and Zillow's premium Showcase listings to get your home seen by more buyers.
Get startedList with your own agent
Get your home in front of millions of buyers by listing it on Zillow.
Learn how to do itSell it yourself
Take full control of how buyers see your home on Zillow by listing For Sale by Owner (FSBO).
List your homeWhat's special
Storage in garageBreakfast barSolid surface countersHigh ceilingsSpacious floor planLush tropical landscapingLakefront home
Zillow last checked:
Listing updated:
Listed by:
Brian Helgemo 941-205-8478,
COMPASS FLORIDA 941-205-8478
Bought with:
Brian Ziegler, 3251132
MARINA PARK REALTY LLC
Source: Stellar MLS,MLS#: C7507176 Originating MLS: Port Charlotte
Originating MLS: Port Charlotte
Facts & features
Interior
Bedrooms & bathrooms
- Bedrooms: 3
- Bathrooms: 2
- Full bathrooms: 2
Rooms
- Room types: Utility Room
Primary bedroom
- Features: Ceiling Fan(s), En Suite Bathroom, Walk-In Closet(s)
- Level: First
- Area: 224 Square Feet
- Dimensions: 16x14
Bedroom 2
- Features: Ceiling Fan(s), Walk-In Closet(s)
- Level: First
- Area: 140 Square Feet
- Dimensions: 10x14
Primary bathroom
- Features: Dual Sinks, Exhaust Fan, Shower No Tub, Single Vanity, Stone Counters, Water Closet/Priv Toilet, Window/Skylight in Bath, Linen Closet
- Level: First
- Area: 140 Square Feet
- Dimensions: 7x20
Bathroom 2
- Features: Exhaust Fan, Single Vanity, Stone Counters, Tub With Shower
- Level: First
- Area: 60 Square Feet
- Dimensions: 5x12
Balcony porch lanai
- Level: First
- Area: 88 Square Feet
- Dimensions: 11x8
Dining room
- Features: Ceiling Fan(s)
- Level: First
- Area: 99 Square Feet
- Dimensions: 11x9
Kitchen
- Features: Breakfast Bar, Ceiling Fan(s), Pantry, Stone Counters
- Level: First
- Area: 180 Square Feet
- Dimensions: 12x15
Living room
- Features: Ceiling Fan(s)
- Level: First
- Area: 285 Square Feet
- Dimensions: 15x19
Office
- Features: Ceiling Fan(s), Coat Closet
- Level: First
- Area: 130 Square Feet
- Dimensions: 10x13
Heating
- Central, Electric
Cooling
- Central Air
Appliances
- Included: Dishwasher, Disposal, Dryer, Electric Water Heater, Microwave, Range, Refrigerator, Washer
- Laundry: Inside, Laundry Closet
Features
- Ceiling Fan(s), Kitchen/Family Room Combo, Living Room/Dining Room Combo, Open Floorplan, Split Bedroom, Stone Counters, Walk-In Closet(s)
- Flooring: Ceramic Tile, Laminate
- Doors: Sliding Doors
- Windows: Blinds, Drapes, Window Treatments
- Has fireplace: No
- Furnished: Yes
Interior area
- Total structure area: 2,259
- Total interior livable area: 1,661 sqft
Property
Parking
- Total spaces: 2
- Parking features: Driveway, Garage Door Opener
- Attached garage spaces: 2
- Has uncovered spaces: Yes
- Details: Garage Dimensions: 23x22
Features
- Levels: One
- Stories: 1
- Patio & porch: Covered, Front Porch, Rear Porch, Screened
- Exterior features: Irrigation System, Rain Gutters
- Has view: Yes
- View description: Trees/Woods, Water, Lake
- Has water view: Yes
- Water view: Water,Lake
- Waterfront features: Lake Front
Lot
- Size: 8,496 Square Feet
- Features: Cul-De-Sac, Landscaped, Sidewalk
- Residential vegetation: Mature Landscaping, Trees/Landscaped
Details
- Parcel number: 0792070009
- Zoning: PCDN
- Special conditions: None
Construction
Type & style
- Home type: SingleFamily
- Property subtype: Single Family Residence
Materials
- Stucco
- Foundation: Slab
- Roof: Tile
Condition
- New construction: No
- Year built: 2006
Utilities & green energy
- Sewer: Public Sewer
- Water: Public
- Utilities for property: BB/HS Internet Available, Cable Available, Electricity Connected
Community & HOA
Community
- Features: Association Recreation - Owned, Clubhouse, Deed Restrictions, Fitness Center, Gated Community - No Guard, Pool, Sidewalks, Tennis Court(s)
- Pet fee: $0 monthly
- Subdivision: TALON BAY
HOA
- Has HOA: Yes
- Amenities included: Clubhouse, Fitness Center, Gated, Pool, Recreation Facilities, Tennis Court(s)
- Services included: Cable TV, Community Pool, Reserve Fund, Maintenance Structure, Maintenance Grounds, Manager, Pool Maintenance, Private Road, Recreational Facilities
- HOA fee: $413 monthly
- HOA name: Keys-Caldwell/Talon Bay Property Owners Assoc.
- HOA phone: 941-408-8293
- Second HOA name: Keys-Caldwell/Fidelity
Location
- Region: North Port
Financial & listing details
- Price per square foot: $154/sqft
- Tax assessed value: $240,400
- Annual tax amount: $4,920
- Date on market: 3/28/2025
- Cumulative days on market: 173 days
- Listing terms: Cash,Conventional
- Ownership: Fee Simple
- Total actual rent: 0
- Electric utility on property: Yes
- Road surface type: Paved, Asphalt
Price history
| Date | Event | Price |
|---|---|---|
| 10/14/2025 | Sold | $255,000-1.9%$154/sqft |
Source:  Stellar MLS #C7507176 Report a problem Stellar MLS #C7507176 Report a problem | ||
| 9/17/2025 | Pending sale | $259,900$156/sqft |
Source: Stellar MLS #C7507176 Report a problem | ||
| 8/1/2025 | Price change | $259,900-5.5%$156/sqft |
Source: Stellar MLS #C7507176 Report a problem | ||
| 6/12/2025 | Price change | $274,900-3.5%$166/sqft |
Source: Stellar MLS #C7507176 Report a problem | ||
| 5/22/2025 | Price change | $284,900-5%$172/sqft |
Source: Stellar MLS #C7507176 Report a problem | ||
| 5/8/2025 | Price change | $299,900-6.3%$181/sqft |
Source: Stellar MLS #C7507176 Report a problem | ||
| 4/11/2025 | Price change | $319,900-4.5%$193/sqft |
Source: Stellar MLS #C7507176 Report a problem | ||
| 3/29/2025 | Listed for sale | $334,900-4.3%$202/sqft |
Source: Stellar MLS #C7507176 Report a problem | ||
| 8/1/2024 | Listing removed | -- |
Source: Stellar MLS #C7482551 Report a problem | ||
| 4/30/2024 | Price change | $349,900-6.7%$211/sqft |
Source: Stellar MLS #C7482551 Report a problem | ||
| 2/24/2024 | Price change | $374,900-3.6%$226/sqft |
Source: Stellar MLS #C7482551 Report a problem | ||
| 1/5/2024 | Price change | $389,000-2.5%$234/sqft |
Source: Stellar MLS #C7482551 Report a problem | ||
| 10/25/2023 | Listed for sale | $399,000+7.9%$240/sqft |
Source: Stellar MLS #C7482551 Report a problem | ||
| 6/6/2023 | Listing removed | -- |
Source: Stellar MLS #C7464649 Report a problem | ||
| 4/24/2023 | Price change | $369,900-5.1%$223/sqft |
Source: Stellar MLS #C7464649 Report a problem | ||
| 3/2/2023 | Price change | $389,900-2.5%$235/sqft |
Source: Stellar MLS #C7464649 Report a problem | ||
| 1/25/2023 | Price change | $399,900-4.8%$241/sqft |
Source: Stellar MLS #C7464649 Report a problem | ||
| 11/15/2022 | Price change | $419,900-1.2%$253/sqft |
Source: Stellar MLS #C7464649 Report a problem | ||
| 9/8/2022 | Listed for sale | $425,000$256/sqft |
Source: Stellar MLS #C7464649 Report a problem | ||
| 9/3/2022 | Pending sale | $425,000$256/sqft |
Source: Stellar MLS #C7464649 Report a problem | ||
| 8/5/2022 | Listed for sale | $425,000+240%$256/sqft |
Source: Stellar MLS #C7464649 Report a problem | ||
| 6/7/2012 | Sold | $125,000+4.3%$75/sqft |
Source: Public Record Report a problem | ||
| 4/3/2012 | Price change | $119,900-7.7%$72/sqft |
Source: Coldwell Banker Residential Real Estate - Englewood #N5775930 Report a problem | ||
| 3/3/2012 | Listed for sale | $129,900+41.2%$78/sqft |
Source: Coldwell Banker Residential Real Estate - Englewood #N5775930 Report a problem | ||
| 7/18/2011 | Sold | $92,001-26.3%$55/sqft |
Source: Public Record Report a problem | ||
| 6/26/2010 | Listed for sale | $124,900+154.9%$75/sqft |
Source: CityscapesIRG, Inc. #A3928087 Report a problem | ||
| 9/2/2005 | Sold | $49,000$30/sqft |
Source: Public Record Report a problem | ||
Public tax history
| Year | Property taxes | Tax assessment |
|---|---|---|
| 2025 | $4,303 -12.6% | $240,400 -15.8% |
| 2024 | $4,920 -4.2% | $285,600 +2% |
| 2023 | $5,135 +7.8% | $280,115 +10% |
| 2022 | $4,762 +13.2% | $254,650 +10% |
| 2021 | $4,207 +7.4% | $231,500 +10% |
| 2020 | $3,916 +1% | $210,500 +2.8% |
| 2019 | $3,877 | $204,710 +10% |
| 2018 | $3,877 +15.2% | $186,100 +7.3% |
| 2017 | $3,367 +11.4% | $173,496 -8.8% |
| 2016 | $3,021 -8.4% | $190,200 +18.9% |
| 2015 | $3,297 +13.1% | $159,900 +34.9% |
| 2014 | $2,916 +17.6% | $118,500 |
| 2013 | $2,480 +12.1% | $118,500 +11.9% |
| 2012 | $2,212 +0.6% | $105,900 -1.8% |
| 2011 | $2,199 -7.7% | $107,800 -8.6% |
| 2010 | $2,381 -20.9% | $117,900 -14.6% |
| 2009 | $3,012 | $138,000 -19.4% |
| 2008 | $3,012 -17.6% | $171,300 -19.7% |
| 2007 | $3,654 | $213,200 +306.1% |
| 2006 | -- | $52,500 +22.1% |
| 2005 | -- | $43,000 |
Find assessor info on the county website
Neighborhood: 34287
Nearby homes
- $302,3003 bd2 ba1.5k sqft8980 Eagle Bay Ct, North Port, FL 34287Off Market
- $152,5002 bd2 ba1.3k sqft428 Tarde Logo Cir, North Port, FL 34287Off Market
- $127,8002 bd2 ba1.3k sqft426 Tarde Logo Cir, North Port, FL 34287Off Market
- $298,5003 bd2 ba1.6k sqft8940 Eagle Bay Ct, North Port, FL 34287Off Market
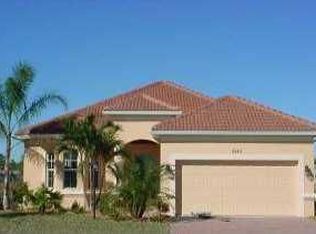
- $159,8002 bd2 ba1.3k sqft430 Tarde Logo Cir, North Port, FL 34287Off Market
- $144,0002 bd2 ba1.1k sqft424 Tarde Logo Cir, North Port, FL 34287For Sale
- $287,0003 bd2 ba1.7k sqft8900 Eagle Bay Ct, North Port, FL 34287Off Market
- $166,0002 bd2 ba1.4k sqft432 Tarde Logo Cir, North Port, FL 34287Off Market
Nearby schools
GreatSchools rating
- 6/10Lamarque Elementary SchoolGrades: PK-5Distance: 6.1 mi
- 8/10Heron Creek Middle SchoolGrades: 6-8Distance: 3.1 mi
- 3/10North Port High SchoolGrades: PK,9-12Distance: 3.4 mi
Schools provided by the listing agent
- Elementary: Lamarque Elementary
- Middle: Heron Creek Middle
- High: North Port High
Source: Stellar MLS. This data may not be complete. We recommend contacting the local school district to confirm school assignments for this home.
Get a cash offer in 3 minutes
Find out how much your home could sell for in as little as 3 minutes with a no-obligation cash offer.
Estimated market value
$250,600
Get a cash offer in 3 minutes
Find out how much your home could sell for in as little as 3 minutes with a no-obligation cash offer.
Estimated market value
$250,600
- Florida
- Sarasota County
- North Port
- 34287
- 9020 EAGLE BAY COURT
Nearby cities
Nearby neighborhoods
Nearby zip codes
Other North Port Topics
