Canal-front living with Gulf access and it’s right here in Harbor Cove. Welcome to 527 Blackburn Blvd, where sun-filled interiors, peaceful water views, and an easygoing Florida lifestyle come together in one of North Port’s most sought-after 55+ resident-owned waterfront communities. This 2-bedroom, 2-bath home + enclosed Florida room delivers something truly special—, giving you access to the boating lifestyle without the typical waterfront price tag. Whether you’re dreaming of cruising out for a sunset ride or simply enjoying the tranquil water views, this is Florida living at its finest. Inside, you’ll find 847 sqft, of thoughtfully designed space that feels bright, open, and inviting, the Florida Room adds an additional 200 sqft, easily add a mini split to keep on the cooler side. The enclosed Florida room steals the show—bathed in natural light and perfectly positioned to capture serene canal views. It’s the ideal spot for morning coffee, afternoon relaxation, or winding down after a day on the water. The interior offers a clean, coastal feel with updated flooring, a functional layout, and a well-maintained kitchen featuring stainless appliances. Every space flows effortlessly, creating a home that’s both comfortable and easy to maintain—perfect for seasonal or full-time living. Step outside and you’ll appreciate the peaceful canal setting, where wildlife and water create a calming backdrop. An existing waterfront structure is in place, Concrete seawall, offering potential for future improvements. What truly sets this property apart is not just the home—but the lifestyle. Harbor Cove spans 190 acres of natural beauty and is known for its vibrant, active, and welcoming community. From a 90-slip marina and direct boating access, to two heated pools, hot tub, tennis, pickleball, fitness classes, art studios, social events, and more—this is a community designed for living fully. As a resident-owned community, ownership includes a share and a 99+ year lease, providing long-term stability and peace of mind. Financing options are available through lenders familiar with manufactured homes. If you’ve been searching for affordable waterfront living with Gulf access, natural beauty, and an active community lifestyle—this is your chance. Close to other activies, Beach, Golf Courses and more. Convenient to Punta Gorda (Allegiant), Fort Myers airport. Close to 75 for easy travels and close to all the conveniences we've grown accustome to. Rare-Affordable-Gulf-access living. Don’t miss it.
For sale
Price cut: $10.5K (6/11)
$114,500
527 BLACKBURN BOULEVARD, NORTH PORT, FL 34287
2beds
672sqft
Mobile Home
Built in 1972
4,771 Square Feet Lot
$-- Zestimate®
$170/sqft
$175/mo HOA
What's special
Sun-filled interiorsFunctional layoutPeaceful water viewsPeaceful canal settingEnclosed florida roomExisting waterfront structureUpdated flooring
- 89 days |
- 107 |
- 7 |
Zillow last checked:
Listing updated:
Listed by:
Elizabeth Gerber 941-525-2411,
PARADISE EXCLUSIVE REAL ESTATE 941-698-0303
Source: Stellar MLS,MLS#: D6147240 Originating MLS: Englewood
Originating MLS: Englewood
Facts & features
Interior
Bedrooms & bathrooms
- Bedrooms: 2
- Bathrooms: 2
- Full bathrooms: 2
Primary bedroom
- Features: Built-in Closet
- Level: First
- Area: 120 Square Feet
- Dimensions: 12x10
Bedroom 2
- Features: Built-in Closet
- Level: First
- Area: 72 Square Feet
- Dimensions: 9x8
Balcony porch lanai
- Features: No Closet
- Level: First
- Area: 200 Square Feet
- Dimensions: 20x10
Kitchen
- Features: Storage Closet
- Level: First
- Area: 99 Square Feet
- Dimensions: 11x9
Living room
- Features: No Closet
- Level: First
- Area: 204 Square Feet
- Dimensions: 17x12
Heating
- Electric
Cooling
- Central Air
Appliances
- Included: Range, Refrigerator
- Laundry: Outside
Features
- Other
- Flooring: Laminate
- Has fireplace: No
- Furnished: Yes
Interior area
- Total structure area: 1,532
- Total interior livable area: 672 sqft
Video & virtual tour
Property
Parking
- Total spaces: 1
- Parking features: Carport
- Carport spaces: 1
Features
- Levels: One
- Stories: 1
- Patio & porch: Front Porch, Screened
- Exterior features: Other
- Has view: Yes
- View description: Water, Canal
- Has water view: Yes
- Water view: Water,Canal
- Waterfront features: Canal Front, Canal - Brackish, Gulf/Ocean Access, Boat Ramp - Private, Bridges - No Fixed Bridges, No Wake Zone, Seawall
Lot
- Size: 4,771 Square Feet
Details
- Parcel number: 0790013349
- Zoning: RMH
- Special conditions: None
Construction
Type & style
- Home type: MobileManufactured
- Property subtype: Mobile Home
Materials
- Vinyl Siding, Wood Frame
- Foundation: Pillar/Post/Pier
- Roof: Metal
Condition
- New construction: No
- Year built: 1972
Utilities & green energy
- Sewer: Public Sewer
- Water: Public
- Utilities for property: Cable Connected, Electricity Connected, Public, Sewer Connected, Water Connected
Community & HOA
Community
- Features: Boat Slip, Canal Front, Community Boat Ramp, Fishing, Marina, Public Boat Ramp, Water Access, Buyer Approval Required, Clubhouse, Deed Restrictions, Fitness Center, Golf Carts OK, Pool, Tennis Court(s)
- Pet fee: $0 monthly
- Senior community: Yes
- Subdivision: HARBOR COVE
HOA
- Has HOA: Yes
- Amenities included: Clubhouse, Fitness Center, Pickleball Court(s), Pool, Recreation Facilities, Shuffleboard Court, Tennis Court(s)
- Services included: Common Area Taxes, Community Pool, Maintenance Grounds, Manager
- HOA fee: $175 monthly
- HOA name: Wayne Schofield
- HOA phone: 941-426-2806
Location
- Region: North Port
Financial & listing details
- Price per square foot: $170/sqft
- Tax assessed value: $75,800
- Annual tax amount: $828
- Date on market: 5/1/2026
- Cumulative days on market: 89 days
- Listing terms: Cash
- Ownership: Co-op
- Total actual rent: 0
- Electric utility on property: Yes
- Road surface type: Asphalt, Paved
- Body type: Single Wide

Elizabeth Gerber
(941) 525-2411
By pressing Contact Agent, you agree that the real estate professional identified above may call/text you about your search, which may involve use of automated means and pre-recorded/artificial voices. You don't need to consent as a condition of buying any property, goods, or services. Message/data rates may apply. You also agree to our Terms of Use. Zillow does not endorse any real estate professionals. We may share information about your recent and future site activity with your agent to help them understand what you're looking for in a home.
Estimated market value
Not available
Estimated sales range
Not available
$1,586/mo
Price history
| Date | Event | Price |
|---|---|---|
| 6/11/2026 | Price change | $114,500-8.4%$170/sqft |
Source:  Stellar MLS #D6147240 Report a problem Stellar MLS #D6147240 Report a problem | ||
| 5/1/2026 | Listed for sale | $125,000+1.7%$186/sqft |
Source: Stellar MLS #D6147240 Report a problem | ||
| 4/26/2026 | Listing removed | -- |
Source: Owner Report a problem | ||
| 3/30/2026 | Price change | $122,900-2.4%$183/sqft |
Source: Owner Report a problem | ||
| 3/26/2026 | Listed for sale | $125,900+226.2%$187/sqft |
Source: Owner Report a problem | ||
| 8/21/2011 | Sold | $38,600$57/sqft |
Source: Agent Provided Report a problem | ||
Public tax history
| Year | Property taxes | Tax assessment |
|---|---|---|
| 2025 | $828 +3.4% | $60,990 +2.9% |
| 2024 | $801 +24.6% | $59,271 +11% |
| 2023 | $643 -9.4% | $53,400 -7.2% |
| 2022 | $709 +7.1% | $57,530 +3% |
| 2021 | $663 +1.9% | $55,854 +1.4% |
| 2020 | $650 +6.4% | $55,083 +2.3% |
| 2019 | $611 | $53,845 +1.9% |
| 2018 | $611 +5.2% | $52,841 +2.1% |
| 2017 | $581 +0.6% | $51,754 -11.4% |
| 2016 | $578 +1% | $58,400 +0.9% |
| 2015 | $572 -0.7% | $57,900 +17.7% |
| 2014 | $576 +0.9% | $49,200 |
| 2013 | $571 +1.8% | $49,200 +1% |
| 2012 | $561 -7.1% | $48,700 -8.5% |
| 2011 | $604 -7.7% | $53,200 -8.6% |
| 2010 | $654 -7.4% | $58,200 -6.3% |
| 2009 | $706 | $62,100 -11.4% |
| 2008 | $706 -35.8% | $70,100 -24% |
| 2007 | $1,100 | $92,200 -3.8% |
| 2006 | -- | $95,800 +49.9% |
| 2005 | -- | $63,900 +26.5% |
| 2004 | $979 +39.8% | $50,500 +54.4% |
| 2003 | $701 +3.4% | $32,700 +9.7% |
| 2002 | $678 +4.4% | $29,800 -0.3% |
| 2001 | $649 -2% | $29,900 |
| 2000 | $662 | $29,900 |
Find assessor info on the county website
Monthly payment
Climate risks
Neighborhood: Warm Mineral Springs
Nearby schools
GreatSchools rating
- 5/10Glenallen Elementary SchoolGrades: PK-5Distance: 3.3 mi
- 8/10Heron Creek Middle SchoolGrades: 6-8Distance: 3.6 mi
- 3/10North Port High SchoolGrades: PK,9-12Distance: 3.8 mi
Schools provided by the listing agent
- Elementary: Toledo Blade Elementary
- Middle: Heron Creek Middle
- High: North Port High
Source: Stellar MLS. This data may not be complete. We recommend contacting the local school district to confirm school assignments for this home.
- $65,6002 bd1 ba672 sqft529 Blackburn Blvd, North Port, FL 34287Off Market
- $94,0002 bd2 ba672 sqft525 Blackburn Blvd, North Port, FL 34287Off Market
- $76,8002 bd2 ba684 sqft502 Windsor Pl, North Port, FL 34287Off Market
- $110,2002 bd2 ba720 sqft531 Blackburn Blvd, North Port, FL 34287Off Market
- $77,6002 bd2 ba820 sqft526 Blackburn Blvd, North Port, FL 34287Off Market
- $85,0002 bd1 ba844 sqft528 Blackburn Blvd, North Port, FL 34287Sold
- $72,9002 bd2 ba1.2k sqft524 Blackburn Blvd, North Port, FL 34287Off Market
- $188,4002 bd3 ba2.2k sqft533 Blackburn Blvd, North Port, FL 34287Off Market
Similar homes
- $119,0002 bd2 ba936 sqft553 FLEETWOOD STREET, NORTH PORT, FL 34287For Sale
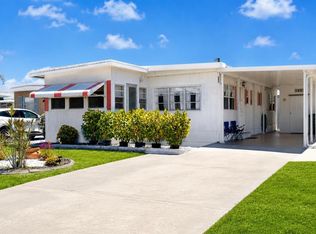
 MLS ID #C7524336, Dena Sternquist PA, REALTY ONE GROUP MVP. Stellar MLS
 - $124,9002 bd1 ba720 sqft512 IMPERIAL DRIVE, NORTH PORT, FL 34287For Sale
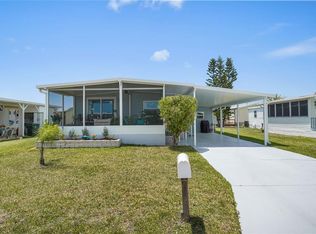 MLS ID #A4692809, Kimberly McGrath, COLDWELL BANKER SARASOTA CENT.. Stellar MLS
 - $120,0002 bd2 ba1k sqft701 RIVERVIEW CIRCLE, NORTH PORT, FL 34287For Sale
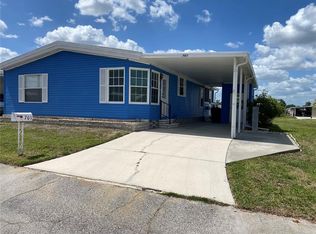 MLS ID #N6143738, Tess Schofield, BISHOP WEST REAL ESTATE LLC. Stellar MLS
 - $119,0002 bd2 ba960 sqft5004 PALENA BOULEVARD, NORTH PORT, FL 34287For Sale
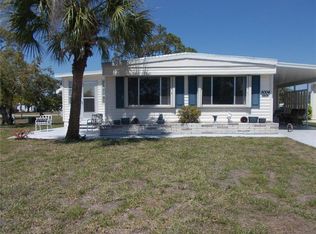 MLS ID #C7523891, Kathy Stetina, COLDWELL BANKER SUNSTAR REALTY. Stellar MLS
 - $110,0003 bd2 ba919 sqft6821 OCEAN COURT, NORTH PORT, FL 34287For SaleMLS ID #C7524291, Kathy Stetina, COLDWELL BANKER SUNSTAR REALTY. Stellar MLS
- $110,0002 bd2 ba931 sqft5755 HOLIDAY PARK BOULEVARD, NORTH PORT, FL 34287For SaleMLS ID #C7484478, Kathy Stetina, COLDWELL BANKER SUNSTAR REALTY. Stellar MLS
- $140,0002 bd2 ba1k sqft618 IGLESIA DRIVE, NORTH PORT, FL 34287For SaleMLS ID #TB8493528, Tammie Schroder, LA CASA REAL ESTATE INC.. Stellar MLS
- $112,5003 bd2 ba924 sqft6420 HAELE COURT, NORTH PORT, FL 34287For SaleMLS ID #C7524548, Rosanne Linders, COLDWELL BANKER SUNSTAR REALTY. Stellar MLS
- $95,0002 bd2 ba920 sqft6872 HAAWI COURT, NORTH PORT, FL 34287For SaleMLS ID #C7528069, Kathy Stetina, COLDWELL BANKER SUNSTAR REALTY. Stellar MLS
- $99,0002 bd2 ba672 sqft5236 PALENA BOULEVARD, NORTH PORT, FL 34287For SaleMLS ID #C7520974, Sherrie Cremen, COLDWELL BANKER SUNSTAR REALTY. Stellar MLS
- $139,0002 bd2 ba1k sqft855 IGLESIA DRIVE, NORTH PORT, FL 34287For SaleMLS ID #TB8473148, Tammie Schroder, LA CASA REAL ESTATE INC.. Stellar MLS
- $79,9002 bd1 ba672 sqft6427 FLEETWOOD COURT, NORTH PORT, FL 34287For SaleMLS ID #C7528642, Kathy Stetina, COLDWELL BANKER SUNSTAR REALTY. Stellar MLS
- $90,0002 bd2 ba744 sqft5039 PALENA BOULEVARD, NORTH PORT, FL 34287For SaleMLS ID #C7524155, Kathy Stetina, COLDWELL BANKER SUNSTAR REALTY. Stellar MLS
- $90,0002 bd2 ba672 sqft6444 HAELE COURT, NORTH PORT, FL 34287For SaleMLS ID #C7517978, Sherrie Cremen, COLDWELL BANKER SUNSTAR REALTY. Stellar MLS
- $79,5002 bd1 ba672 sqft5154 PALENA BOULEVARD, NORTH PORT, FL 34287For SaleMLS ID #C7525981, Kathy Stetina, COLDWELL BANKER SUNSTAR REALTY. Stellar MLS
- $74,9002 bd1 ba660 sqft5559 HOLIDAY PARK BOULEVARD, NORTH PORT, FL 34287For SaleMLS ID #N6141112, Crystal Schwartz, BETTER HOMES AND GARDENS REAL ESTATE ATCHLEY PROPE. Stellar MLS
- $69,0002 bd1 ba672 sqft5409 HOLIDAY PARK BOULEVARD, NORTH PORT, FL 34287For SaleMLS ID #C7519853, Nancy Davis, ANDERSON DAVIS REAL ESTATE INC. Stellar MLS
- $155,5002 bd2 ba960 sqft6401 FLORAL COURT, NORTH PORT, FL 34287For SaleMLS ID #N6140668, Regina Melman, RE/MAX PALM REALTY OF VENICE. Stellar MLS
- $118,0002 bd2 ba671 sqft731 CAMELLIA DRIVE, VENICE, FL 34293For SaleMLS ID #N6143633, Kelly Rockafellow, JAPANESE GARDENS REALTY. Stellar MLS
- $119,9002 bd2 ba960 sqft205 VIA VENETO, VENICE, FL 34285For SaleMLS ID #N6144126, Kari Battaglia, PA, NEXTHOME SUNCOAST. Stellar MLS
