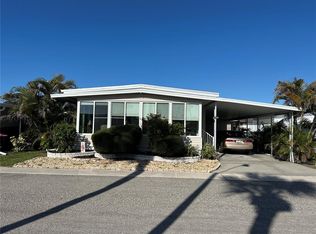
Welcome to Japanese Gardens, an active 55+ community! This 2-bedroom, 2-bathroom singlewide offers comfortable Florida living with a mix of laminate, carpet, and vinyl flooring throughout. The updated kitchen features modern finishes, while the spacious screened lanai provides the perfect space to relax or entertain year-round. Major updates have already been completed, including new windows, all new plumbing and fully replaced A/C ductwork, offering added peace of mind. Ideally located just a short distance from the clubhouse and pool, this home combines convenience with a great location within the community. Japanese Gardens offers a wide range of amenities, including a heated pool and hot tub, pickleball, bocce, shuffleboard, horseshoes, a clubhouse, library, billiards room, and a full calendar of social activities. Don’t miss this opportunity to enjoy the Florida lifestyle in a welcoming and vibrant community!
For sale
$118,000
731 CAMELLIA DRIVE, VENICE, FL 34293
2beds
671sqft
Mobile Home
Built in 1969
4,054 Square Feet Lot
$-- Zestimate®
$176/sqft
$254/mo HOA
What's special
New windows
- 127 days |
- 69 |
- 4 |
Zillow last checked:
Listing updated:
Listed by:
Kelly Rockafellow 941-706-6694,
JAPANESE GARDENS REALTY 941-493-0033
Source: Stellar MLS,MLS#: N6143633 Originating MLS: Venice
Originating MLS: Venice
Facts & features
Interior
Bedrooms & bathrooms
- Bedrooms: 2
- Bathrooms: 2
- Full bathrooms: 1
- 1/2 bathrooms: 1
Primary bedroom
- Description: Room3
- Features: Ceiling Fan(s), Built-in Closet
- Level: First
Primary bathroom
- Description: Room4
- Level: First
Kitchen
- Description: Room1
- Features: Pantry
- Level: First
Living room
- Description: Room2
- Features: Ceiling Fan(s)
- Level: First
Heating
- Central, Electric
Cooling
- Central Air
Appliances
- Included: Cooktop, Dishwasher, Dryer, Microwave, Range, Refrigerator, Washer
- Laundry: Other
Features
- Ceiling Fan(s), Primary Bedroom Main Floor, Thermostat
- Flooring: Carpet, Laminate, Vinyl
- Windows: Blinds, Window Treatments
- Has fireplace: No
- Furnished: Yes
Interior area
- Total structure area: 1,344
- Total interior livable area: 671 sqft
Property
Parking
- Total spaces: 1
- Parking features: Covered, Driveway
- Carport spaces: 1
- Has uncovered spaces: Yes
Features
- Levels: One
- Stories: 1
- Patio & porch: Screened, Side Porch
- Exterior features: Rain Gutters, Sidewalk
- Pool features: Heated, In Ground, Lighting
- Spa features: Heated
Lot
- Size: 4,054 Square Feet
- Features: Landscaped, Sidewalk, Unincorporated
Details
- Additional structures: Shed(s)
- Parcel number: 0473011049
- Zoning: RMH
- Special conditions: None
Construction
Type & style
- Home type: MobileManufactured
- Property subtype: Mobile Home
Materials
- Metal Siding
- Foundation: Crawlspace
- Roof: Roof Over
Condition
- New construction: No
- Year built: 1969
Utilities & green energy
- Sewer: Private Sewer
- Water: Private, Public
- Utilities for property: Cable Connected, Electricity Connected, Sewer Connected, Street Lights, Underground Utilities, Water Connected
Community & HOA
Community
- Features: Buyer Approval Required, Clubhouse, Community Mailbox, Golf Carts OK, Pool, Sidewalks, Special Community Restrictions
- Security: Smoke Detector(s)
- Pet fee: $0 monthly
- Senior community: Yes
- Subdivision: JAPANESE GARDENS MHP
HOA
- Has HOA: Yes
- Amenities included: Cable TV, Clubhouse, Fence Restrictions, Pickleball Court(s), Pool, Recreation Facilities, Shuffleboard Court, Spa/Hot Tub, Vehicle Restrictions
- Services included: Cable TV, Community Pool, Reserve Fund, Manager, Private Road, Recreational Facilities, Sewer, Water
- HOA fee: $254 monthly
- HOA name: Kelly Rockafellow
- HOA phone: 941-493-0033
Location
- Region: Venice
Financial & listing details
- Price per square foot: $176/sqft
- Tax assessed value: $42,100
- Annual tax amount: $1,007
- Date on market: 3/27/2026
- Cumulative days on market: 128 days
- Listing terms: Cash
- Ownership: Co-op
- Total actual rent: 0
- Electric utility on property: Yes
- Road surface type: Paved, Asphalt
- Body type: Single Wide

Kelly Rockafellow
(941) 706-6694
By pressing Contact Agent, you agree that the real estate professional identified above may call/text you about your search, which may involve use of automated means and pre-recorded/artificial voices. You don't need to consent as a condition of buying any property, goods, or services. Message/data rates may apply. You also agree to our Terms of Use. Zillow does not endorse any real estate professionals. We may share information about your recent and future site activity with your agent to help them understand what you're looking for in a home.
Estimated market value
Not available
Estimated sales range
Not available
$1,653/mo
Price history
| Date | Event | Price |
|---|---|---|
| 3/27/2026 | Listed for sale | $118,000+47.5%$176/sqft |
Source:  Stellar MLS #N6143633 Report a problem Stellar MLS #N6143633 Report a problem | ||
| 9/14/2005 | Sold | $80,000+207.7%$119/sqft |
Source: Agent Provided Report a problem | ||
| 5/6/1996 | Sold | $26,000$39/sqft |
Source: Agent Provided Report a problem | ||
Public tax history
| Year | Property taxes | Tax assessment |
|---|---|---|
| 2025 | $1,007 -13.2% | $42,100 -26.9% |
| 2024 | $1,161 +2.5% | $57,600 -8% |
| 2023 | $1,132 -6.4% | $62,600 -6.5% |
| 2022 | $1,209 +3.5% | $66,965 +10% |
| 2021 | $1,168 +1.7% | $60,877 +10% |
| 2020 | $1,149 -2.9% | $55,343 +10% |
| 2019 | $1,183 | $50,312 -40.3% |
| 2018 | $1,183 +5.7% | $84,300 +102.7% |
| 2017 | $1,119 +50.1% | $41,580 -19.7% |
| 2016 | $746 -15.1% | $51,800 +48.9% |
| 2015 | $879 +22.1% | $34,800 +22.5% |
| 2014 | $720 +1.9% | $28,400 |
| 2013 | $706 -0.2% | $28,400 -1.4% |
| 2012 | $707 +1.2% | $28,800 +0.3% |
| 2011 | $699 +2.5% | $28,700 +7.9% |
| 2010 | $682 -23.1% | $26,600 -14.7% |
| 2009 | $887 | $31,200 -30.7% |
| 2008 | $887 -19.4% | $45,000 -26.9% |
| 2007 | $1,100 | $61,600 -20.9% |
| 2006 | -- | $77,900 +50.1% |
| 2005 | -- | $51,900 +25.4% |
| 2004 | $913 +3.4% | $41,400 +8.7% |
| 2003 | $883 +11.1% | $38,100 +25.7% |
| 2002 | $795 +6.9% | $30,300 +3.4% |
| 2001 | $744 +10.6% | $29,300 +24.2% |
| 2000 | $673 | $23,600 |
Find assessor info on the county website
Monthly payment
Climate risks
Neighborhood: 34293
Nearby schools
GreatSchools rating
- 9/10Englewood Elementary SchoolGrades: PK-5Distance: 4.9 mi
- 7/10Venice Middle SchoolGrades: 6-8Distance: 4.8 mi
- 7/10Venice Senior High SchoolGrades: 9-12Distance: 5.5 mi
- $113,6002 bd1 ba1.6k sqft741 Camellia Dr, Venice, FL 34293Off Market

- $202,1002 bd2 ba1.4k sqft721 Camellia Dr, Venice, FL 34293Off Market
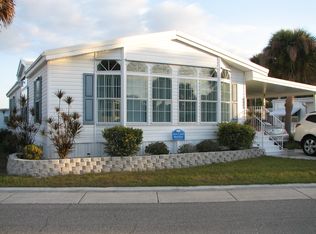
- $85,0001 bd1 ba587 sqft720 Chrysanthemum Dr, Venice, FL 34293Sold

- $95,4002 bd2 ba671 sqft730 Chrysanthemum Dr, Venice, FL 34293Off Market
- $175,0002 bd2 ba1.4k sqft740 Camellia Dr, Venice, FL 34293Sold
- $86,5002 bd2 ba672 sqft811 Camellia Dr, Venice, FL 34293Off Market
- $140,0002 bd1 ba672 sqft710 Chrysanthemum Dr, Venice, FL 34293Sold
- $100,5002 bd2 ba960 sqft740 Chrysanthemum Dr, Venice, FL 34293Off Market
Similar homes
- $125,0002 bd2 ba840 sqft791 GLORIOSA DRIVE, VENICE, FL 34293For Sale
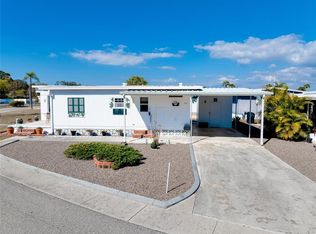
 MLS ID #N6143028, Mark Soravilla, RE/MAX PALM REALTY. Stellar MLS
 - $139,0002 bd2 ba672 sqft6091 PEONY ROAD, VENICE, FL 34293For Sale
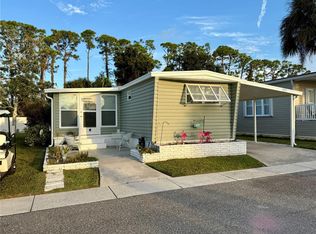 MLS ID #A4671285, Michele Rose, BETTER HOMES AND GARDENS REAL ESTATE ATCHLEY PROPE. Stellar MLS
 - $98,0001 bd1 ba575 sqft6190 DAFFODIL ROAD, VENICE, FL 34293For Sale
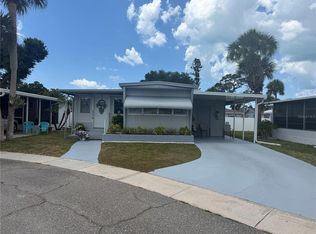 MLS ID #N6144107, Kelly Rockafellow, JAPANESE GARDENS REALTY. Stellar MLS
 - $149,0002 bd2 ba960 sqft5800 FORSYTHIA ROAD, VENICE, FL 34293For Sale
 MLS ID #N6140946, Kelly Rockafellow, JAPANESE GARDENS REALTY. Stellar MLS
 - $149,9002 bd2 ba960 sqft5670 TEAHOUSE ROAD, VENICE, FL 34293For SaleMLS ID #N6135881, Kelly Rockafellow, JAPANESE GARDENS REALTY. Stellar MLS
- $119,9002 bd2 ba960 sqft205 VIA VENETO, VENICE, FL 34285For SaleMLS ID #N6144126, Kari Battaglia, PA, NEXTHOME SUNCOAST. Stellar MLS
- $120,0002 bd2 ba864 sqft206 ROMA ROAD, VENICE, FL 34285For SaleMLS ID #N6143787, Neville Demo, VENICE ISLE REAL ESTATE SALES. Stellar MLS
- $129,9002 bd2 ba732 sqft723 ROMA ROAD, VENICE, FL 34285For SaleMLS ID #D6147690, Andrea Barber, BRETT BARBER & COMPANY REAL ES. Stellar MLS
- $129,9002 bd2 ba928 sqft236 N FIJI CIRCLE, ENGLEWOOD, FL 34223For SaleMLS ID #N6141190, Tamara Van Krey, BERKSHIRE HATHAWAY FL REALTY. Stellar MLS
- $115,0002 bd1 ba672 sqft821 TURF, VENICE, FL 34285For SaleMLS ID #N6142921, Sharon Silvers, COUNTRY CLUB ESTATES SALES INC. Stellar MLS
- $109,0002 bd2 ba792 sqft626 CERVINA DRIVE, VENICE, FL 34285For SaleMLS ID #N6130697, Neville Demo, VENICE ISLE REAL ESTATE SALES. Stellar MLS
- $130,0002 bd2 ba912 sqft873 BAVENO DRIVE, VENICE, FL 34285For SaleMLS ID #N6143157, Neville Demo, VENICE ISLE REAL ESTATE SALES. Stellar MLS
- $100,0002 bd2 ba863 sqft103 S FIJI CIRCLE, ENGLEWOOD, FL 34223For SaleMLS ID #A4696394, Deborah LaJoie, RED DOOR REAL ESTATE GROUP INC. Stellar MLS
- $136,0002 bd2 ba960 sqft213 COMO DRIVE, VENICE, FL 34285For SaleMLS ID #N6144618, Kathy Scanlon, ZENNER REALTY. Stellar MLS
- $124,9001 bd1 ba636 sqft71 BULL BAY LANE #71, ENGLEWOOD, FL 34224For SaleMLS ID #D6148245, Debbie Campbell, RE/MAX ALLIANCE GROUP. Stellar MLS
- $114,5002 bd2 ba672 sqft527 BLACKBURN BOULEVARD, NORTH PORT, FL 34287For SaleMLS ID #D6147240, Elizabeth Gerber, PARADISE EXCLUSIVE REAL ESTATE. Stellar MLS
- $119,0002 bd2 ba936 sqft553 FLEETWOOD STREET, NORTH PORT, FL 34287For SaleMLS ID #C7524336, Dena Sternquist PA, REALTY ONE GROUP MVP. Stellar MLS
- $109,9002 bd1 ba684 sqft259 INNER DRIVE E, VENICE, FL 34285For SaleMLS ID #A4667170, Elizabeth Groshar, EDG REALTY LLC. Stellar MLS
- $120,0002 bd2 ba1k sqft701 RIVERVIEW CIRCLE, NORTH PORT, FL 34287For SaleMLS ID #N6143738, Tess Schofield, BISHOP WEST REAL ESTATE LLC. Stellar MLS
- $140,0002 bd2 ba960 sqft891 GRADO DRIVE, VENICE, FL 34285For SaleMLS ID #N6144760, Neville Demo, VENICE ISLE REAL ESTATE SALES. Stellar MLS
