Welcome to Oyster Creek Mobile Home Park, a charming 55+ waterfront community situated directly on Oyster Creek with boating access to the Intracoastal Waterway and the Gulf of Mexico. This 1-bedroom, 1-bath home is the perfect winter retreat or comfortable year-round residence, offering an easy-maintenance lifestyle where all that’s left to do is relax and enjoy the Florida sunshine. This bright and inviting layout with large driveway and carport provides plenty of outdoor space, low monthly HOA fees for very affordable living and is move-in ready. Cruise around this golf-cart-friendly neighborhood and enjoy a wide array of amenities, including: Spacious Clubhouse, Shuffleboard, Bocce Ball, and Horseshoes, Boat ramp with kayak launch, dock and storage area for boat trailers and small vessels. Active social environment with plenty of activities, nearby recreation Just a short ride to Ann Dever Memorial Park, offering: Heated swimming pool, Nature trails, Fitness and recreation facilities, and only minutes away from Manasota Key, home to four beautiful public beaches, excellent boating waters, and some of Englewood’s best dining and entertainment.
For sale
$124,900
71 BULL BAY LANE #71, ENGLEWOOD, FL 34224
1beds
636sqft
Manufactured Home, Single Family Residence
Built in 1980
4,674 Square Feet Lot
$-- Zestimate®
$196/sqft
$120/mo HOA
What's special
Heated swimming poolBright and inviting layoutLarge driveway and carportPlenty of outdoor space
- 8 days |
- 288 |
- 3 |
Zillow last checked:
Listing updated:
Listed by:
Debbie Campbell 941-504-4091,
RE/MAX ALLIANCE GROUP 941-429-3506
Source: Stellar MLS,MLS#: D6148245 Originating MLS: Port Charlotte
Originating MLS: Port Charlotte
Facts & features
Interior
Bedrooms & bathrooms
- Bedrooms: 1
- Bathrooms: 1
- Full bathrooms: 1
Rooms
- Room types: Utility Room
Primary bedroom
- Features: Built-in Closet
- Level: First
- Area: 99 Square Feet
- Dimensions: 11x9
Bathroom 1
- Level: First
- Area: 40 Square Feet
- Dimensions: 8x5
Kitchen
- Level: First
- Area: 312 Square Feet
- Dimensions: 39x8
Laundry
- Level: First
- Area: 63.75 Square Feet
- Dimensions: 8.5x7.5
Living room
- Level: First
- Area: 142.08 Square Feet
- Dimensions: 11.1x12.8
Heating
- Wall Units / Window Unit
Cooling
- Wall/Window Unit(s)
Appliances
- Included: Dishwasher, Dryer, Electric Water Heater, Microwave, Range, Range Hood, Refrigerator, Washer
- Laundry: Inside, Laundry Room
Features
- Eating Space In Kitchen, Walk-In Closet(s)
- Flooring: Carpet, Ceramic Tile, Laminate, Linoleum
- Windows: Window Treatments
- Has fireplace: No
Interior area
- Total structure area: 996
- Total interior livable area: 636 sqft
Video & virtual tour
Property
Parking
- Total spaces: 1
- Parking features: Carport
- Carport spaces: 1
Features
- Levels: One
- Stories: 1
- Exterior features: Awning(s), Lighting, Storage
- Waterfront features: Saltwater Canal Access, Boat Ramp - Private
Lot
- Size: 4,674 Square Feet
- Dimensions: 55 x 85
Details
- Parcel number: 412009556071
- Zoning: PD
- Special conditions: None
Construction
Type & style
- Home type: MobileManufactured
- Property subtype: Manufactured Home, Single Family Residence
Materials
- Vinyl Siding
- Foundation: Crawlspace
- Roof: Metal
Condition
- New construction: No
- Year built: 1980
Utilities & green energy
- Sewer: Public Sewer
- Water: Public
- Utilities for property: BB/HS Internet Available, Phone Available, Public
Community & HOA
Community
- Features: Community Boat Ramp, Dock, Water Access, Association Recreation - Owned, Buyer Approval Required, Clubhouse, Community Mailbox, Golf Carts OK, Special Community Restrictions
- Pet fee: $0 monthly
- Senior community: Yes
- Subdivision: OYSTER CREEK MHP
HOA
- Has HOA: Yes
- Amenities included: Clubhouse, Laundry, Maintenance
- Services included: Maintenance Grounds, Private Road
- HOA fee: $120 monthly
- HOA name: Keys Caldwell
- HOA phone: 941-408-8293
Location
- Region: Englewood
Financial & listing details
- Price per square foot: $196/sqft
- Annual tax amount: $1,777
- Date on market: 7/30/2026
- Cumulative days on market: 9 days
- Listing terms: Cash
- Ownership: Fee Simple
- Total actual rent: 0
- Road surface type: Asphalt, Paved
- Body type: Single Wide

Debbie Campbell
(941) 504-4091
By pressing Contact Agent, you agree that the real estate professional identified above may call/text you about your search, which may involve use of automated means and pre-recorded/artificial voices. You don't need to consent as a condition of buying any property, goods, or services. Message/data rates may apply. You also agree to our Terms of Use. Zillow does not endorse any real estate professionals. We may share information about your recent and future site activity with your agent to help them understand what you're looking for in a home.
Estimated market value
Not available
Estimated sales range
Not available
Not available
Price history
| Date | Event | Price |
|---|---|---|
| 7/30/2026 | Listed for sale | $124,900$196/sqft |
Source:  Stellar MLS #D6148245 Report a problem Stellar MLS #D6148245 Report a problem | ||
Public tax history
Tax history is unavailable.
Monthly payment
Climate risks
Neighborhood: 34224
Nearby schools
GreatSchools rating
- 8/10Vineland Elementary SchoolGrades: PK-5Distance: 2.1 mi
- 7/10L. A. Ainger Middle SchoolGrades: 6-8Distance: 1.9 mi
- 5/10Lemon Bay High SchoolGrades: 9-12Distance: 0.9 mi
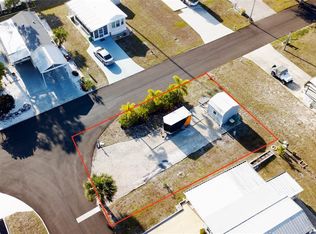
- $70,0004,558 sqft70 Bull Bay Ln LOT 70, Englewood, FL 34224Sold
- $104,7002 bd1 ba840 sqft6767 San Casa Dr LOT 29, Englewood, FL 34224Off Market
- $103,2001 bd1 ba620 sqft6767 San Casa Dr LOT 72, Englewood, FL 34224Off Market

- $188,2002 bd2 ba920 sqft69 Bull Bay, Engelwood, FL 34224Off Market

- $134,7002 bd2 ba1k sqft67 Bull Bay Ln, Englewood, FL 34224Off Market
- $67,5772 bd2 ba1k sqft67 Bull Bay Ln, Englewood, FL 34224Off Market
- $97,700-- bd-- ba408 sqft6 Turtle Bay Cir, Englewood, FL 34224Off Market
- $88,000-- bd-- ba504 sqft5 Turtle Bay Cir, Englewood, FL 34224Sold
Similar homes
- $139,0002 bd2 ba728 sqft3160 10TH STREET, ENGLEWOOD, FL 34224For Sale
 MLS ID #C7528496, Christopher Grant, GRANT TEAM REAL ESTATE, LLC. Stellar MLS
 - $129,9002 bd2 ba896 sqft1393 MALLARD DRIVE, ENGLEWOOD, FL 34224For Sale
 MLS ID #D6146808, Gary Miller, PARADISE EXCLUSIVE REAL ESTATE. Stellar MLS
 - $135,0002 bd1 ba864 sqft1475 FLAMINGO DRIVE #286, ENGLEWOOD, FL 34224For Sale
 MLS ID #C7525703, Ryan Steck, ERA ADVANTAGE REALTY, INC.. Stellar MLS
 - $138,9002 bd1 ba624 sqft1360 IBIS DRIVE, ENGLEWOOD, FL 34224For Sale
 MLS ID #C7492173, Holly Drilling, RE/MAX PALM REALTY. Stellar MLS
 - $139,9002 bd2 ba912 sqft1252 KINGFISHER DRIVE, ENGLEWOOD, FL 34224For SaleMLS ID #D6141857, Jenn Clifford, KELLER WILLIAMS ISLAND LIFE REAL ESTATE. Stellar MLS
- $105,0002 bd1 ba690 sqft2465 HERON DRIVE, ENGLEWOOD, FL 34224For SaleMLS ID #C7525257, Alicia Riedel, GULF ACCESS HOMES, INC.. Stellar MLS
- $95,0002 bd2 ba588 sqft1475 FLAMINGO DRIVE #128, ENGLEWOOD, FL 34224For SaleMLS ID #C7525346, Tawnya Hile, PARADISE EXCLUSIVE REAL ESTATE. Stellar MLS
- $155,0002 bd2 ba936 sqft6167 ORIOLE BOULEVARD, ENGLEWOOD, FL 34224For SaleMLS ID #D6147248, Kathleen Godlewsky, PARADISE EXCLUSIVE REAL ESTATE. Stellar MLS
- $89,9002 bd2 ba380 sqft1475 FLAMINGO DRIVE #56, ENGLEWOOD, FL 34224For SaleMLS ID #D6146936, Gary Miller, PARADISE EXCLUSIVE REAL ESTATE. Stellar MLS
- $129,0002 bd2 ba921 sqft10 QUAILS RUN BOULEVARD #1, ENGLEWOOD, FL 34223For SaleMLS ID #TB8433755, Kristen Miller, CENTURY 21 BEGGINS ENTERPRISES. Stellar MLS
- $129,9002 bd2 ba928 sqft236 N FIJI CIRCLE, ENGLEWOOD, FL 34223For SaleMLS ID #N6141190, Tamara Van Krey, BERKSHIRE HATHAWAY FL REALTY. Stellar MLS
- $124,9002 bd1 ba720 sqft512 IMPERIAL DRIVE, NORTH PORT, FL 34287For SaleMLS ID #A4692809, Kimberly McGrath, COLDWELL BANKER SARASOTA CENT.. Stellar MLS
- $99,0002 bd2 ba863 sqft103 S FIJI CIRCLE, ENGLEWOOD, FL 34223For SaleMLS ID #A4696394, Deborah LaJoie, RED DOOR REAL ESTATE GROUP INC. Stellar MLS
- $118,0002 bd2 ba671 sqft731 CAMELLIA DRIVE, VENICE, FL 34293For SaleMLS ID #N6143633, Kelly Rockafellow, JAPANESE GARDENS REALTY. Stellar MLS
- $129,9002 bd2 ba732 sqft723 ROMA ROAD, VENICE, FL 34285For SaleMLS ID #D6147690, Andrea Barber, BRETT BARBER & COMPANY REAL ES. Stellar MLS
- $149,9002 bd2 ba864 sqft7 S ESPLANADE STREET, ENGLEWOOD, FL 34223For SaleMLS ID #A4603704, Romona Dancz, EXIT KING REALTY. Stellar MLS
- $114,5002 bd2 ba672 sqft527 BLACKBURN BOULEVARD, NORTH PORT, FL 34287For SaleMLS ID #D6147240, Elizabeth Gerber, PARADISE EXCLUSIVE REAL ESTATE. Stellar MLS
- $95,0002 bd1 ba624 sqft7459 DANVERS CIRCLE, PORT CHARLOTTE, FL 33981For SaleMLS ID #C7527963, Christine Connolly, RE/MAX ALLIANCE GROUP. Stellar MLS
- $114,9002 bd2 ba936 sqft553 FLEETWOOD STREET, NORTH PORT, FL 34287For SaleMLS ID #C7524336, Dena Sternquist PA, REALTY ONE GROUP MVP. Stellar MLS
- $120,0002 bd2 ba864 sqft206 ROMA ROAD, VENICE, FL 34285For SaleMLS ID #N6143787, Neville Demo, VENICE ISLE REAL ESTATE SALES. Stellar MLS
