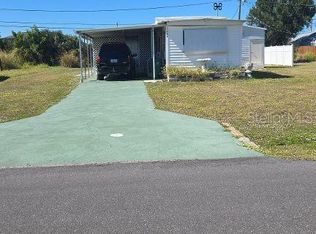
This home has two bedrooms and two bathrooms and is in spotless move in condition. It is being sold in turnkey condition. There are patios for sunbathing and a glass and screen enclosed Florida room for relaxation. Holiday Mobile Estates III is near stores, medical services, restaurants, golf courses, boat launches, and only three miles to the beautiful beaches on the Gulf of America. This quiet area is close to airports, the closest is 25 miles. See you soon.
For sale
$129,900
1393 MALLARD DRIVE, ENGLEWOOD, FL 34224
2beds
896sqft
Manufactured Home, Single Family Residence
Built in 1979
8,249 Square Feet Lot
$-- Zestimate®
$145/sqft
$-- HOA
What's special
Spotless move in conditionPatios for sunbathing
- 139 days |
- 106 |
- 1 |
Zillow last checked:
Listing updated:
Listed by:
Gary Miller 941-223-6105,
PARADISE EXCLUSIVE REAL ESTATE 941-698-0303
Source: Stellar MLS,MLS#: D6146808 Originating MLS: Englewood
Originating MLS: Englewood
Facts & features
Interior
Bedrooms & bathrooms
- Bedrooms: 2
- Bathrooms: 2
- Full bathrooms: 2
Primary bedroom
- Features: Built-in Closet
- Level: First
- Width: 12 Feet
Primary bathroom
- Features: Tub With Shower, Linen Closet
- Level: First
- Width: 12 Feet
Bathroom 2
- Features: Shower No Tub, Built-in Closet
- Level: First
- Width: 12 Feet
Balcony porch lanai
- Level: First
- Area: 168 Square Feet
- Dimensions: 12x14
Kitchen
- Features: Kitchen Island, No Closet
- Level: First
- Width: 12 Feet
Living room
- Features: Other, Coat Closet
- Level: First
- Width: 12 Feet
Workshop
- Features: Built-In Shelving, No Closet
- Level: First
- Area: 240 Square Feet
- Dimensions: 12x20
Heating
- Central, Electric
Cooling
- Central Air
Appliances
- Included: Bar Fridge, Dryer, Electric Water Heater, Exhaust Fan, Microwave, Range, Range Hood, Refrigerator, Washer
- Laundry: Electric Dryer Hookup, Washer Hookup
Features
- Eating Space In Kitchen
- Flooring: Laminate, Linoleum
- Doors: French Doors, Outdoor Grill
- Windows: Hurricane Shutters
- Has fireplace: No
Interior area
- Total structure area: 1,304
- Total interior livable area: 896 sqft
Video & virtual tour
Property
Parking
- Total spaces: 1
- Parking features: Boat, Covered, Off Street
- Carport spaces: 1
Features
- Levels: One
- Stories: 1
- Patio & porch: Covered, Patio, Screened, Side Porch
- Exterior features: Lighting, Outdoor Grill, Storage
Lot
- Size: 8,249 Square Feet
- Dimensions: 75 x 110
- Features: FloodZone, Landscaped, Near Golf Course
- Residential vegetation: Mature Landscaping
Details
- Additional structures: Shed(s)
- Parcel number: 412004177004
- Zoning: MHC
- Special conditions: None
Construction
Type & style
- Home type: MobileManufactured
- Architectural style: Florida
- Property subtype: Manufactured Home, Single Family Residence
Materials
- Metal Siding
- Foundation: Crawlspace
- Roof: Metal
Condition
- New construction: No
- Year built: 1979
Utilities & green energy
- Sewer: Public Sewer
- Water: Public
- Utilities for property: Cable Available, Cable Connected, Electricity Connected, Phone Available, Public, Sewer Connected, Street Lights, Water Connected
Community & HOA
Community
- Features: Association Recreation - Owned, Clubhouse, Fitness Center, Pool, Tennis Court(s)
- Pet fee: $0 monthly
- Senior community: Yes
- Subdivision: HOL MOB ESTATES 3RD ADD
HOA
- Has HOA: Yes
- Amenities included: Pickleball Court(s), Pool, Recreation Facilities, Shuffleboard Court, Tennis Court(s)
Location
- Region: Englewood
Financial & listing details
- Price per square foot: $145/sqft
- Tax assessed value: $89,624
- Annual tax amount: $2,202
- Date on market: 3/28/2026
- Cumulative days on market: 106 days
- Listing terms: Cash
- Ownership: Fee Simple
- Total actual rent: 0
- Electric utility on property: Yes
- Road surface type: Paved, Asphalt
- Body type: Single Wide
Estimated market value
Not available
Estimated sales range
Not available
$1,760/mo
Price history
| Date | Event | Price |
|---|---|---|
| 3/28/2026 | Listed for sale | $129,900+93.9%$145/sqft |
Source:  Stellar MLS #D6146808 Report a problem Stellar MLS #D6146808 Report a problem | ||
| 4/1/2020 | Sold | $67,000$75/sqft |
Source: Public Record Report a problem | ||
Public tax history
| Year | Property taxes | Tax assessment |
|---|---|---|
| 2025 | $2,202 -9.6% | $89,624 -15.6% |
| 2024 | $2,436 +0.8% | $106,165 +4.4% |
| 2023 | $2,417 +4.6% | $101,680 +4.3% |
| 2022 | $2,310 +7.1% | $97,513 +10% |
| 2021 | $2,156 +13.9% | $88,648 +36.5% |
| 2020 | $1,894 +7.4% | $64,920 +10% |
| 2019 | $1,764 +12.3% | $59,018 +10% |
| 2018 | $1,571 | $53,653 -10.3% |
| 2017 | $1,571 +11.9% | $59,798 +34.9% |
| 2016 | $1,404 +14.8% | $44,341 +10% |
| 2015 | $1,223 +9.5% | $40,310 +10% |
| 2014 | $1,117 +91.4% | $36,645 +11.4% |
| 2013 | $584 +3.3% | $32,890 -10.2% |
| 2012 | $565 -9.4% | $36,625 |
| 2011 | $624 -8.2% | $36,625 -0.6% |
| 2010 | $680 +25.7% | $36,861 +10% |
| 2009 | $541 -29.4% | $33,510 +7.9% |
| 2001 | $766 -15.4% | $31,062 -22% |
| 2000 | $905 | $39,817 |
Find assessor info on the county website
Monthly payment
Climate risks
Neighborhood: 34224
Nearby schools
GreatSchools rating
- 6/10Myakka River Elementary SchoolGrades: PK-5Distance: 5 mi
- 7/10L. A. Ainger Middle SchoolGrades: 6-8Distance: 2.5 mi
- 5/10Lemon Bay High SchoolGrades: 9-12Distance: 1.4 mi
Schools provided by the listing agent
- Elementary: Myakka River Elementary
- Middle: L.A. Ainger Middle
- High: Lemon Bay High
Source: Stellar MLS. This data may not be complete. We recommend contacting the local school district to confirm school assignments for this home.
- $111,033-- bd-- ba840 sqft1395 Mallard Dr, Englewood, FL 34224Off Market
- $140,5002 bd2 ba1.5k sqft1389 Mallard Dr, Englewood, FL 34224Off Market
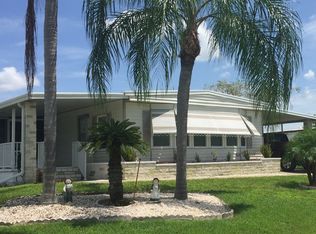
- $157,0002 bd2 ba1.1k sqft1418 Blue Heron Dr, Englewood, FL 34224Off Market
- $45,0002 bd2 ba840 sqft1424 Blue Heron Dr, Englewood, FL 34224Sold
- $144,7002 bd2 ba1.1k sqft1412 Blue Heron Dr, Englewood, FL 34224Off Market
- $45,0007,699 sqft1424 Blue Heron Dr #36, Englewood, FL 34224Sold
- $174,9548,084 sqft1385 Mallard Dr, Englewood, FL 34224Off Market
- $85,400-- bd-- ba1.3k sqft1397 Mallard Dr, Englewood, FL 34224Off Market
Similar homes
- $144,9002 bd2 ba1k sqft8479 TANAKA DRIVE, ENGLEWOOD, FL 34224For Sale
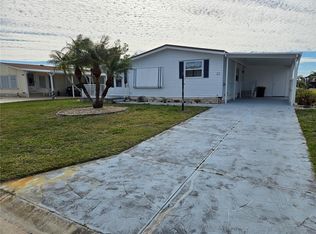
 MLS ID #D6140240, Gary Miller, PARADISE EXCLUSIVE REAL ESTATE. Stellar MLS
 - $166,0002 bd2 ba960 sqft1451 BLUE HERON DRIVE, ENGLEWOOD, FL 34224For Sale
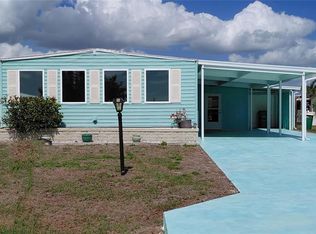 MLS ID #D6147017, Linda Pacinelli, PA, TALL PINES REALTY. Stellar MLS
 - $138,9002 bd1 ba624 sqft1360 IBIS DRIVE, ENGLEWOOD, FL 34224For Sale
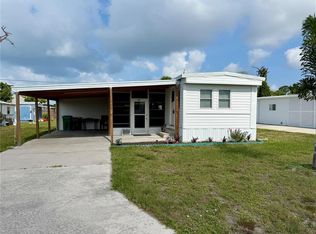 MLS ID #C7492173, Holly Drilling, RE/MAX PALM REALTY. Stellar MLS
 - $115,0003 bd2 ba588 sqft1398 IBIS DRIVE, ENGLEWOOD, FL 34224For Sale
 MLS ID #D6144594, Gary Miller, PARADISE EXCLUSIVE REAL ESTATE. Stellar MLS
 - $124,9001 bd1 ba636 sqft71 BULL BAY LANE #71, ENGLEWOOD, FL 34224For SaleMLS ID #D6148245, Debbie Campbell, RE/MAX ALLIANCE GROUP. Stellar MLS
- $169,9002 bd2 ba1k sqft6191 TERN DRIVE, ENGLEWOOD, FL 34224For SaleMLS ID #TB8514492, Stephen Hachey, FLAT FEE MLS REALTY. Stellar MLS
- $95,0002 bd2 ba588 sqft1475 FLAMINGO DRIVE #128, ENGLEWOOD, FL 34224For SaleMLS ID #C7525346, Tawnya Hile, PARADISE EXCLUSIVE REAL ESTATE. Stellar MLS
- $129,7002 bd2 ba1k sqft6800 PLACIDA ROAD #167, ENGLEWOOD, FL 34224For SaleMLS ID #D6144457, Jennifer Hallam, EDGERTON REALTY & DEVELOPMENT,LLC. Stellar MLS
- $129,0002 bd2 ba921 sqft10 QUAILS RUN BOULEVARD #1, ENGLEWOOD, FL 34223For SaleMLS ID #TB8433755, Kristen Miller, CENTURY 21 BEGGINS ENTERPRISES. Stellar MLS
- $128,0002 bd2 ba1k sqft6800 PLACIDA ROAD #163, ENGLEWOOD, FL 34224For SaleMLS ID #D6146367, Tim Bronson, THE SUNNYBROOK REALTY LLC. Stellar MLS
- $129,9002 bd2 ba928 sqft236 N FIJI CIRCLE, ENGLEWOOD, FL 34223For SaleMLS ID #N6141190, Tamara Van Krey, BERKSHIRE HATHAWAY FL REALTY. Stellar MLS
- $119,0002 bd2 ba1k sqft157 N FIJI CIRCLE, ENGLEWOOD, FL 34223For SaleMLS ID #A4688132, Michele Vena, DOUGLAS ELLIMAN. Stellar MLS
- $139,5002 bd2 ba1.1k sqft1891 Englewood Rd Lot 18, Englewood, FL 34223For Sale By Owner
- $99,0002 bd2 ba1k sqft6800 PLACIDA ROAD #162, ENGLEWOOD, FL 34224For SaleMLS ID #D6148197, Richard Darakjian, TALL PINES REALTY. Stellar MLS
- $149,9002 bd2 ba864 sqft7 S ESPLANADE STREET, ENGLEWOOD, FL 34223For SaleMLS ID #A4603704, Romona Dancz, EXIT KING REALTY. Stellar MLS
- $129,9002 bd2 ba732 sqft723 ROMA ROAD, VENICE, FL 34285For SaleMLS ID #D6147690, Andrea Barber, BRETT BARBER & COMPANY REAL ES. Stellar MLS
- $124,9002 bd2 ba1.1k sqft2100 KINGS HIGHWAY #47, PORT CHARLOTTE, FL 33980For SaleMLS ID #C7529094, Doug Manock, COLDWELL BANKER SUNSTAR REALTY. Stellar MLS
- $120,0002 bd2 ba1k sqft701 RIVERVIEW CIRCLE, NORTH PORT, FL 34287For SaleMLS ID #N6143738, Tess Schofield, BISHOP WEST REAL ESTATE LLC. Stellar MLS
- $130,0002 bd2 ba1.1k sqft633 COMO DRIVE, VENICE, FL 34285For SaleMLS ID #N6144759, Neville Demo, VENICE ISLE REAL ESTATE SALES. Stellar MLS
- $130,0002 bd2 ba912 sqft873 BAVENO DRIVE, VENICE, FL 34285For SaleMLS ID #N6143157, Neville Demo, VENICE ISLE REAL ESTATE SALES. Stellar MLS
