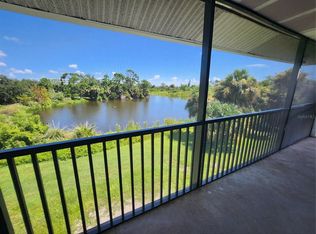
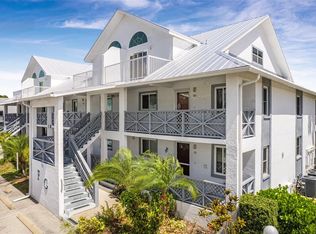
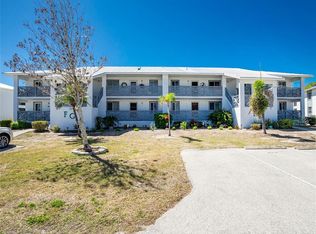
This 2 bedroom, 2 bath down stairs, end unit Fiddler's Green Condo is sold turnkey furnished. The great room, with living and dining areas, overlooks the wooded Lemon Bay Conservancy land. The kitchen has plenty of cabinet space, appliances included, and the conveniently located water/dryer area. The master suite has a sliding glass door to the lanai, walk-in-closet, and master bath with walk-in-shower. The guest bedroom has a bath with a shower. Enjoy the clubhouse and pool area.
For sale
$99,000
6800 PLACIDA ROAD #162, ENGLEWOOD, FL 34224
2beds
1,092sqft
Condominium
Built in 1988
-- sqft lot
$-- Zestimate®
$91/sqft
$873/mo HOA
What's special
Appliances includedClubhouse and pool area
- 49 days
- 337
- 9
Zillow last checked:
Listing updated:
Listed by:
Richard Darakjian 941-258-5436,
TALL PINES REALTY 941-698-4111,
Ray Eggermont 941-626-3592,
TALL PINES REALTY
Source: Stellar MLS,MLS#: D6148197 Originating MLS: Englewood
Originating MLS: Englewood
Facts & features
Interior
Bedrooms & bathrooms
- Bedrooms: 2
- Bathrooms: 2
- Full bathrooms: 2
Primary bedroom
- Features: Walk-In Closet(s)
- Level: First
- Area: 180 Square Feet
- Dimensions: 12x15
Bedroom 2
- Features: Built-in Closet
- Level: First
- Area: 132 Square Feet
- Dimensions: 12x11
Balcony porch lanai
- Level: First
- Area: 176 Square Feet
- Dimensions: 22x8
Dining room
- Level: First
- Area: 130 Square Feet
- Dimensions: 13x10
Kitchen
- Level: First
- Area: 238 Square Feet
- Dimensions: 14x17
Living room
- Level: First
- Area: 195 Square Feet
- Dimensions: 13x15
Heating
- Electric
Cooling
- Central Air
Appliances
- Included: Dishwasher, Dryer, Electric Water Heater, Microwave, Range, Refrigerator, Washer
- Laundry: Inside
Features
- Living Room/Dining Room Combo
- Flooring: Carpet, Ceramic Tile
- Doors: Sliding Doors
- Has fireplace: No
- Furnished: Yes
- Common walls with other units/homes: Corner Unit,End Unit
Interior area
- Total structure area: 1,274
- Total interior livable area: 1,092 sqft
Video & virtual tour
Property
Features
- Levels: One
- Stories: 1
- Patio & porch: Covered, Rear Porch
- Has view: Yes
- View description: Trees/Woods
Details
- Parcel number: 412028827033
- Zoning: RMF12
- Special conditions: None
Construction
Type & style
- Home type: Condo
- Property subtype: Condominium
Materials
- Block, Stucco
- Foundation: Slab
- Roof: Metal
Condition
- New construction: No
- Year built: 1988
Utilities & green energy
- Sewer: Private Sewer
- Water: Public
- Utilities for property: Electricity Connected, Sewer Connected, Water Connected
Community & HOA
Community
- Features: Clubhouse, Fitness Center, Pool, Tennis Court(s)
- Pet fee: $0 monthly
- Subdivision: FIDDLERS GREEN 02 PH 02 BLDG 17
HOA
- Has HOA: No
- Services included: Cable TV, Community Pool, Reserve Fund, Insurance, Maintenance Structure, Maintenance Grounds, Manager, Pest Control, Pool Maintenance, Recreational Facilities
- HOA fee: $873 monthly
- HOA phone: 941-697-9359
Location
- Region: Englewood
Financial & listing details
- Price per square foot: $91/sqft
- Annual tax amount: $2,726
- Date on market: 7/27/2026
- Cumulative days on market: 35 days
- Listing terms: Cash,Conventional
- Ownership: Condominium
- Total actual rent: 0
- Electric utility on property: Yes
- Road surface type: Asphalt
Estimated market value
Not available
Estimated sales range
Not available
Not available
Price history
| Date | Event | Price |
|---|---|---|
| 7/27/2026 | Listed for sale | $99,000$91/sqft |
Source:  Stellar MLS #D6148197 Report a problem Stellar MLS #D6148197 Report a problem | ||
Public tax history
Tax history is unavailable.
Monthly payment
Est. payment
Payment breakdown
Explore the cost of this home by adjusting the details. Changes won't be saved.Climate risks
Neighborhood: 34224
Similar homes
- $99,8002 bd2 ba1k sqft6800 PLACIDA ROAD #1004, ENGLEWOOD, FL 34224For Sale
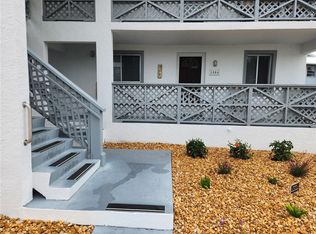
 MLS ID #D6141821, Jeremy Jones, TALL PINES REALTY. Stellar MLS
 - $99,0002 bd2 ba1k sqft6800 PLACIDA ROAD #257, ENGLEWOOD, FL 34224For Sale
 MLS ID #N6144287, Olga Griskeniene, EXIT KING REALTY. Stellar MLS
 - $75,0002 bd2 ba1k sqft6800 PLACIDA ROAD #193, ENGLEWOOD, FL 34224For Sale
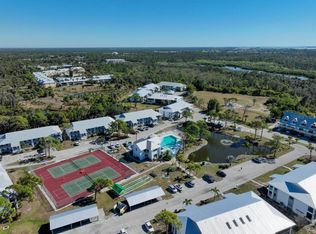 MLS ID #D6146383, Jeremy Jones, TALL PINES REALTY. Stellar MLS
 - $128,0002 bd2 ba1k sqft6800 PLACIDA ROAD #163, ENGLEWOOD, FL 34224For Sale
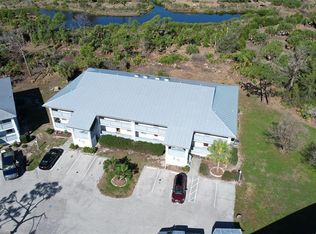 MLS ID #D6146367, Tim Bronson, THE SUNNYBROOK REALTY LLC. Stellar MLS
 - $115,0002 bd2 ba899 sqft87 BOUNDARY BOULEVARD #7, ROTONDA WEST, FL 33947For SaleMLS ID #D6148494, Jenn Clifford, KELLER WILLIAMS ISLAND LIFE REAL ESTATE. Stellar MLS
- $129,7002 bd2 ba1k sqft6800 PLACIDA ROAD #167, ENGLEWOOD, FL 34224For SaleMLS ID #D6144457, Jennifer Hallam, EDGERTON REALTY & DEVELOPMENT,LLC. Stellar MLS
- $135,0002 bd2 ba1k sqft6800 PLACIDA ROAD #179, ENGLEWOOD, FL 34224For SaleMLS ID #N6144217, Olga Griskeniene, EXIT KING REALTY. Stellar MLS
- $85,0001 bd2 ba647 sqft9 QUAILS RUN BOULEVARD #3, ENGLEWOOD, FL 34223For SaleMLS ID #TB8538155, Brendan McElkenny, KELLER WILLIAMS SOUTH TAMPA. Stellar MLS
- $90,0001 bd1 ba780 sqft72 BOUNDARY BOULEVARD #226, ROTONDA WEST, FL 33947For SaleMLS ID #C7530123, Heidi Schrock, RE/MAX PALM REALTY. Stellar MLS
- $95,0002 bd2 ba921 sqft12 QUAILS RUN BOULEVARD #7, ENGLEWOOD, FL 34223For SaleMLS ID #D6144910, Chereece Wetzler, PARADISE EXCLUSIVE REAL ESTATE. Stellar MLS
- $129,9002 bd2 ba896 sqft1393 MALLARD DRIVE, ENGLEWOOD, FL 34224For SaleMLS ID #D6146808, Gary Miller, PARADISE EXCLUSIVE REAL ESTATE. Stellar MLS
- $129,0002 bd2 ba921 sqft10 QUAILS RUN BOULEVARD #1, ENGLEWOOD, FL 34223For SaleMLS ID #TB8433755, Kristen Miller, CENTURY 21 BEGGINS ENTERPRISES. Stellar MLS
- $105,5002 bd2 ba882 sqft503 ALBEE FARM ROAD #B28, VENICE, FL 34285For SaleMLS ID #A4701320, Anita McGillin, WEICHERT REALTORS HALLMARK PRO. Stellar MLS
- $144,9003 bd2 ba1.1k sqft200 ROTONDA BOULEVARD W #A4, ROTONDA WEST, FL 33947For SaleMLS ID #C7522279, Leo Albanes, CHARLOTTE COUNTY PROPERTIES. Stellar MLS
- $144,9002 bd2 ba1k sqft8479 TANAKA DRIVE, ENGLEWOOD, FL 34224For SaleMLS ID #D6140240, Gary Miller, PARADISE EXCLUSIVE REAL ESTATE. Stellar MLS
- $124,9001 bd1 ba636 sqft71 BULL BAY LANE #71, ENGLEWOOD, FL 34224For SaleMLS ID #D6148245, Debbie Campbell, RE/MAX ALLIANCE GROUP. Stellar MLS
- $144,9002 bd2 ba1.5k sqft6199 ORIOLE BOULEVARD, ENGLEWOOD, FL 34224For SaleMLS ID #D6147526, Gary Miller, PARADISE EXCLUSIVE REAL ESTATE. Stellar MLS
- $79,9002 bd2 ba919 sqft21280 BRINSON AVENUE #205, PORT CHARLOTTE, FL 33952For SaleMLS ID #C7530487, Sury Duque, COLDWELL BANKER SUNSTAR REALTY. Stellar MLS
- $100,0002 bd2 ba880 sqft216 OUTER DRIVE E, VENICE, FL 34285For SaleMLS ID #N6145722, Karen Lehmann, RE/MAX ALLIANCE GROUP. Stellar MLS
- $85,0002 bd2 ba1k sqft1800 ENGLEWOOD ROAD #146, ENGLEWOOD, FL 34223For SaleMLS ID #D6148531, Sondra Isgrig, TALL PINES REALTY. Stellar MLS
