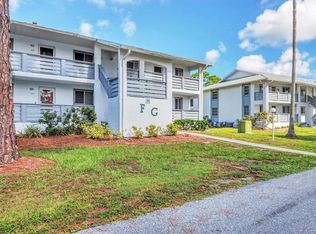
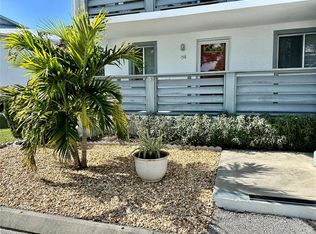
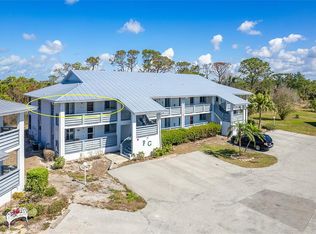
Embrace the ultimate Southwest Florida lifestyle in this stunning, fully turnkey 2-bedroom, 2-bathroom second-floor condo in the highly sought-after Fiddler’s Green community! Unit 235 boasts 1,092 square feet of beautifully designed, open-concept living space with soaring vaulted ceilings that create a bright, airy atmosphere. Masterfully curated with an elevated coastal farmhouse aesthetic, this move-in-ready retreat offers the rare opportunity to own a professionally styled home without the hassle of a remodel—everything is included! The seamless layout flows effortlessly from the well-appointed kitchen to a high-top breakfast bar and a dedicated dining area perfect for four. New A/C system was installed in 2024, with an elevated outdoor condenser unit for added storm-surge protection. Along with several big-ticket improvements have already been addressed, including new metal roofing in 2025 and a re-pipe in 2024. Retreat to your enclosed balcony to take in the peaceful, lush greenery views. Fiddler’s Green residents enjoy premium, low-maintenance community amenities, including a sparkling pool, tennis courts, and shuffleboard. Perfectly situated off Placida Road, you are just minutes away from pristine beaches like Boca Grande, championship golf courses, premier shopping, waterfront dining, and world-class fishing. Don't miss your chance to own this tropical paradise—schedule your viewing today!
For sale
$138,000
6800 Placida RD #235, ENGLEWOOD, FL 34224
2beds
1,092sqft
Condominium
Built in 1985
-- sqft lot
$128,900 Zestimate®
$126/sqft
$568/mo HOA
What's special
Tennis courtsHigh-top breakfast barSparkling poolWell-appointed kitchen
- 44 days
- 454
- 22
Likely to sell faster than
Zillow last checked:
Listing updated:
Listed by:
Tim Uzar 678-673-1822,
Century 21 AllPoints Realty
Source: SWFLMLS,MLS#: 226032728 Originating MLS: Naples
Originating MLS: NaplesFacts & features
Interior
Bedrooms & bathrooms
- Bedrooms: 2
- Bathrooms: 2
- Full bathrooms: 2
Rooms
- Room types: Balcony, Screened Balcony, 2 Bed
Heating
- Central
Cooling
- Ceiling Fan(s), Central Air
Appliances
- Included: Cooktop, Electric Cooktop, Dishwasher, Dryer, Microwave, Range, Refrigerator, Washer
Features
- Other, Balcony, Screened Balcony
- Flooring: Carpet, Laminate, Vinyl
- Doors: Impact Resistant Doors
- Windows: Impact Resistant Windows
- Has fireplace: No
Interior area
- Total structure area: 1,092
- Total interior livable area: 1,092 sqft
Property
Parking
- Parking features: Assigned, Common, Guest, Paved
Features
- Stories: 1
- Exterior features: Balcony
- Pool features: Community
- Has view: Yes
- View description: Preserve, Trees/Woods
- Waterfront features: None
Details
- Additional structures: Tennis Court(s)
- Parcel number: 412028826062
Construction
Type & style
- Home type: Condo
- Architectural style: Florida
- Property subtype: Condominium
Materials
- Block, Stucco
- Foundation: Concrete Block
- Roof: Metal
Condition
- New construction: No
- Year built: 1985
Utilities & green energy
- Water: Central
Community & HOA
Community
- Features: Clubhouse, Pool, Sidewalks, Tennis Court(s), Condo/Hotel, Non-Gated
- Subdivision: NOT APPLICABLE
HOA
- Has HOA: Yes
- Amenities included: Barbecue, Clubhouse, Pool, Shuffleboard Court, Sidewalk, Tennis Court(s)
- HOA fee: $6,816 annually
Location
- Region: Englewood
Financial & listing details
- Price per square foot: $126/sqft
- Annual tax amount: $2,753
- Date on market: 9/10/2026
- Lease term: Buyer Finance/Cash,FHA,VA
Estimated market value
$128,900
$122,000 - $135,000
$1,437/mo
Price history
| Date | Event | Price |
|---|---|---|
| 9/4/2026 | Listed for sale | $138,000$126/sqft |
Source:  Stellar MLS #C7530104 Report a problem Stellar MLS #C7530104 Report a problem | ||
| 2/13/2026 | Listing removed | $138,000$126/sqft |
Source: Stellar MLS #D6140200 Report a problem | ||
| 10/13/2025 | Price change | $138,000-4.8%$126/sqft |
Source: Stellar MLS #D6140200 Report a problem | ||
| 8/5/2025 | Price change | $145,000-5.5%$133/sqft |
Source: Stellar MLS #D6140200 Report a problem | ||
| 6/18/2025 | Price change | $153,500-9.7%$141/sqft |
Source: Stellar MLS #D6140200 Report a problem | ||
| 6/3/2025 | Price change | $170,000-5.3%$156/sqft |
Source: Stellar MLS #D6140200 Report a problem | ||
| 4/30/2025 | Price change | $179,500-3%$164/sqft |
Source: Stellar MLS #D6140200 Report a problem | ||
| 4/3/2025 | Listed for sale | $185,000-19.2%$169/sqft |
Source: Stellar MLS #D6140200 Report a problem | ||
| 2/20/2024 | Listing removed | -- |
Source: Stellar MLS #D6132060 Report a problem | ||
| 1/8/2024 | Price change | $229,000-4.2%$210/sqft |
Source: Stellar MLS #D6132060 Report a problem | ||
| 11/14/2023 | Price change | $239,000-4%$219/sqft |
Source: Stellar MLS #D6132060 Report a problem | ||
| 8/23/2023 | Listed for sale | $249,000-7.7%$228/sqft |
Source: Stellar MLS #D6132060 Report a problem | ||
| 7/5/2023 | Listing removed | -- |
Source: Stellar MLS #D6130211 Report a problem | ||
| 4/21/2023 | Listed for sale | $269,900+1.8%$247/sqft |
Source: Stellar MLS #D6130211 Report a problem | ||
| 12/12/2022 | Listing removed | -- |
Source: Stellar MLS #D6127152 Report a problem | ||
| 11/19/2022 | Price change | $265,000-7%$243/sqft |
Source: Stellar MLS #D6127152 Report a problem | ||
| 10/25/2022 | Listed for sale | $285,000$261/sqft |
Source: Stellar MLS #D6127152 Report a problem | ||
| 10/15/2022 | Listing removed | -- |
Source: Stellar MLS #D6127152 Report a problem | ||
| 8/22/2022 | Listed for sale | $285,000+83.9%$261/sqft |
Source: Stellar MLS #D6127152 Report a problem | ||
| 11/20/2020 | Sold | $155,000$142/sqft |
Source: Stellar MLS #N6112022 Report a problem | ||
| 10/19/2020 | Pending sale | $155,000$142/sqft |
Source: PALMERHOUSE PROPERTIES #N6112022 Report a problem | ||
| 9/30/2020 | Listed for sale | $155,000$142/sqft |
Source: PALMERHOUSE PROPERTIES #N6112022 Report a problem | ||
Public tax history
Tax history is unavailable.
Monthly payment
Est. payment
Payment breakdown
Explore the cost of this home by adjusting the details. Changes won't be saved.Climate risks
Neighborhood: 34224

Similar homes
- $139,0002 bd2 ba1k sqft6796 GASPARILLA PINES BOULEVARD #54, ENGLEWOOD, FL 34224For Sale
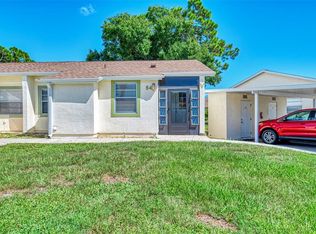
 MLS ID #D6148699, Stephen Barboe, Jr, KW COASTAL LIVING. Stellar MLS
 - $140,0002 bd2 ba933 sqft6600 GASPARILLA PINES BOULEVARD #204, ENGLEWOOD, FL 34224For Sale
 MLS ID #D6148144, Susana Jimenez, LASBURY-TRACY REALTY INC.. Stellar MLS
 - $159,0002 bd2 ba1k sqft6796 GASPARILLA PINES BOULEVARD #13, ENGLEWOOD, FL 34224For Sale
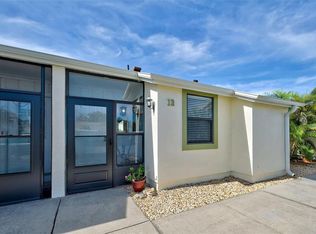 MLS ID #N6146152, Teri Abraham, NEAL VAN DE REE & ASSOCIATES. Stellar MLS
 - $159,9002 bd2 ba933 sqft6600 GASPARILLA PINES BOULEVARD #14-103, ENGLEWOOD, FL 34224For Sale
 MLS ID #D6149148, Kathy Damewood, RE/MAX ALLIANCE GROUP. Stellar MLS
 - $125,0002 bd2 ba1k sqft6800 PLACIDA ROAD #262, ENGLEWOOD, FL 34224For SaleMLS ID #D6141954, Erin Halstead, PA, MICHAEL SAUNDERS & COMPANY. Stellar MLS
- $154,7002 bd2 ba950 sqft4260 PLACIDA ROAD #18C, ENGLEWOOD, FL 34224For SaleMLS ID #C7531958, Rhonda Gustitus, KW PEACE RIVER PARTNERS. Stellar MLS
- $160,0003 bd2 ba1.5k sqft6800 PLACIDA ROAD #TH19, ENGLEWOOD, FL 34224For SaleMLS ID #D6148680, Jacques Van Schalkwyk, PARADISE EXCLUSIVE REAL ESTATE. Stellar MLS
- $165,0002 bd2 ba1.5k sqft6800 PLACIDA ROAD #TH2, 1B, ENGLEWOOD, FL 34224For SaleMLS ID #D6146579, Kathy Damewood, RE/MAX ALLIANCE GROUP. Stellar MLS
- $185,0002 bd2 ba1k sqft6800 PLACIDA ROAD #1007, ENGLEWOOD, FL 34224For SaleMLS ID #D6147643, Katie Smallwood, PA, KELLER WILLIAMS ISLAND LIFE REAL ESTATE. Stellar MLS
- $119,0002 bd2 ba993 sqft3586 CAPE HAZE DRIVE #B6, ROTONDA WEST, FL 33947For SaleMLS ID #C7526772, Carri Metzger, COLDWELL BANKER REALTY. Stellar MLS
- $119,0002 bd2 ba1.1k sqft96 BOUNDARY BOULEVARD #127, ROTONDA WEST, FL 33947For SaleMLS ID #D6149184, Jason Painter, PROGRAM REALTY, LLC. Stellar MLS
- $164,0002 bd2 ba1.3k sqft3308 GOLDFINCH LANE, ENGLEWOOD, FL 34224For SaleMLS ID #C7525183, Tabytha Reck, KELLER WILLIAMS ISLAND LIFE REAL ESTATE. Stellar MLS
- $159,0002 bd2 ba925 sqft9 QUAILS RUN BOULEVARD #12, ENGLEWOOD, FL 34223For SaleMLS ID #D6148767, Susana Jimenez, LASBURY-TRACY REALTY INC.. Stellar MLS
- $189,9002 bd2 ba950 sqft4260 PLACIDA ROAD #9B, ENGLEWOOD, FL 34224For SaleMLS ID #D6148986, Kathy Damewood, RE/MAX ALLIANCE GROUP. Stellar MLS
- $199,9002 bd2 ba1k sqft4260 PLACIDA ROAD #9A, ENGLEWOOD, FL 34224For SaleMLS ID #D6148561, Kathy Damewood, RE/MAX ALLIANCE GROUP. Stellar MLS
- $147,0002 bd2 ba1.1k sqft14459 RIVER BEACH DRIVE #207, PORT CHARLOTTE, FL 33953For SaleMLS ID #D6149246, Karen Rand, PARADISE EXCLUSIVE REAL ESTATE. Stellar MLS
- $134,9002 bd2 ba946 sqft2 QUAILS RUN BOULEVARD #2104, ENGLEWOOD, FL 34223For SaleMLS ID #D6147504, Sharon Rodgers, MICHAEL SAUNDERS & COMPANY. Stellar MLS
- $143,0002 bd2 ba1.1k sqft449 ROYAL POINCIANA #221, PUNTA GORDA, FL 33955For SaleMLS ID #C7528750, Richard Stewart, CENTURY 21 SUNBELT BURNT STORE. Stellar MLS
- $129,0002 bd2 ba1.4k sqft23465 HARBORVIEW ROAD #913, PUNTA GORDA, FL 33980For SaleMLS ID #C7526207, Sandy Miguely Lopez, REALTY ONE GROUP MVP. Stellar MLS
- $195,0002 bd2 ba1.1k sqft6085 SHEARWATER DRIVE, ENGLEWOOD, FL 34224For SaleMLS ID #C7522905, Kelli Geddeis, OCEAN PARTNERS REAL ESTATE. Stellar MLS
