Virtually Staged. Welcome to easy Florida living in the desirable Terra Mar West community of Rotonda West! This beautifully maintained, fully furnished turnkey 2-bedroom, 2-bathroom first-floor condominium is the perfect seasonal retreat, full-time residence, or investment opportunity. Step inside to discover a bright and inviting open floor plan featuring tile flooring throughout the main living areas for easy maintenance and coastal charm. The updated kitchen offers decorative beadboard accents, refreshed cabinetry, updated countertops, and appliances including a range, refrigerator, and dishwasher. The spacious primary suite features a wall closet, ceiling fan, plush carpeting, and a private ensuite bath complete with an updated vanity, tiled flooring, and walk-in shower. The guest bedroom provides a walk-in closet, ceiling fan, and newer carpeting, while the guest bathroom has been tastefully updated with a new vanity, lighting, toilet, and decorative beadboard accents. A convenient interior laundry closet includes a stackable washer and dryer. The enclosed Florida room offers valuable additional living space with tile flooring and glass windows, making it the perfect place to enjoy your morning coffee or relax year-round. Terra Mar West is a sought-after 55+ community offering a sparkling community pool and a relaxed Florida lifestyle. One pet is welcome, up to 30 pounds. Located just minutes from Gulf beaches, golf courses, shopping, dining, grocery stores, boating, fishing, and all that the Southwest Florida lifestyle has to offer. Move right in and start enjoying paradise—everything you need is already here!
For sale
$119,000
3586 CAPE HAZE DRIVE #B6, ROTONDA WEST, FL 33947
2beds
993sqft
Condominium
Built in 1974
-- sqft lot
$-- Zestimate®
$120/sqft
$600/mo HOA
What's special
Updated countertopsSparkling community poolPrivate ensuite bathDecorative beadboard accentsSpacious primary suiteWalk-in showerUpdated kitchen
- 92 days
- 171
- 5
Zillow last checked:
Listing updated:
Listed by:
Melannie Ladd 812-832-8018,
COLDWELL BANKER REALTY 941-639-0090,
Carri Metzger 941-740-3337,
COLDWELL BANKER REALTY
Source: Stellar MLS,MLS#: C7526772 Originating MLS: Port Charlotte
Originating MLS: Port Charlotte
Facts & features
Interior
Bedrooms & bathrooms
- Bedrooms: 2
- Bathrooms: 2
- Full bathrooms: 2
Rooms
- Room types: Utility Room
Primary bedroom
- Features: Ceiling Fan(s), En Suite Bathroom, Built-in Closet
- Level: First
- Area: 154 Square Feet
- Dimensions: 14x11
Bedroom 2
- Features: Ceiling Fan(s), Walk-In Closet(s)
- Level: First
- Area: 120 Square Feet
- Dimensions: 12x10
Primary bathroom
- Features: Shower No Tub, No Closet
- Level: First
- Area: 42 Square Feet
- Dimensions: 7x6
Bathroom 2
- Features: Tub With Shower, No Closet
- Level: First
- Area: 42 Square Feet
- Dimensions: 7x6
Dining room
- Features: No Closet
- Level: First
- Area: 110 Square Feet
- Dimensions: 11x10
Florida room
- Features: Ceiling Fan(s), No Closet
- Level: First
- Area: 99 Square Feet
- Dimensions: 11x9
Kitchen
- Features: No Closet
- Level: First
- Area: 81 Square Feet
- Dimensions: 9x9
Living room
- Features: No Closet
- Level: First
- Area: 224 Square Feet
- Dimensions: 16x14
Heating
- Central
Cooling
- Central Air
Appliances
- Included: Dishwasher, Dryer, Electric Water Heater, Exhaust Fan, Microwave, Range, Range Hood, Refrigerator, Washer
- Laundry: Inside
Features
- Ceiling Fan(s), Primary Bedroom Main Floor, Thermostat
- Flooring: Carpet, Ceramic Tile
- Doors: Sliding Doors
- Windows: Window Treatments
- Has fireplace: No
- Furnished: Yes
- Common walls with other units/homes: End Unit
Interior area
- Total structure area: 993
- Total interior livable area: 993 sqft
Video & virtual tour
Property
Features
- Levels: Two
- Stories: 2
- Has view: Yes
- View description: Pool, Trees/Woods
Lot
- Size: 1 Acres
- Features: Flood Insurance Required
Details
- Parcel number: 412027827006
- Zoning: RMF10
- Special conditions: None
Construction
Type & style
- Home type: Condo
- Property subtype: Condominium
Materials
- Block
- Foundation: Slab
- Roof: Metal,Shingle
Condition
- Completed
- New construction: No
- Year built: 1974
Utilities & green energy
- Sewer: Public Sewer
- Water: Public
- Utilities for property: Cable Connected, Electricity Connected, Phone Available, Public, Sewer Connected, Underground Utilities, Water Connected
Community & HOA
Community
- Features: Pool
- Pet fee: $0 monthly
- Senior community: Yes
- Subdivision: TERRA MAR WEST
HOA
- Has HOA: No
- Services included: Common Area Taxes, Community Pool, Reserve Fund, Maintenance Structure, Maintenance Grounds, Manager, Sewer, Water
- HOA fee: $600 monthly
- HOA name: Kayla Kraft/Tidallinkmanagement
- HOA phone: 941-408-5790
Location
- Region: Rotonda West
Financial & listing details
- Price per square foot: $120/sqft
- Tax assessed value: $143,489
- Annual tax amount: $3,055
- Date on market: 5/31/2026
- Cumulative days on market: 50 days
- Listing terms: Cash,Conventional,FHA,VA Loan
- Ownership: Condominium
- Total actual rent: 0
- Electric utility on property: Yes
- Road surface type: Paved
Estimated market value
Not available
Estimated sales range
Not available
Not available
Price history
| Date | Event | Price |
|---|---|---|
| 5/31/2026 | Listed for sale | $119,000-37.3%$120/sqft |
Source:  Stellar MLS #C7526772 Report a problem Stellar MLS #C7526772 Report a problem | ||
| 9/1/2023 | Listing removed | -- |
Source: Stellar MLS #D6129186 Report a problem | ||
| 4/28/2023 | Price change | $189,900-5%$191/sqft |
Source: Stellar MLS #D6129186 Report a problem | ||
| 2/18/2023 | Listed for sale | $199,900+339.3%$201/sqft |
Source: Stellar MLS #D6129186 Report a problem | ||
| 3/19/2015 | Sold | $45,500-4.2%$46/sqft |
Source: Public Record Report a problem | ||
| 2/27/2015 | Price change | $47,500-12%$48/sqft |
Source: Homepath #C7205691 Report a problem | ||
| 2/7/2015 | Price change | $54,000-9.8%$54/sqft |
Source: OCEAN PARTNERS #C7205691 Report a problem | ||
| 1/11/2015 | Price change | $59,900-9.9%$60/sqft |
Source: OCEAN PARTNERS #C7205691 Report a problem | ||
| 12/13/2014 | Listed for sale | $66,500-2.2%$67/sqft |
Source: Homepath #C7205691 Report a problem | ||
| 12/16/2005 | Sold | $68,000$68/sqft |
Source: Public Record Report a problem | ||
Public tax history
| Year | Property taxes | Tax assessment |
|---|---|---|
| 2025 | $3,056 +2.1% | $122,613 +10% |
| 2024 | $2,991 +0.7% | $111,466 +10% |
| 2023 | $2,969 +15.8% | $101,333 +10% |
| 2022 | $2,564 +9.4% | $92,121 +10% |
| 2021 | $2,343 +13.9% | $83,746 +10% |
| 2020 | $2,057 +24.6% | $76,133 +10% |
| 2019 | $1,651 +7.1% | $69,212 +6.5% |
| 2018 | $1,542 | $64,992 +10% |
| 2017 | $1,542 +8.4% | $59,084 +2.9% |
| 2016 | $1,422 +1% | $57,395 +7.9% |
| 2015 | $1,408 +6.5% | $53,175 +30.6% |
| 2014 | $1,322 +399.2% | $40,713 +3.2% |
| 2013 | $265 +6.7% | $39,441 +3% |
| 2012 | $248 +9.6% | $38,292 |
| 2011 | $227 +2.8% | $38,292 +1.5% |
| 2010 | $220 -51.7% | $37,726 -34% |
| 2009 | $456 | $57,161 |
Find assessor info on the county website
Monthly payment
Est. payment
Payment breakdown
Explore the cost of this home by adjusting the details. Changes won't be saved.Climate risks
Neighborhood: 33947
Nearby schools
Schools provided by the listing agent
- Elementary: Vineland Elementary
- Middle: L.A. Ainger Middle
- High: Lemon Bay High
Source: Stellar MLS. This data may not be complete. We recommend contacting the local school district to confirm school assignments for this home.
- $2,8002 bd2 ba993 sqft3586 Cape Haze Dr #B4, Rotonda West, FL 33947For Rent

- $105,0002 bd2 ba993 sqft3586 Cape Haze Dr #B8, Rotonda West, FL 33947Sold

- $140,5002 bd2 ba993 sqft3586 Cape Haze Dr #B1, Rotonda West, FL 33947Off Market
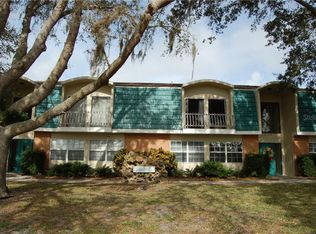
- $106,0002 bd2 ba993 sqft3586 Cape Haze Dr #B2, Rotonda West, FL 33947Off Market

Similar homes
- $90,0001 bd1 ba780 sqft72 BOUNDARY BOULEVARD #226, ROTONDA WEST, FL 33947For Sale
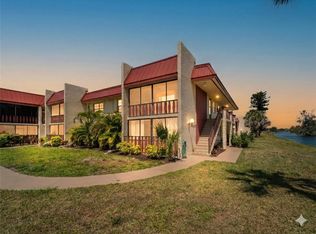
 MLS ID #C7530123, Heidi Schrock, RE/MAX PALM REALTY. Stellar MLS
 - $125,0002 bd2 ba1k sqft6800 PLACIDA ROAD #262, ENGLEWOOD, FL 34224For Sale
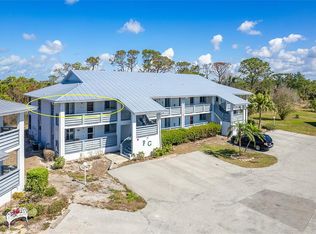 MLS ID #D6141954, Erin Halstead, PA, MICHAEL SAUNDERS & COMPANY. Stellar MLS
 - $149,0002 bd2 ba933 sqft6600 GASPARILLA PINES BOULEVARD #204, ENGLEWOOD, FL 34224For Sale
 MLS ID #D6148144, Susana Jimenez, LASBURY-TRACY REALTY INC.. Stellar MLS
 - $175,0002 bd2 ba1.1k sqft200 ROTONDA BOULEVARD W #A2, ROTONDA WEST, FL 33947For Sale
 MLS ID #D6141275, Kathi Obendorfer, PA, RE/MAX PALM REALTY OF VENICE. Stellar MLS
 - $139,9002 bd2 ba933 sqft6796 GASPARILLA PINES BOULEVARD #63, ENGLEWOOD, FL 34224For SaleMLS ID #D6142163, Kathy Damewood, RE/MAX ALLIANCE GROUP. Stellar MLS
- $174,9001 bd1 ba780 sqft66 BOUNDARY BOULEVARD #275, ROTONDA WEST, FL 33947For SaleMLS ID #N6137877, Buck Settles, SETTLES REAL ESTATE LLC. Stellar MLS
- $150,0002 bd2 ba1.2k sqft658 FOXWOOD BOULEVARD #88, ENGLEWOOD, FL 34223For SaleMLS ID #D6148568, Leslie Brown PA, KW COASTAL LIVING. Stellar MLS
- $110,0002 bd2 ba894 sqft104 CAPRI ISLES BOULEVARD #209, VENICE, FL 34292For SaleMLS ID #N6142735, Dorene Fitzgerald, EXIT KING REALTY. Stellar MLS
- $115,9002 bd2 ba921 sqft12 QUAILS RUN BOULEVARD #7, ENGLEWOOD, FL 34223For SaleMLS ID #D6144910, Chereece Wetzler, PARADISE EXCLUSIVE REAL ESTATE. Stellar MLS
- $110,0002 bd2 ba902 sqft519 ALBEE FARM ROAD #111, VENICE, FL 34285For SaleMLS ID #A4683580, Miranda Oswald, KELLER WILLIAMS ON THE WATER. Stellar MLS
- $135,0002 bd2 ba902 sqft519 ALBEE FARM ROAD #214, VENICE, FL 34285For SaleMLS ID #N6143570, Janice Ward, COLDWELL BANKER REALTY. Stellar MLS
- $139,0002 bd2 ba1.4k sqft23465 HARBORVIEW ROAD #913, PUNTA GORDA, FL 33980For SaleMLS ID #C7526207, Sandy Miguely Lopez, REALTY ONE GROUP MVP. Stellar MLS
- $121,0002 bd2 ba840 sqft22523 WESTCHESTER BOULEVARD #E203, PORT CHARLOTTE, FL 33980For SaleMLS ID #C7527880, Stefanie Concannon, COLDWELL BANKER SUNSTAR REALTY. Stellar MLS
- $125,0002 bd2 ba899 sqft1515 FORREST NELSON BOULEVARD #C202, PORT CHARLOTTE, FL 33952For SaleMLS ID #A4696660, Dawn Bear, WILLIAM RAVEIS - FLORIDA LLC. Stellar MLS
- $110,0002 bd2 ba688 sqft2486 CARING WAY #14C, PORT CHARLOTTE, FL 33952For SaleMLS ID #C7529629, Sharon Kerr, COLDWELL BANKER SUNSTAR REALTY. Stellar MLS
- $129,0002 bd2 ba848 sqft1051 FORREST NELSON BOULEVARD #B202, PORT CHARLOTTE, FL 33952For SaleMLS ID #D6148519, Bobbi Sue Taylor, PARADISE EXCLUSIVE REAL ESTATE. Stellar MLS
- $175,0002 bd2 ba996 sqft8409 PLACIDA ROAD #206, PLACIDA, FL 33946For SaleMLS ID #N6144944, Sheli Rodriguez, WELLEN REALTY. Stellar MLS
- $175,0002 bd2 ba975 sqft649 TAMIAMI TRAIL S #301, VENICE, FL 34285For SaleMLS ID #N6141874, Tom Roberts, PARADISE REALTY OF VENICE INC. Stellar MLS
- $117,5002 bd2 ba848 sqft1051 FORREST NELSON BOULEVARD #201, PORT CHARLOTTE, FL 33952For SaleMLS ID #D6147350, Debbie Jones, RE/MAX ALLIANCE GROUP. Stellar MLS
- $110,0001 bd1 ba689 sqft19505 Quesada Ave Unit Ll108, Pt Charlotte, FL 33948For Sale
 MLS ID #2026036156, Lisa Blanchard, John R. Wood Properties. Florida Gulf Coast MLS
