Discover the perfect blend of privacy, convenience, and an active Florida lifestyle in this well-maintained villa-style condo located in the desirable 55+ community of Foxwood in Englewood. Whether you're searching for a seasonal retreat or your next forever home, this inviting residence puts you JUST MINUTES FROM ENGLEWOOD'S PRISTINE BEACHES, DINING, AND SHOPPING ON DEARBORN STREET. ***Step inside from the screened in front porch to an open-concept living area designed for both everyday comfort and effortless entertaining. The light and bright living room provides the perfect place to gather with friends and family, while the BONUS ROOM just off the kitchen provides valuable flex space for a game room, home office, craft room, or whatever suits your lifestyle. Enjoy meals in the dedicated DINING AREA or keep things casual in the BREAKFAST NOOK. ~~~The PRIMARY SUITE is a relaxing retreat, complete with a spacious WALK-IN CLOSET and an ENSUITE BATHROOM featuring a sit-down vanity and walk-in shower. Guests will appreciate their own spacious bedroom and convenient second full bathroom, with handicap modifications. Step outside to your PATIO and enjoy the fresh air, Florida sunshine, and coastal breezes year-round. Plus, IMPACT WINDOWS AND SHUTTERS will give you peace of mind with your investment! Add your personal touches and make this home truly your own! ***Life in Foxwood means there is always something to enjoy! Residents have access to a sparkling COMMUNITY POOL AND SPA, tennis and pickleball courts, shuffleboard, and an active clubhouse filled with opportunities for fun, fitness, and friendship. Just a short drive away, historic Dearborn Street offers farmers markets, concerts, local restaurants, and charming shops. Spend your days relaxing on Englewood or Manasota Beach, exploring nearby golf courses, or heading out for world-class fishing and boating adventures. ~~~Your slice of Florida paradise is waiting in Foxwood. Schedule your private showing today and start enjoying the low-maintenance, active lifestyle you've been dreaming of!
For sale
$150,000
658 FOXWOOD BOULEVARD #88, ENGLEWOOD, FL 34223
2beds
1,232sqft
Condominium
Built in 1986
-- sqft lot
$-- Zestimate®
$122/sqft
$578/mo HOA
What's special
Breakfast nookScreened in front porchTennis and pickleball courtsImpact windows and shuttersDedicated dining areaSpacious walk-in closet
- 2 days
- 348
- 13
Zillow last checked:
Listing updated:
Listed by:
Leslie Brown PA 941-681-3420,
KW COASTAL LIVING 941-473-7399,
Faith Newman 941-451-9850,
KW COASTAL LIVING
Source: Stellar MLS,MLS#: D6148568 Originating MLS: Englewood
Originating MLS: Englewood
Facts & features
Interior
Bedrooms & bathrooms
- Bedrooms: 2
- Bathrooms: 2
- Full bathrooms: 2
Rooms
- Room types: Bonus Room
Primary bedroom
- Features: Ceiling Fan(s), En Suite Bathroom, Walk-In Closet(s)
- Level: First
- Area: 143 Square Feet
- Dimensions: 13x11
Bedroom 2
- Features: Ceiling Fan(s), Built-in Closet
- Level: First
- Area: 130 Square Feet
- Dimensions: 13x10
Primary bathroom
- Features: En Suite Bathroom, Exhaust Fan, Makeup/Vanity Space, Shower No Tub
- Level: First
- Area: 60 Square Feet
- Dimensions: 6x10
Bathroom 2
- Features: Exhaust Fan, Stone Counters, Tub With Shower
- Level: First
- Area: 40 Square Feet
- Dimensions: 5x8
Balcony porch lanai
- Level: First
- Area: 60 Square Feet
- Dimensions: 6x10
Bonus room
- Features: Ceiling Fan(s), No Closet
- Level: First
- Area: 120 Square Feet
- Dimensions: 12x10
Dining room
- Level: First
- Area: 165 Square Feet
- Dimensions: 15x11
Kitchen
- Level: First
- Area: 144 Square Feet
- Dimensions: 9x16
Living room
- Features: Ceiling Fan(s)
- Level: First
- Area: 252 Square Feet
- Dimensions: 14x18
Heating
- Central, Electric
Cooling
- Central Air
Appliances
- Included: Dishwasher, Dryer, Electric Water Heater, Microwave, Range, Refrigerator, Washer
- Laundry: In Garage
Features
- Ceiling Fan(s), Eating Space In Kitchen, Living Room/Dining Room Combo, Primary Bedroom Main Floor, Solid Surface Counters, Stone Counters, Thermostat, Walk-In Closet(s)
- Flooring: Carpet, Ceramic Tile
- Windows: Window Treatments, Hurricane Shutters, Hurricane Shutters/Windows
- Has fireplace: No
- Furnished: Yes
Interior area
- Total structure area: 1,749
- Total interior livable area: 1,232 sqft
Video & virtual tour
Property
Parking
- Total spaces: 1
- Parking features: Covered, Curb Parking, Driveway, Garage Door Opener, Off Street, On Street
- Attached garage spaces: 1
- Has uncovered spaces: Yes
- Details: Garage Dimensions: 15x21
Accessibility
- Accessibility features: Visitor Bathroom
Features
- Levels: One
- Stories: 1
- Patio & porch: Covered, Front Porch, Patio, Porch, Rear Porch, Screened
- Exterior features: Lighting, Rain Gutters, Sidewalk
Lot
- Size: 4,007 Square Feet
- Features: In County, Landscaped, Level, Sidewalk
- Residential vegetation: Trees/Landscaped
Details
- Parcel number: 0851031088
- Zoning: RSF3
- Special conditions: None
Construction
Type & style
- Home type: Condo
- Architectural style: Florida
- Property subtype: Condominium
Materials
- Block, Concrete, Stucco
- Foundation: Slab
- Roof: Shingle
Condition
- Completed
- New construction: No
- Year built: 1986
Utilities & green energy
- Sewer: Public Sewer
- Water: Public
- Utilities for property: BB/HS Internet Available, Cable Connected, Electricity Connected, Phone Available, Public, Sewer Connected, Water Connected
Community & HOA
Community
- Features: Buyer Approval Required, Clubhouse, Deed Restrictions, Irrigation-Reclaimed Water, Pool, Sidewalks, Tennis Court(s)
- Security: Smoke Detector(s)
- Pet fee: $0 monthly
- Senior community: Yes
- Subdivision: FOXWOOD
HOA
- Has HOA: Yes
- Amenities included: Clubhouse, Pickleball Court(s), Pool, Tennis Court(s)
- Services included: Cable TV, Community Pool, Reserve Fund, Internet, Maintenance Structure, Maintenance Grounds, Pool Maintenance, Recreational Facilities, Trash
- HOA fee: $578 monthly
- HOA name: Grande Property Services
- HOA phone: 941-697-9722
Location
- Region: Englewood
Financial & listing details
- Price per square foot: $122/sqft
- Annual tax amount: $1,439
- Date on market: 8/27/2026
- Cumulative days on market: 3 days
- Listing terms: Cash,Conventional,FHA,VA Loan
- Ownership: Condominium
- Total actual rent: 0
- Electric utility on property: Yes
- Road surface type: Paved, Asphalt
Estimated market value
Not available
Estimated sales range
Not available
Not available
Price history
| Date | Event | Price |
|---|---|---|
| 8/27/2026 | Listed for sale | $150,000$122/sqft |
Source:  Stellar MLS #D6148568 Report a problem Stellar MLS #D6148568 Report a problem | ||
Public tax history
Tax history is unavailable.
Monthly payment
Est. payment
Payment breakdown
Explore the cost of this home by adjusting the details. Changes won't be saved.Climate risks
Neighborhood: 34223
Nearby schools
Schools provided by the listing agent
- Elementary: Englewood Elementary
- Middle: L.A. Ainger Middle
- High: Wellen Park High
Source: Stellar MLS. This data may not be complete. We recommend contacting the local school district to confirm school assignments for this home.
- $169,8002 bd2 ba1.2k sqft658 Foxwood Blvd, Englewood, FL 34223Off Market
- $205,9002 bd2 ba1.2k sqft656 Foxwood Blvd, Englewood, FL 34223Off Market
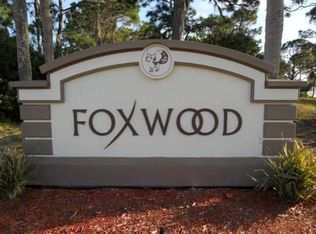
- $247,8002 bd2 ba1.5k sqft601 Chestnut Ln #T, Englewood, FL 34223Off Market
- $247,8002 bd2 ba1.5k sqft601 Chestnut Ln #CONDOMINIU, Englewood, FL 34223Off Market
Similar homes
- $169,9952 bd2 ba1k sqft18 QUAILS RUN BOULEVARD #18202, ENGLEWOOD, FL 34223For Sale
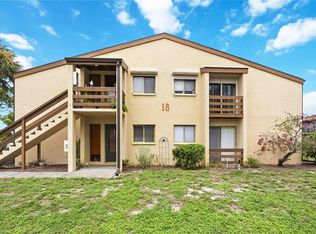
 MLS ID #D6148087, Jayson Burtch, CENTURY 21 SUNBELT REALTY. Stellar MLS
 - $112,5002 bd2 ba921 sqft3 QUAILS RUN BOULEVARD #3105, ENGLEWOOD, FL 34223For Sale
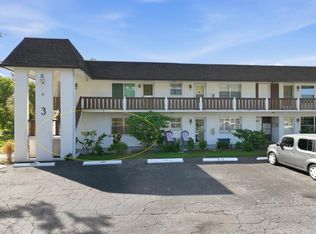 MLS ID #D6148459, Joe McCarthy, TALL PINES REALTY. Stellar MLS
 - $190,0002 bd2 ba1.3k sqft13 S MARINA PLAZA, ENGLEWOOD, FL 34223For Sale
 MLS ID #C7530108, Caleb Maxwell, RE/MAX PALM REALTY. Stellar MLS
 - $150,0002 bd2 ba864 sqft1800 ENGLEWOOD ROAD #26, ENGLEWOOD, FL 34223For Sale
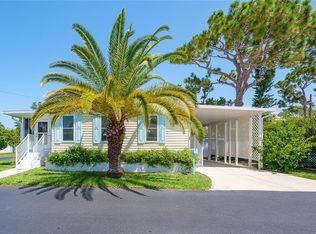 MLS ID #N6145398, Ron Paul, MICHAEL SAUNDERS & COMPANY. Stellar MLS
 - $129,0002 bd2 ba921 sqft10 QUAILS RUN BOULEVARD #1, ENGLEWOOD, FL 34223For SaleMLS ID #TB8433755, Kristen Miller, CENTURY 21 BEGGINS ENTERPRISES. Stellar MLS
- $129,0002 bd2 ba921 sqft3 QUAILS RUN BOULEVARD #3101(5), ENGLEWOOD, FL 34223For SaleMLS ID #N6142105, Kimberly Eudy, RE/MAX PALM REALTY OF VENICE. Stellar MLS
- $152,0002 bd2 ba1.1k sqft803 TANGERINE WOODS BOULEVARD, ENGLEWOOD, FL 34223For SaleMLS ID #D6147341, Susan Gilmore, MICHAEL SAUNDERS & COMPANY. Stellar MLS
- $200,0002 bd2 ba1.1k sqft631 FOXWOOD BOULEVARD #256, ENGLEWOOD, FL 34223For SaleMLS ID #N6145038, David Brouillette, COLDWELL BANKER REALTY. Stellar MLS
- $159,9002 bd2 ba1k sqft25 QUAILS RUN BOULEVARD #6, ENGLEWOOD, FL 34223For SaleMLS ID #D6145696, Lee Anna Duck, FINE PROPERTIES. Stellar MLS
- $149,9002 bd2 ba1.3k sqft17 N FLORA VISTA STREET, ENGLEWOOD, FL 34223For SaleMLS ID #D6147195, Lori Murphy, PA, PROGRAM REALTY, LLC. Stellar MLS
- $165,0002 bd2 ba1.4k sqft221 HIGH POINT DRIVE #221A, ENGLEWOOD, FL 34223For SaleMLS ID #D6147756, Leslie Brown PA, KW COASTAL LIVING. Stellar MLS
- $139,0002 bd2 ba1.1k sqft16 N GRANADA PLAZA, ENGLEWOOD, FL 34223For SaleMLS ID #D6148333, Kristen Volp, KELLER WILLIAMS ISLAND LIFE REAL ESTATE. Stellar MLS
- $224,9002 bd2 ba1k sqft106 JOSE GASPAR DRIVE #106, ENGLEWOOD, FL 34223For SaleMLS ID #D6148306, Debi Benson, PA, MICHAEL SAUNDERS & COMPANY. Stellar MLS
- $134,9002 bd2 ba946 sqft2 QUAILS RUN BOULEVARD #2104, ENGLEWOOD, FL 34223For SaleMLS ID #D6147504, Sharon Rodgers, MICHAEL SAUNDERS & COMPANY. Stellar MLS
- $159,9002 bd2 ba960 sqft201 N FIJI CIRCLE, ENGLEWOOD, FL 34223For SaleMLS ID #A4702900, Kerri Herby, PA, RE/MAX TREND. Stellar MLS
- $199,9002 bd2 ba1.4k sqft570 FOXWOOD BOULEVARD #196, ENGLEWOOD, FL 34223For SaleMLS ID #D6136767, Phyllis Rollo, KW COASTAL LIVING. Stellar MLS
- $104,9002 bd1 ba672 sqft1800 ENGLEWOOD ROAD #137, ENGLEWOOD, FL 34223For SaleMLS ID #D6148549, Nicole Mantha, KELLER WILLIAMS ISLAND LIFE REAL ESTATE. Stellar MLS
- $85,0002 bd2 ba1k sqft1800 ENGLEWOOD ROAD #146, ENGLEWOOD, FL 34223For SaleMLS ID #D6148531, Sondra Isgrig, TALL PINES REALTY. Stellar MLS
- $129,9002 bd2 ba1.4k sqft139 N FIJI CIRCLE, ENGLEWOOD, FL 34223For SaleMLS ID #D6148439, Ryan Hesse, PARADISE EXCLUSIVE REAL ESTATE. Stellar MLS
