Welcome to Oak Grove, a picturesque, active 55+ resident-owned, pet-friendly community in Englewood! This well-maintained, turnkey 2-bedroom, 2-bath manufactured home, built in 2006, offers comfortable Florida living with the convenience of being sold fully furnished. Recent updates include a new air conditioning system in 2021, a new roof in 2007, and a storage shed added in 2012, providing valuable peace of mind and additional storage. Newer Vapor Barrier installed underneath the home chassis. Enjoy the relaxed lifestyle of Oak Grove, with its friendly pool and clubhouse atmosphere and active community setting. Best of all, you're just 4 miles from beautiful Manasota Beach on the Gulf of America, where you can enjoy sandy beaches, spectacular sunsets, boating, fishing, and more. Whether you're looking for a seasonal getaway or a year-round residence, this turnkey home is ready to welcome you. Come enjoy the Florida lifestyle in one of Englewood's desirable 55+ communities!
For sale
$150,000
1800 ENGLEWOOD ROAD #26, ENGLEWOOD, FL 34223
2beds
864sqft
Manufactured Home, Single Family Residence
Built in 2006
3,772 Square Feet Lot
$137,400 Zestimate®
$174/sqft
$130/mo HOA
What's special
Sold fully furnished
- 60 days
- 361
- 36
Zillow last checked:
Listing updated:
Listed by:
Ron Paul 941-483-0866,
MICHAEL SAUNDERS & COMPANY 941-473-7750
Source: Stellar MLS,MLS#: N6145398 Originating MLS: Englewood
Facts & features
Interior
Bedrooms & bathrooms
- Bedrooms: 2
- Bathrooms: 2
- Full bathrooms: 2
Rooms
- Room types: Family Room, Utility Room
Primary bedroom
- Features: Ceiling Fan(s), Built-in Closet
- Level: First
- Area: 132 Square Feet
- Dimensions: 12x11
Bedroom 1
- Features: Ceiling Fan(s), Built-in Closet
- Level: First
- Area: 121 Square Feet
- Dimensions: 11x11
Bathroom 1
- Features: Tub With Shower
- Level: First
- Area: 35 Square Feet
- Dimensions: 5x7
Bathroom 2
- Features: Shower No Tub
- Level: First
- Area: 42 Square Feet
- Dimensions: 6x7
Balcony porch lanai
- Level: First
- Area: 120 Square Feet
- Dimensions: 8x15
Dining room
- Features: Ceiling Fan(s)
- Level: First
- Area: 88 Square Feet
- Dimensions: 11x8
Kitchen
- Level: First
- Area: 88 Square Feet
- Dimensions: 11x8
Living room
- Features: Ceiling Fan(s)
- Level: First
- Area: 154 Square Feet
- Dimensions: 11x14
Heating
- Central, Electric, Heat Pump
Cooling
- Central Air, Humidity Control
Appliances
- Included: Dryer, Electric Water Heater, Ice Maker, Microwave, Range, Refrigerator, Washer
- Laundry: Inside
Features
- Ceiling Fan(s), Living Room/Dining Room Combo, Open Floorplan, Thermostat, Vaulted Ceiling(s)
- Flooring: Laminate
- Has fireplace: No
Interior area
- Total structure area: 1,480
- Total interior livable area: 864 sqft
Property
Parking
- Total spaces: 1
- Parking features: Carport
- Carport spaces: 1
Features
- Levels: One
- Stories: 1
- Patio & porch: Enclosed, Porch
- Exterior features: Rain Gutters
Lot
- Size: 3,772 Square Feet
- Features: City Lot, In County, Level
- Residential vegetation: Mature Landscaping
Details
- Additional structures: Shed(s)
- Parcel number: 0486024175
- Zoning: RMH
- Special conditions: None
Construction
Type & style
- Home type: MobileManufactured
- Property subtype: Manufactured Home, Single Family Residence
Materials
- Concrete, Vinyl Siding
- Foundation: Crawlspace, Stem Wall
- Roof: Membrane
Condition
- New construction: No
- Year built: 2006
Utilities & green energy
- Sewer: Public Sewer
- Water: Public
- Utilities for property: Cable Connected, Electricity Connected, Fire Hydrant, Public, Sewer Connected, Street Lights, Water Connected
Community & HOA
Community
- Features: Buyer Approval Required, Clubhouse, Deed Restrictions, Pool, Special Community Restrictions
- Pet fee: $0 monthly
- Senior community: Yes
- Subdivision: OAK GROVE
HOA
- Has HOA: Yes
- Amenities included: Clubhouse, Pool
- Services included: Maintenance Grounds, Recreational Facilities
- HOA fee: $130 monthly
- HOA name: Oak Grove Mobile Home & RV Park/Susan
- HOA phone: 941-474-3127
Location
- Region: Englewood
Financial & listing details
- Price per square foot: $174/sqft
- Tax assessed value: $128,100
- Annual tax amount: $979
- Date on market: 8/20/2026
- Cumulative days on market: 60 days
- Listing terms: Cash,Conventional,FHA,VA Loan
- Ownership: Co-op
- Total actual rent: 0
- Electric utility on property: Yes
- Road surface type: Paved, Asphalt
- Body type: Double Wide
Estimated market value
$137,400
$131,000 - $144,000
Not available
Price history
| Date | Event | Price |
|---|---|---|
| 8/20/2026 | Listed for sale | $150,000+114.6%$174/sqft |
Source:  Stellar MLS #N6145398 Report a problem | ||
| 10/21/2011 | Sold | $69,900$81/sqft |
Source: Stellar MLS #D5782578 Report a problem | ||
| 3/31/2011 | Listed for sale | $69,900+217.7%$81/sqft |
Source: Coldwell Banker Residential Real Estate - Englewood #D5782578 Report a problem | ||
| 10/5/2005 | Sold | $22,000$25/sqft |
Source: Agent Provided Report a problem | ||
Public tax history
| Year | Property taxes | Tax assessment |
|---|---|---|
| 2025 | $979 -4% | $71,866 +2.9% |
| 2024 | $1,020 +10.8% | $69,841 +3% |
| 2023 | $921 +4.6% | $67,807 +3% |
| 2022 | $880 +2.2% | $65,832 +3% |
| 2021 | $862 +2.3% | $63,915 +1.4% |
| 2020 | $843 +6.1% | $63,033 +2.3% |
| 2019 | $794 | $61,616 +1.9% |
| 2018 | $794 +5.2% | $60,467 +2.1% |
| 2017 | $755 +1.8% | $59,223 -15.2% |
| 2016 | $742 +0.3% | $69,800 +6.9% |
| 2015 | $740 +0.8% | $65,300 +16% |
| 2014 | $734 +0.4% | $56,300 +0.7% |
| 2013 | $731 -29.1% | $55,900 +8.3% |
| 2012 | $1,031 +8.3% | $51,600 +11% |
| 2011 | $951 -10.9% | $46,500 -13.9% |
| 2010 | $1,067 +13.8% | $54,000 +3.1% |
| 2009 | $938 | $52,400 +8% |
| 2008 | $938 -14.1% | $48,500 -29.9% |
| 2007 | $1,092 | $69,200 +198.3% |
| 2006 | -- | $23,200 |
Find assessor info on the county website
Monthly payment
Climate risks
Neighborhood: 34223
Nearby schools
Schools provided by the listing agent
- Elementary: Englewood Elementary
- Middle: L.A. Ainger Middle
- High: Wellen Park High
Source: Stellar MLS. This data may not be complete. We recommend contacting the local school district to confirm school assignments for this home.
Similar homes
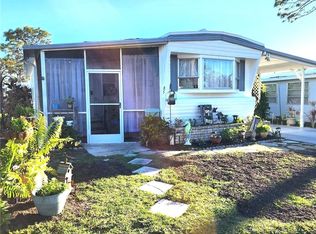
- $139,0002 bd2 ba1.1k sqft16 N GRANADA PLAZA, ENGLEWOOD, FL 34223For Sale

 MLS ID #D6148333, Kristen Volp, KELLER WILLIAMS ISLAND LIFE REAL ESTATE. Stellar MLS
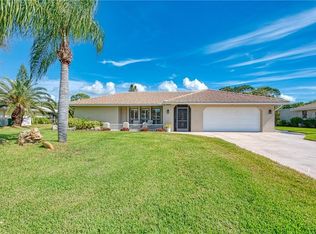
- $149,9002 bd2 ba864 sqft7 S ESPLANADE STREET, ENGLEWOOD, FL 34223For Sale
 MLS ID #A4603704, Romona Dancz, EXIT KING REALTY. Stellar MLS
- $159,9002 bd2 ba960 sqft201 N FIJI CIRCLE, ENGLEWOOD, FL 34223For Sale
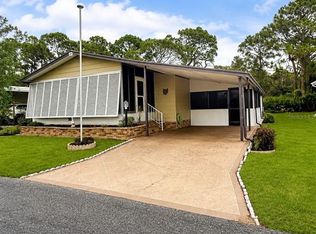 MLS ID #A4702900, Kerri Herby, PA, RE/MAX TREND. Stellar MLS
- $175,0002 bd2 ba1k sqft11 DEL PRADO DRIVE, ENGLEWOOD, FL 34223For Sale
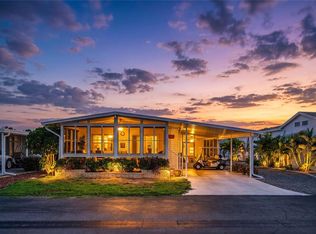 MLS ID #N6145386, Brian Cribbs, RE/MAX PALM. Stellar MLS
- $169,9002 bd2 ba1.2k sqft46 N EASTER ISLAND CIRCLE, ENGLEWOOD, FL 34223For SaleMLS ID #N6145311, Lisa Kinney, COLDWELL BANKER REALTY. Stellar MLS
- $132,5002 bd2 ba964 sqft195 S FIJI CIRCLE, ENGLEWOOD, FL 34223For SaleMLS ID #D6148105, Jayson Burtch, CENTURY 21 SUNBELT REALTY. Stellar MLS
- $159,0002 bd2 ba925 sqft9 QUAILS RUN BOULEVARD #12, ENGLEWOOD, FL 34223For SaleMLS ID #D6148767, Susana Jimenez, LASBURY-TRACY REALTY INC.. Stellar MLS
- $159,9002 bd2 ba1.1k sqft6 S BOTANY BAY CIRCLE, ENGLEWOOD, FL 34223For SaleMLS ID #A4675447, Mike Thompson, VETERANS REALTY INC.. Stellar MLS
- $199,9002 bd2 ba1.2k sqft3 S BUENA VISTA AVENUE, ENGLEWOOD, FL 34223For SaleMLS ID #C7529426, Jason Ester, RE/MAX ALLIANCE GROUP. Stellar MLS
- $150,0002 bd2 ba871 sqft6150 TEAHOUSE ROAD, VENICE, FL 34293For SaleMLS ID #N6145928, Kelly Rockafellow, JAPANESE GARDENS REALTY. Stellar MLS
- $89,9002 bd1 ba776 sqft1800 ENGLEWOOD ROAD #88, ENGLEWOOD, FL 34223For SaleMLS ID #D6148995, Sondra Isgrig, TALL PINES REALTY. Stellar MLS
- $189,0002 bd2 ba1.2k sqft602 DOGWOOD AVENUE, ENGLEWOOD, FL 34223For SaleMLS ID #N6146169, Lori Newton, KELLER WILLIAMS ISLAND LIFE REAL ESTATE. Stellar MLS
- $85,0002 bd2 ba1k sqft1800 ENGLEWOOD ROAD #146, ENGLEWOOD, FL 34223For SaleMLS ID #D6148531, Sondra Isgrig, TALL PINES REALTY. Stellar MLS
- $169,9952 bd2 ba1k sqft18 QUAILS RUN BOULEVARD #18202, ENGLEWOOD, FL 34223For SaleMLS ID #D6148087, Jayson Burtch, CENTURY 21 SUNBELT REALTY. Stellar MLS
- $119,0002 bd2 ba1k sqft157 N FIJI CIRCLE, ENGLEWOOD, FL 34223For SaleMLS ID #A4688132, Michele Vena, DOUGLAS ELLIMAN. Stellar MLS
- $156,0003 bd2 ba1.2k sqft656 AZURE ROAD, VENICE, FL 34293AuctionMLS ID #O6450288, Andrea Butcher, REALHOME SERVICE & SOLUTIONS INC. Stellar MLS
- $149,0002 bd2 ba960 sqft1363 SEAGULL DRIVE, ENGLEWOOD, FL 34224For SaleMLS ID #C7530990, Nicholas Greth, KW PEACE RIVER PARTNERS. Stellar MLS
- $149,9002 bd1 ba704 sqft1141 KEHOSEE LANE, ENGLEWOOD, FL 34224For SaleMLS ID #A4709490, Debra Briscoe, FINE PROPERTIES. Stellar MLS
- $129,0002 bd2 ba921 sqft10 QUAILS RUN BOULEVARD #1, ENGLEWOOD, FL 34223For SaleMLS ID #TB8433755, Kristen Miller, CENTURY 21 BEGGINS ENTERPRISES. Stellar MLS
- $129,0002 bd2 ba921 sqft3 QUAILS RUN BOULEVARD #3101(5), ENGLEWOOD, FL 34223For SaleMLS ID #N6142105, Kimberly Eudy, RE/MAX PALM REALTY OF VENICE. Stellar MLS
