Charming 2 Bedroom, 2 Bath Mobile Home – Steps from the Beach! Welcome to your coastal retreat! This beautifully maintained 2-bedroom, 2-bath mobile home is perfectly situated just across from the community clubhouse, making it easy to enjoy all the activities and amenities right at your doorstep. Less than half a mile from the beach, you’ll be soaking up the sun and sea breeze in minutes. Inside, you’ll find a bright and inviting layout with comfortable living spaces designed for relaxation and entertaining. The kitchen flows seamlessly into the dining and living areas, while the bedrooms offer privacy and comfort for you and your guests. Outside, the friendly and active community creates a warm, welcoming atmosphere where neighbors quickly become friends. Whether you’re joining in clubhouse events, strolling to the shore, or simply enjoying the Florida lifestyle, this home offers the perfect blend of convenience and charm. Highlights: 2 spacious bedrooms, 2 full baths, Prime location across from the clubhouse, Less than ½ mile to the beach, Vibrant, active, and welcoming community. This is more than a home—it’s a lifestyle. Don’t miss the chance to make it yours! New roof, 2024
For sale
$159,900
6 S BOTANY BAY CIRCLE, ENGLEWOOD, FL 34223
2beds
1,151sqft
Manufactured Home, Single Family Residence
Built in 1979
4,927 Square Feet Lot
$-- Zestimate®
$139/sqft
$315/mo HOA
What's special
Bright and inviting layout
- 265 days
- 156
- 6
Zillow last checked:
Listing updated:
Listed by:
Mike Thompson 989-239-1060,
VETERANS REALTY INC. 941-730-3605,
Gary Benjamin 941-730-3605,
VETERANS REALTY INC.
Source: Stellar MLS,MLS#: A4675447 Originating MLS: Sarasota - Manatee
Originating MLS: Sarasota - Manatee
Facts & features
Interior
Bedrooms & bathrooms
- Bedrooms: 2
- Bathrooms: 2
- Full bathrooms: 2
Primary bedroom
- Features: Built-in Closet
- Level: First
- Area: 224 Square Feet
- Dimensions: 16x14
Bedroom 2
- Features: Built-in Closet
- Level: First
- Area: 132 Square Feet
- Dimensions: 12x11
Dinette
- Level: First
- Area: 72 Square Feet
- Dimensions: 9x8
Kitchen
- Level: First
- Area: 154 Square Feet
- Dimensions: 14x11
Living room
- Features: Built-in Closet
- Level: First
- Area: 231 Square Feet
- Dimensions: 21x11
Heating
- Central, Electric
Cooling
- Central Air
Appliances
- Included: Dryer, Electric Water Heater, Microwave, Range, Refrigerator, Washer
- Laundry: Electric Dryer Hookup, Inside
Features
- Cathedral Ceiling(s), Thermostat
- Flooring: Linoleum, Tile
- Doors: Outdoor Shower
- Windows: Window Treatments
- Has fireplace: No
- Furnished: Yes
Interior area
- Total structure area: 2,004
- Total interior livable area: 1,151 sqft
Video & virtual tour
Property
Parking
- Total spaces: 2
- Parking features: Carport
- Carport spaces: 2
Features
- Levels: One
- Stories: 1
- Exterior features: Balcony, Outdoor Shower, Rain Gutters
- Has view: Yes
- View description: Pond
- Has water view: Yes
- Water view: Pond
- Body of water: FOUNTAIN VIEW
Lot
- Size: 4,927 Square Feet
Details
- Parcel number: 0478111006
- Zoning: RMH
- Special conditions: None
Construction
Type & style
- Home type: MobileManufactured
- Property subtype: Manufactured Home, Single Family Residence
Materials
- Vinyl Siding
- Foundation: Crawlspace
- Roof: Membrane
Condition
- Completed
- New construction: No
- Year built: 1979
Utilities & green energy
- Sewer: Public Sewer
- Water: Public
- Utilities for property: Cable Connected, Electricity Connected, Public, Street Lights
Community & HOA
Community
- Pet fee: $0 monthly
- Senior community: Yes
- Subdivision: POLYNESIAN VILLAGE
HOA
- Has HOA: Yes
- HOA fee: $315 monthly
- HOA name: Polynesian Village HOA
Location
- Region: Englewood
Financial & listing details
- Price per square foot: $139/sqft
- Tax assessed value: $145,200
- Annual tax amount: $1,750
- Date on market: 12/16/2025
- Cumulative days on market: 28 days
- Ownership: Co-op
- Total actual rent: 0
- Electric utility on property: Yes
- Road surface type: Asphalt, Paved
- Body type: Double Wide
Estimated market value
Not available
Estimated sales range
Not available
Not available
Price history
| Date | Event | Price |
|---|---|---|
| 12/16/2025 | Listed for sale | $159,900+15%$139/sqft |
Source:  Stellar MLS #A4675447 Report a problem Stellar MLS #A4675447 Report a problem | ||
| 3/24/2021 | Listing removed | -- |
Source: Owner Report a problem | ||
| 7/7/2018 | Listing removed | $139,000$121/sqft |
Source: Owner Report a problem | ||
| 4/8/2018 | Price change | $139,000-6.7%$121/sqft |
Source: Owner Report a problem | ||
| 3/9/2018 | Price change | $149,000-3.2%$129/sqft |
Source: Owner Report a problem | ||
| 2/9/2018 | Price change | $154,000-3.1%$134/sqft |
Source: Owner Report a problem | ||
| 1/2/2018 | Listed for sale | $159,000+98.8%$138/sqft |
Source: Owner Report a problem | ||
| 4/25/2007 | Sold | $80,000$70/sqft |
Source: Agent Provided Report a problem | ||
Public tax history
| Year | Property taxes | Tax assessment |
|---|---|---|
| 2025 | $2,232 +27.5% | $128,960 +32% |
| 2024 | $1,751 -0.8% | $97,700 -7.6% |
| 2023 | $1,765 -15.6% | $105,710 -10.2% |
| 2022 | $2,092 +18.5% | $117,700 +10% |
| 2021 | $1,765 -2.9% | $107,000 -3.3% |
| 2020 | $1,818 +1.2% | $110,700 -1.4% |
| 2019 | $1,796 | $112,300 +13.7% |
| 2018 | $1,796 +17.6% | $98,800 +39.9% |
| 2017 | $1,528 +33.6% | $70,600 +5.8% |
| 2016 | $1,144 -5.7% | $66,700 +11.5% |
| 2015 | $1,213 +10.4% | $59,800 +9.3% |
| 2014 | $1,099 +1.6% | $54,700 |
| 2013 | $1,082 +2.5% | $54,700 +2.2% |
| 2012 | $1,056 -3.3% | $53,500 -6.5% |
| 2011 | $1,092 -1.4% | $57,200 +0.4% |
| 2010 | $1,108 -12.3% | $57,000 -20.1% |
| 2009 | $1,263 | $71,300 -4.2% |
| 2008 | $1,263 -15.6% | $74,400 -20.1% |
| 2007 | $1,498 | $93,100 +77.8% |
| 2006 | -- | $52,372 +3% |
| 2005 | -- | $50,847 +3% |
| 2004 | $654 +1% | $49,366 +1.9% |
| 2003 | $648 -6.7% | $48,446 +2.4% |
| 2002 | $694 +5.8% | $47,311 +1.6% |
| 2001 | $656 +2.1% | $46,566 +3% |
| 2000 | $642 | $45,210 |
Find assessor info on the county website
Monthly payment
Climate risks
Neighborhood: 34223
Nearby schools
Schools provided by the listing agent
- Elementary: Englewood Elementary
- Middle: Venice Area Middle
- High: Venice Senior High
Source: Stellar MLS. This data may not be complete. We recommend contacting the local school district to confirm school assignments for this home.
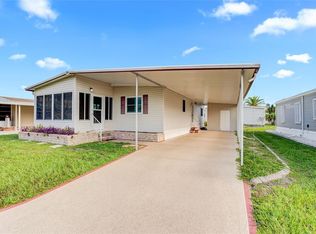
Similar homes
- $149,9002 bd2 ba864 sqft7 S ESPLANADE STREET, ENGLEWOOD, FL 34223For Sale

 MLS ID #A4603704, Romona Dancz, EXIT KING REALTY. Stellar MLS
 - $169,0002 bd2 ba1k sqft5710 ORANGE BLOSSOM ROAD, VENICE, FL 34293For Sale
 MLS ID #N6145535, Kelly Rockafellow, JAPANESE GARDENS REALTY. Stellar MLS
 - $139,5002 bd2 ba1.1k sqft1891 Englewood Rd Lot 18, Englewood, FL 34223For Sale By Owner
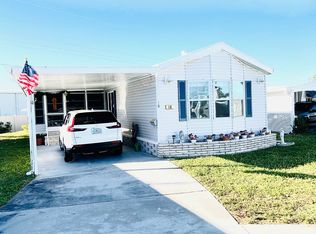
- $160,0003 bd2 ba960 sqft1385 KISKADEE DRIVE, ENGLEWOOD, FL 34224For Sale
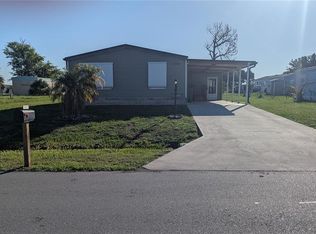 MLS ID #A4702770, Lesha Shelton, CHARLES RUTENBERG REALTY INC. Stellar MLS
 - $85,0002 bd2 ba1k sqft1800 ENGLEWOOD ROAD #146, ENGLEWOOD, FL 34223For SaleMLS ID #D6148531, Sondra Isgrig, TALL PINES REALTY. Stellar MLS
- $149,0002 bd2 ba1.1k sqft611 IRIS DRIVE, VENICE, FL 34293For SaleMLS ID #N6143632, Kelly Rockafellow, JAPANESE GARDENS REALTY. Stellar MLS
- $149,0002 bd2 ba960 sqft5800 FORSYTHIA ROAD, VENICE, FL 34293For SaleMLS ID #N6140946, Kelly Rockafellow, JAPANESE GARDENS REALTY. Stellar MLS
- $149,9002 bd2 ba960 sqft5670 TEAHOUSE ROAD, VENICE, FL 34293For SaleMLS ID #N6135881, Kelly Rockafellow, JAPANESE GARDENS REALTY. Stellar MLS
- $159,0002 bd2 ba1.1k sqft609 CERVINA DRIVE, VENICE, FL 34285For SaleMLS ID #N6144947, Neville Demo, VENICE ISLE REAL ESTATE SALES. Stellar MLS
- $160,0002 bd2 ba1.1k sqft825 JOLANDA CIRCLE, VENICE, FL 34285For SaleMLS ID #N6144289, Neville Demo, VENICE ISLE REAL ESTATE SALES. Stellar MLS
- $150,0002 bd2 ba1k sqft824 TRENTO, VENICE, FL 34285For SaleMLS ID #N6144439, Neville Demo, VENICE ISLE REAL ESTATE SALES. Stellar MLS
- $168,0002 bd2 ba1.1k sqft822 BAVENO DRIVE, VENICE, FL 34285For SaleMLS ID #N6143581, Neville Demo, VENICE ISLE REAL ESTATE SALES. Stellar MLS
- $139,0002 bd2 ba672 sqft6091 PEONY ROAD, VENICE, FL 34293For SaleMLS ID #A4671285, Michele Rose, BETTER HOMES AND GARDENS REAL ESTATE ATCHLEY PROPE. Stellar MLS
- $159,9002 bd2 ba1.3k sqft6 LAFITTE DRIVE, NOKOMIS, FL 34275For SaleMLS ID #A4682806, Andrew Azzarello, PREFERRED SHORE LLC. Stellar MLS
- $144,9002 bd2 ba1k sqft8479 TANAKA DRIVE, ENGLEWOOD, FL 34224For SaleMLS ID #D6140240, Gary Miller, PARADISE EXCLUSIVE REAL ESTATE. Stellar MLS
- $145,0002 bd2 ba1.1k sqft919 CORTINA BOULEVARD, VENICE, FL 34285For SaleMLS ID #N6142345, Neville Demo, VENICE ISLE REAL ESTATE SALES. Stellar MLS
- $139,9002 bd2 ba912 sqft1252 KINGFISHER DRIVE, ENGLEWOOD, FL 34224For SaleMLS ID #D6141857, Jenn Clifford, KELLER WILLIAMS ISLAND LIFE REAL ESTATE. Stellar MLS
- $139,9002 bd2 ba1.1k sqft824 CERVINA DRIVE, VENICE, FL 34285For SaleMLS ID #N6141423, Neville Demo, VENICE ISLE REAL ESTATE SALES. Stellar MLS
- $165,0002 bd2 ba1.2k sqft502 AMBERJACK DRIVE, NORTH PORT, FL 34287For SaleMLS ID #N6144386, Peter West, BISHOP WEST REAL ESTATE LLC. Stellar MLS
- $199,9002 bd2 ba1.2k sqft418 CERROMAR COURT #257, VENICE, FL 34293For SaleMLS ID #N6145254, Tree Marti, COLDWELL BANKER REALTY. Stellar MLS
