Well-maintained 2-bedroom, 2-bath home located on a quiet dead-end street Japanese Gardens, a resident owned 55+ community – no lot rent! This light and bright residence features laminate flooring throughout with tile in the kitchen and bathrooms. The kitchen and bathrooms have all bee updated. The spacious primary bedroom offers dual closets and a private ensuite bath. This best feature of this home is the bright, open floor plan. The Florida Room adds extra space for relaxing or entertaining. Open the windows on the enclosed porch and you have the perfect spot to enjoy the beautiful Florida weather! The oversized shed houses the washer and dryer with plenty of extra space for storage or a work bench. Japanese Gardens is an active 55+community offering resort-style amenities including a large pool and hot tub, clubhouse, library, billiards room, pickleball, bocce, shuffleboard, horseshoes, and a full calendar of social activities!
For sale
Price cut: $9K (9/4)
$149,000
611 IRIS DRIVE, VENICE, FL 34293
2beds
1,160sqft
Mobile Home
Built in 1972
3,997 Square Feet Lot
$-- Zestimate®
$128/sqft
$254/mo HOA
What's special
Private ensuite bathLight and bright residenceBright open floor planLaminate flooring throughoutDual closetsSpacious primary bedroom
- 159 days
- 159
- 7
Zillow last checked:
Listing updated:
Listed by:
Kelly Rockafellow 941-706-6694,
JAPANESE GARDENS REALTY 941-493-0033
Source: Stellar MLS,MLS#: N6143632 Originating MLS: Venice
Originating MLS: Venice
Facts & features
Interior
Bedrooms & bathrooms
- Bedrooms: 2
- Bathrooms: 2
- Full bathrooms: 2
Primary bedroom
- Description: Room2
- Features: Dual Closets
- Level: First
Bedroom 1
- Description: Room4
- Features: Dual Closets
- Level: First
Primary bathroom
- Description: Room3
- Level: First
Kitchen
- Description: Room1
- Level: First
Living room
- Description: Room5
- Level: First
Heating
- Central, Electric
Cooling
- Central Air
Appliances
- Included: Cooktop, Dryer, Microwave, Range, Refrigerator, Washer
- Laundry: Other, Washer Hookup
Features
- Ceiling Fan(s), Thermostat
- Flooring: Laminate, Tile
- Windows: Window Treatments
- Has fireplace: No
- Furnished: Yes
Interior area
- Total structure area: 1,740
- Total interior livable area: 1,160 sqft
Property
Parking
- Total spaces: 1
- Parking features: Covered, Driveway
- Carport spaces: 1
- Has uncovered spaces: Yes
Features
- Levels: One
- Stories: 1
- Patio & porch: Enclosed
- Exterior features: Awning(s), Rain Gutters, Sidewalk, Storage
- Pool features: Heated
- Spa features: In Ground
Lot
- Size: 3,997 Square Feet
- Features: Sidewalk, Street Dead-End
- Residential vegetation: Trees/Landscaped
Details
- Additional structures: Shed(s)
- Parcel number: 0473011154
- Special conditions: None
Construction
Type & style
- Home type: MobileManufactured
- Property subtype: Mobile Home
Materials
- Vinyl Siding
- Foundation: Crawlspace
- Roof: Metal,Roof Over
Condition
- New construction: No
- Year built: 1972
Utilities & green energy
- Sewer: Private Sewer
- Water: Public
- Utilities for property: Cable Connected, Electricity Connected, Sewer Connected, Street Lights, Underground Utilities, Water Connected
Community & HOA
Community
- Features: Buyer Approval Required, Clubhouse, Community Mailbox, Golf Carts OK, Pool, Sidewalks
- Security: Smoke Detector(s)
- Pet fee: $0 monthly
- Senior community: Yes
- Subdivision: JAPANESE GARDENS MHP
HOA
- Has HOA: Yes
- Amenities included: Cable TV, Clubhouse, Fence Restrictions, Pickleball Court(s), Pool, Shuffleboard Court, Spa/Hot Tub, Vehicle Restrictions
- Services included: Cable TV, Community Pool, Reserve Fund, Manager, Private Road, Recreational Facilities, Sewer, Water
- HOA fee: $254 monthly
- HOA name: Kelly Rockafellow
- HOA phone: 941-493-0033
Location
- Region: Venice
Financial & listing details
- Price per square foot: $128/sqft
- Tax assessed value: $92,400
- Annual tax amount: $1,574
- Date on market: 3/31/2026
- Cumulative days on market: 152 days
- Listing terms: Cash
- Ownership: Co-op
- Total actual rent: 0
- Electric utility on property: Yes
- Road surface type: Paved, Asphalt
- Body type: Double Wide
Estimated market value
Not available
Estimated sales range
Not available
Not available
Price history
| Date | Event | Price |
|---|---|---|
| 9/4/2026 | Price change | $149,000-5.7%$128/sqft |
Source:  Stellar MLS #N6143632 Report a problem Stellar MLS #N6143632 Report a problem | ||
| 8/28/2026 | Pending sale | $158,000$136/sqft |
Source: Stellar MLS #N6143632 Report a problem | ||
| 3/31/2026 | Listed for sale | $158,000+14.5%$136/sqft |
Source: Stellar MLS #N6143632 Report a problem | ||
| 4/29/2025 | Sold | $138,000-1.4%$119/sqft |
Source: Stellar MLS #N6135936 Report a problem | ||
| 3/20/2025 | Pending sale | $139,900$121/sqft |
Source: Stellar MLS #N6135936 Report a problem | ||
| 3/14/2025 | Price change | $139,900-6.7%$121/sqft |
Source: Stellar MLS #N6135936 Report a problem | ||
| 2/19/2025 | Price change | $149,900-9.2%$129/sqft |
Source: Stellar MLS #N6135936 Report a problem | ||
| 1/24/2025 | Price change | $165,000-7.8%$142/sqft |
Source: Stellar MLS #N6135936 Report a problem | ||
| 12/13/2024 | Listed for sale | $179,000$154/sqft |
Source: Stellar MLS #N6135936 Report a problem | ||
Public tax history
| Year | Property taxes | Tax assessment |
|---|---|---|
| 2025 | $1,640 -11.5% | $92,400 -18.7% |
| 2024 | $1,853 +10.1% | $113,600 +6.8% |
| 2023 | $1,683 +1.8% | $106,400 +5.6% |
| 2022 | $1,653 +10.1% | $100,760 +10% |
| 2021 | $1,502 -1.1% | $91,600 +1.4% |
| 2020 | $1,518 -1.8% | $90,335 +10% |
| 2019 | $1,545 | $82,123 -24.1% |
| 2018 | $1,545 +5.2% | $108,200 +59.4% |
| 2017 | $1,469 +36.7% | $67,870 +10% |
| 2016 | $1,074 -3.2% | $61,700 +7.5% |
| 2015 | $1,110 +8.4% | $57,400 +16.9% |
| 2014 | $1,024 +1.1% | $49,100 |
| 2013 | $1,013 +2.6% | $49,100 +2.9% |
| 2012 | $987 +61.5% | $47,700 +6.1% |
| 2011 | $611 +0.2% | $44,965 +1.5% |
| 2010 | $610 -14.6% | $44,300 -1.6% |
| 2009 | $715 | $45,000 -21.6% |
| 2008 | $715 -28.4% | $57,400 -24.9% |
| 2007 | $998 | $76,400 -14% |
| 2006 | -- | $88,800 +46.1% |
| 2005 | -- | $60,800 +22.1% |
| 2004 | $1,063 -3.4% | $49,800 -1.8% |
| 2003 | $1,101 +8.9% | $50,700 +20.1% |
| 2002 | $1,010 +6.1% | $42,200 +3.2% |
| 2001 | $952 +9.7% | $40,900 +18.6% |
| 2000 | $868 | $34,500 |
Find assessor info on the county website
Monthly payment
Climate risks
Neighborhood: 34293
Similar homes
- $169,0002 bd2 ba1k sqft5710 ORANGE BLOSSOM ROAD, VENICE, FL 34293For Sale

 MLS ID #N6145535, Kelly Rockafellow, JAPANESE GARDENS REALTY. Stellar MLS
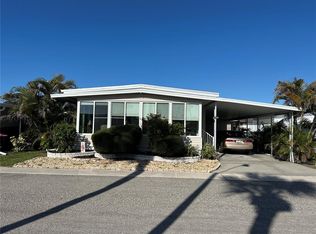
 - $149,0002 bd2 ba960 sqft5800 FORSYTHIA ROAD, VENICE, FL 34293For Sale
 MLS ID #N6140946, Kelly Rockafellow, JAPANESE GARDENS REALTY. Stellar MLS
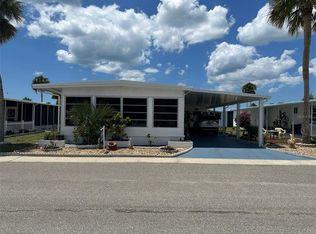
 - $149,9002 bd2 ba960 sqft5670 TEAHOUSE ROAD, VENICE, FL 34293For Sale
 MLS ID #N6135881, Kelly Rockafellow, JAPANESE GARDENS REALTY. Stellar MLS
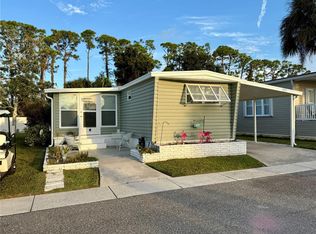
 - $139,0002 bd2 ba672 sqft6091 PEONY ROAD, VENICE, FL 34293For Sale
 MLS ID #A4671285, Michele Rose, BETTER HOMES AND GARDENS REAL ESTATE ATCHLEY PROPE. Stellar MLS
 - $118,0002 bd2 ba671 sqft731 CAMELLIA DRIVE, VENICE, FL 34293For SaleMLS ID #N6143633, Kelly Rockafellow, JAPANESE GARDENS REALTY. Stellar MLS
- $100,0002 bd2 ba719 sqft5690 FORSYTHIA ROAD, VENICE, FL 34293For SaleMLS ID #TB8536300, Conner McBride, EXP REALTY LLC. Stellar MLS
- $150,0002 bd2 ba1k sqft824 TRENTO, VENICE, FL 34285For SaleMLS ID #N6144439, Neville Demo, VENICE ISLE REAL ESTATE SALES. Stellar MLS
- $138,5002 bd2 ba964 sqft195 S FIJI CIRCLE, ENGLEWOOD, FL 34223For SaleMLS ID #D6148105, Jayson Burtch, CENTURY 21 SUNBELT REALTY. Stellar MLS
- $159,9002 bd2 ba1.1k sqft6 S BOTANY BAY CIRCLE, ENGLEWOOD, FL 34223For SaleMLS ID #A4675447, Mike Thompson, VETERANS REALTY INC.. Stellar MLS
- $159,0002 bd2 ba1.1k sqft609 CERVINA DRIVE, VENICE, FL 34285For SaleMLS ID #N6144947, Neville Demo, VENICE ISLE REAL ESTATE SALES. Stellar MLS
- $145,0002 bd2 ba1.1k sqft919 CORTINA BOULEVARD, VENICE, FL 34285For SaleMLS ID #N6142345, Neville Demo, VENICE ISLE REAL ESTATE SALES. Stellar MLS
- $149,9002 bd2 ba864 sqft7 S ESPLANADE STREET, ENGLEWOOD, FL 34223For SaleMLS ID #A4603704, Romona Dancz, EXIT KING REALTY. Stellar MLS
- $140,0002 bd2 ba960 sqft891 GRADO DRIVE, VENICE, FL 34285For SaleMLS ID #N6144760, Neville Demo, VENICE ISLE REAL ESTATE SALES. Stellar MLS
- $139,0002 bd2 ba1.1k sqft16 N GRANADA PLAZA, ENGLEWOOD, FL 34223For SaleMLS ID #D6148333, Kristen Volp, KELLER WILLIAMS ISLAND LIFE REAL ESTATE. Stellar MLS
- $160,0002 bd2 ba1.1k sqft825 JOLANDA CIRCLE, VENICE, FL 34285For SaleMLS ID #N6144289, Neville Demo, VENICE ISLE REAL ESTATE SALES. Stellar MLS
- $139,9002 bd2 ba1.1k sqft824 CERVINA DRIVE, VENICE, FL 34285For SaleMLS ID #N6141423, Neville Demo, VENICE ISLE REAL ESTATE SALES. Stellar MLS
- $168,0002 bd2 ba1.1k sqft822 BAVENO DRIVE, VENICE, FL 34285For SaleMLS ID #N6143581, Neville Demo, VENICE ISLE REAL ESTATE SALES. Stellar MLS
- $149,9002 bd2 ba864 sqft700 FAIRMOUNT DRIVE, NORTH PORT, FL 34287For SaleMLS ID #A4704057, Kimberly McGrath, COLDWELL BANKER SARASOTA CENT.. Stellar MLS
- $130,0002 bd2 ba1.1k sqft633 COMO DRIVE, VENICE, FL 34285For SaleMLS ID #N6144759, Neville Demo, VENICE ISLE REAL ESTATE SALES. Stellar MLS
