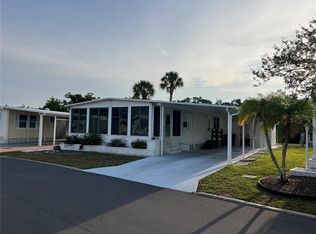
Enjoy the perfect blend of comfort and coastal charm at 6 Lafitte Drive in Nokomis! This beautifully updated and maintained furnished water access neighborhood offers direct access to Shakett Creek with a neighborhood dock, ideal for boating, kayaking, or simply relaxing by the water. The open layout features light-filled living spaces, tasteful furnishings, perfect for entertaining or unwinding with peaceful quiet nights. Large Primary Bedroom with a walk-in closet. Very large laundry room conveniently located right off the driveway in the shed and under the carport for easy access. Conveniently located just minutes from Nokomis Beach, Venice Island, shopping, dining, and easy access to both I-75 and US-41, this home delivers the best of Florida’s laid-back lifestyle with move-in-ready ease.
For sale
$159,900
6 LAFITTE DRIVE, NOKOMIS, FL 34275
2beds
1,318sqft
Manufactured Home, Single Family Residence
Built in 1979
3,220 Square Feet Lot
$-- Zestimate®
$121/sqft
$143/mo HOA
What's special
Open layoutLight-filled living spacesTasteful furnishings
- 55 days
- 110
- 9
Zillow last checked:
Listing updated:
Listed by:
Andrew Azzarello 941-266-6084,
PREFERRED SHORE LLC 941-999-1179
Source: Stellar MLS,MLS#: A4682806 Originating MLS: Sarasota - Manatee
Originating MLS: Sarasota - Manatee
Facts & features
Interior
Bedrooms & bathrooms
- Bedrooms: 2
- Bathrooms: 2
- Full bathrooms: 2
Primary bedroom
- Features: Walk-In Closet(s)
- Level: First
Bedroom 2
- Features: Built-in Closet
- Level: First
Primary bathroom
- Level: First
Den
- Level: First
Dining room
- Features: Breakfast Bar, Kitchen Island
- Level: First
Family room
- Level: First
Kitchen
- Level: First
Living room
- Level: First
Heating
- Central
Cooling
- Central Air
Appliances
- Included: Dishwasher, Dryer, Electric Water Heater, Microwave, Range, Refrigerator, Washer
- Laundry: Laundry Room, Outside
Features
- Ceiling Fan(s), Eating Space In Kitchen, Open Floorplan, Walk-In Closet(s), Wet Bar
- Flooring: Carpet, Ceramic Tile, Vinyl
- Windows: Window Treatments
- Has fireplace: No
- Furnished: Yes
Interior area
- Total structure area: 1,960
- Total interior livable area: 1,318 sqft
Video & virtual tour
Property
Parking
- Total spaces: 2
- Parking features: Carport
- Carport spaces: 2
Features
- Levels: One
- Stories: 1
- Exterior features: Private Entrance, Private Mailbox, Storage
Lot
- Size: 3,220 Square Feet
Details
- Parcel number: 0383021006
- Zoning: RMH
- Special conditions: None
Construction
Type & style
- Home type: MobileManufactured
- Property subtype: Manufactured Home, Single Family Residence
Materials
- Metal Frame, Metal Siding
- Foundation: Pillar/Post/Pier
- Roof: Membrane
Condition
- New construction: No
- Year built: 1979
Utilities & green energy
- Sewer: Public Sewer
- Water: Public
- Utilities for property: Cable Available, Electricity Connected, Phone Available, Sewer Connected, Water Connected
Community & HOA
Community
- Features: Community Boat Ramp, Water Access, Buyer Approval Required, Clubhouse, Deed Restrictions, Pool
- Pet fee: $0 monthly
- Senior community: Yes
- Subdivision: TERRA COVE
HOA
- Has HOA: No
- Amenities included: Clubhouse, Fence Restrictions, Optional Additional Fees, Pool, Shuffleboard Court, Vehicle Restrictions
- Services included: Common Area Taxes, Community Pool, Reserve Fund, Insurance, Maintenance Grounds, Pool Maintenance, Private Road
- HOA fee: $143 monthly
- HOA name: Terra Cove Homeowners Association
- HOA phone: 941-488-9368
Location
- Region: Nokomis
Financial & listing details
- Price per square foot: $121/sqft
- Tax assessed value: $128,800
- Annual tax amount: $700
- Date on market: 2/16/2026
- Cumulative days on market: 235 days
- Listing terms: Cash
- Ownership: Fee Simple
- Total actual rent: 0
- Electric utility on property: Yes
- Road surface type: Asphalt
- Body type: Double Wide
Estimated market value
Not available
Estimated sales range
Not available
Not available
Price history
| Date | Event | Price |
|---|---|---|
| 8/25/2026 | Listed for sale | $159,900-5.9%$121/sqft |
Source:  Stellar MLS #A4682806 Report a problem Stellar MLS #A4682806 Report a problem | ||
| 8/15/2026 | Listing removed | $169,900$129/sqft |
Source: Stellar MLS #A4682806 Report a problem | ||
| 5/6/2026 | Price change | $169,900-2.9%$129/sqft |
Source: Stellar MLS #A4682806 Report a problem | ||
| 2/16/2026 | Listed for sale | $174,900+142.9%$133/sqft |
Source: Stellar MLS #A4682806 Report a problem | ||
| 7/6/2010 | Sold | $72,000+20%$55/sqft |
Source: Public Record Report a problem | ||
| 11/2/2009 | Sold | $60,000-6.3%$46/sqft |
Source: Public Record Report a problem | ||
| 4/24/2000 | Sold | $64,000+10.3%$49/sqft |
Source: Public Record Report a problem | ||
| 12/6/1993 | Sold | $58,000$44/sqft |
Source: Public Record Report a problem | ||
Public tax history
| Year | Property taxes | Tax assessment |
|---|---|---|
| 2025 | $700 -4.1% | $58,940 +2.9% |
| 2024 | $729 +12.9% | $57,279 +3% |
| 2023 | $646 +6.4% | $55,611 +3% |
| 2022 | $607 +9.3% | $53,991 +3% |
| 2021 | $555 +1.9% | $52,418 +1.4% |
| 2020 | $545 +7.1% | $51,694 +2.3% |
| 2019 | $509 | $50,532 +1.9% |
| 2018 | $509 +6.5% | $49,590 +2.1% |
| 2017 | $478 +2.3% | $48,570 -23.9% |
| 2016 | $467 +0.7% | $63,800 +19.9% |
| 2015 | $464 +0% | $53,200 +15.2% |
| 2014 | $463 +1.1% | $46,172 |
| 2013 | $459 +3% | $46,172 +1.7% |
| 2012 | $445 -1.8% | $45,400 -2.2% |
| 2011 | $454 -43.3% | $46,400 +0.2% |
| 2010 | $800 +52.7% | $46,300 -16.4% |
| 2009 | $524 | $55,389 +0.1% |
| 2008 | $524 -2.1% | $55,334 +3% |
| 2007 | $535 | $53,722 +2.5% |
| 2006 | -- | $52,412 +3% |
| 2005 | -- | $50,885 +3% |
| 2004 | $517 +0.4% | $49,403 +1.9% |
| 2003 | $515 -8.9% | $48,482 +2.4% |
| 2002 | $565 +6.5% | $47,346 +1.6% |
| 2001 | $531 -39.4% | $46,600 +0.2% |
| 2000 | $875 | $46,500 |
Find assessor info on the county website
Monthly payment
Climate risks
Neighborhood: 34275
Similar homes
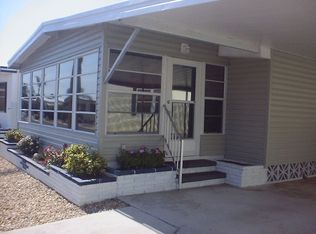
- $199,0002 bd2 ba1.3k sqft17 LAFITTE DRIVE, NOKOMIS, FL 34275For Sale
 MLS ID #C7530710, Matthew Patterson, KW PEACE RIVER PARTNERS. Stellar MLS
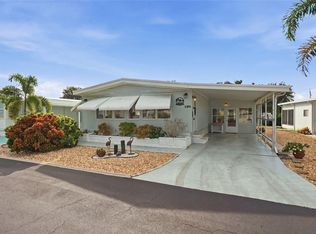
 - $185,0002 bd2 ba1k sqft186 Camelot Dr, Nokomis, FL 34275For Sale
 MLS ID #11978860, Kim Rathbun, Community Realty Services. My State MLS
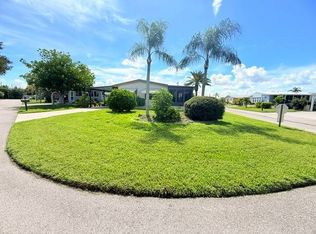
 - $159,0002 bd2 ba1.1k sqft609 CERVINA DRIVE, VENICE, FL 34285For Sale
 MLS ID #N6144947, Neville Demo, VENICE ISLE REAL ESTATE SALES. Stellar MLS
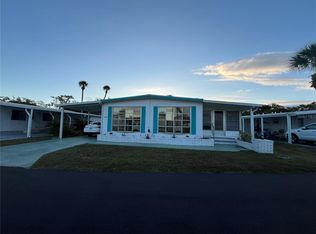
 - $160,0002 bd2 ba1.1k sqft825 JOLANDA CIRCLE, VENICE, FL 34285For Sale
 MLS ID #N6144289, Neville Demo, VENICE ISLE REAL ESTATE SALES. Stellar MLS
 - $136,9002 bd2 ba1k sqft804 CERVINA DRIVE N, VENICE, FL 34285For SaleMLS ID #N6146093, Tanya Skidmore, RESULTS REALTY GROUP LLC. Stellar MLS
- $145,0002 bd2 ba1k sqft423 CERVINA DRIVE, VENICE, FL 34285For SaleMLS ID #N6145663, Neville Demo, VENICE ISLE REAL ESTATE SALES. Stellar MLS
- $150,0002 bd2 ba1k sqft824 TRENTO, VENICE, FL 34285For SaleMLS ID #N6144439, Neville Demo, VENICE ISLE REAL ESTATE SALES. Stellar MLS
- $175,0002 bd2 ba1k sqft712 ROMA ROAD, VENICE, FL 34285For SaleMLS ID #N6144934, Neville Demo, VENICE ISLE REAL ESTATE SALES. Stellar MLS
- $149,0002 bd2 ba940 sqft618 BIRD BAY DRIVE S #201, VENICE, FL 34285For SaleMLS ID #A4706957, Ryan Brown, RE/MAX ALLIANCE GROUP. Stellar MLS
- $139,9002 bd2 ba1.1k sqft824 CERVINA DRIVE, VENICE, FL 34285For SaleMLS ID #N6141423, Neville Demo, VENICE ISLE REAL ESTATE SALES. Stellar MLS
- $184,0002 bd2 ba900 sqft143 S PORT DRIVE, VENICE, FL 34285For SaleMLS ID #A4705727, Tere Rice, ALLISON JAMES ESTATES & HOMES. Stellar MLS
- $159,9002 bd2 ba984 sqft2282 PIAZZA DRIVE #117, SARASOTA, FL 34238For SaleMLS ID #TB8487622, Katie Strand, EXP REALTY LLC. Stellar MLS
- $139,0002 bd2 ba1.1k sqft919 CORTINA BOULEVARD, VENICE, FL 34285For SaleMLS ID #N6142345, Neville Demo, VENICE ISLE REAL ESTATE SALES. Stellar MLS
- $135,0002 bd2 ba1k sqft806 JOLANDA CIRCLE, VENICE, FL 34285For SaleMLS ID #N6139796, Neville Demo, VENICE ISLE REAL ESTATE SALES. Stellar MLS
- $132,9002 bd2 ba959 sqft2224 CA D ORO DRIVE, SARASOTA, FL 34238For SaleMLS ID #TB8486717, Katie Strand, EXP REALTY LLC. Stellar MLS
- $149,0002 bd2 ba960 sqft5800 FORSYTHIA ROAD, VENICE, FL 34293For SaleMLS ID #N6140946, Kelly Rockafellow, JAPANESE GARDENS REALTY. Stellar MLS
- $190,0002 bd2 ba960 sqft826 TRENTO DRIVE, VENICE, FL 34285For SaleMLS ID #N6142346, Neville Demo, VENICE ISLE REAL ESTATE SALES. Stellar MLS
