AMAZING HOME-PRICE REDUCED- MOTIVATED SELLES @ 283 Lake Dr. A Masterpiece offering approx. 1400 sq ft. This Wonderful Waterfront view newer manufactured home is the ultimate Florida lifestyle with unbeatable features and conveniences. Picture yourself sipping your morning coffee on the charming front porch, complete with rocking chairs, as the sun rises over the water-this is pure paradise. Plus there is a huge oak tree that provides a welcoming shade while sitting on the bench watching Florida's lake wildlifelake. This is a solid, strongly built manufactured home engineered to withstand Category 5 hurricane winds. Perfectly situated on a prime corner lot with excellent curb appeal. You'll love the enclosed lanai (with AC) under the carport-ideal for relaxing evenings-and no neighbor behind or beside you, offering rare privacy and serenity. Inside, the home boasts cathedral ceilings for a spacious, airy feel. Offered fully furnished with hi-end furnishings, turn-key and maintanence free. Featuring 3 large bedrooms, 2 full bathrooms. Desirable Open floor plan. A Chef's Dream kitchen with granite counter-tops, plethora of cabinets, newer stainless steel appliances. All the flooring is newer. The Roof is also newer *within 5 years, professionally installed) A Newer 'YORK' HVAC system. All Updated and upgraded inside and out. Bonus, There is an Electric wheelchair lift inside the enclosed lania under carport- offered with the home. The utility shed is oversized filled with tools and a newer water heater. The laundy room is inside the home offering nice side-by-side washer & dryer machines. The spacious master bedroom includes a king-size newer Sleep Number bed, deep closets with mirrored doors and a luxurious en suite. This en suite has a Walk-in shower with seating and Dual vanities and a separate area with a Comfort-height commode 2 Extra closets and built-in cabinets The guest bedroom is bright and roomy with mirrored closet doors and a ceiling fan. The third room features French doors, making it perfect for a craft room, office, or for extra guest space. The second bathroom includes a tub/shower combo, comfort-height commode, and modern vanity. Meticulously maintained inside and out, this home is ready for you to move in and start living the good life! Located in Lake Village, a 55+ land-leased community, enjoy: Resort-style clubhouse Heated pool & sauna Gym & library Bocce ball, mini golf Community garden Tiki lounges with grills Numerous classes, events, and social groups On-site laundry facilities Storage for RVs, boats, and motorcycles Pet-friendly and motorcycle-friendly Monthly fee: ~$1,100 - includes water, sewer, weekly lawn care, trash pickup, and full access to all amenities. Location, Location, Location! Just 2 miles from the beach, and nestled between Sarasota and Venice, you'll be near: Legacy bike Trail, Fine dining and shopping Comedy clubs, opera, museums, aquariums Rooftop lounges, tiki bars, and botanical gardens This is more than just a home-it's a lifestyle. Come experience the Florida dream. Disclaimer: All listing information is deemed reliable but not guaranteed and should be independently verified through personal inspection by appropriate professionals. Lighthouse cannot ensure, warrant, or guarantee the accuracy of information, measurements and dimensions, or condition of property. . The buyer assumes full responsibility for obtaining all current rates of lot rent, fees, rules and regulations, pet policies, etc., associated with the community, park, land lease or mobile home Call Amanda today to schedule your private showing. Welcome to your dream Florida home!
For sale
Price cut: $10K (7/16)
$119,000
283 Lake Dr, Nokomis, FL 34275
3beds
1,350sqft
Manufactured Home
Built in 2005
-- sqft lot
$-- Zestimate®
$88/sqft
$-- HOA
What's special
Comfort-height commodeWaterfront viewEnclosed lanaiGranite counter-topsRocking chairsFrench doorsOpen floor plan
- 445 days |
- 630 |
- 21 |
Zillow last checked:
Listing updated:
Listed by:
Amanda Sachkar 941-706-6344,
Lighthouse Mobile Home Sales
Source: My State MLS,MLS#: 11504355
Facts & features
Interior
Bedrooms & bathrooms
- Bedrooms: 3
- Bathrooms: 2
- Full bathrooms: 2
Rooms
- Room types: Bonus Room, Den, Dining Room, En Suite, First Floor Bathroom, First Floor Master Bedroom, Kitchen, Laundry Room, Living Room, Master Bedroom, Private Guest Room, Walk-in Closet
Kitchen
- Features: Open, Granite Counters
Basement
- Area: 0
Heating
- Electric
Cooling
- Central
Appliances
- Included: Dishwasher, Disposal, Dryer, Refrigerator, Microwave, Oven, Washer, Water Heater, Stainless Steel Appliances
Features
- Flooring: Laminate
- Has basement: No
- Has fireplace: No
- Furnished: Yes
Interior area
- Total structure area: 1,350
- Total interior livable area: 1,350 sqft
- Finished area above ground: 1,350
Property
Parking
- Parking features: Driveway
- Has uncovered spaces: Yes
Accessibility
- Accessibility features: Handicap
Features
- Patio & porch: Patio, Covered Porch, Enclosed Porch, Open Porch, Screened Porch
- Exterior features: Corner
- Has private pool: Yes
- Pool features: Heated, In Ground, Pool/Spa Combo
- Has view: Yes
- View description: Park, Pond, Private, Scenic
- Has water view: Yes
- Water view: Pond
- Waterfront features: Pond
Lot
- Features: Corner, Pool, Trees
Details
- Parcel number: 19700000283
- On leased land: Yes
- Lease amount: $1,100
Construction
Type & style
- Home type: MobileManufactured
- Property subtype: Manufactured Home
Materials
- Vinyl Siding
Condition
- New construction: No
- Year built: 2005
Utilities & green energy
- Electric: Amps(0)
- Sewer: Community
- Water: Community
Community & HOA
Community
- Features: Gym, Pool, 55 and Over, Clubhouse, Laundry, Recreation Room, Storage
- Senior community: Yes
- Subdivision: Lake Village Mobile Home Park
HOA
- Has HOA: No
- Amenities included: Gym, Pool, 55 and Over, Clubhouse, Laundry, Pets Allowed, Recreation Room, Storage
Location
- Region: Nokomis
Financial & listing details
- Price per square foot: $88/sqft
- Date on market: 5/25/2025
- Date available: 05/24/2025
- Listing agreement: Exclusive
Estimated market value
Not available
Estimated sales range
Not available
$2,004/mo
Price history
| Date | Event | Price |
|---|---|---|
| 7/16/2026 | Price change | $119,000-7.8%$88/sqft |
Source: My State MLS #11504355 Report a problem | ||
| 7/16/2025 | Price change | $129,000-13.4%$96/sqft |
Source: My State MLS #11504355 Report a problem | ||
| 6/4/2025 | Price change | $149,000-16.8%$110/sqft |
Source: My State MLS #11504355 Report a problem | ||
| 5/25/2025 | Listed for sale | $179,000$133/sqft |
Source: My State MLS #11504355 Report a problem | ||
Public tax history
| Year | Property taxes | Tax assessment |
|---|---|---|
| 2018 | -- | -- |
| 2017 | -- | -- |
| 2016 | -- | -- |
| 2015 | -- | -- |
| 2014 | -- | -- |
| 2013 | -- | -- |
| 2012 | -- | -- |
| 2011 | -- | -- |
| 2010 | -- | -- |
| 2009 | -- | -- |
| 2008 | -- | -- |
| 2005 | -- | -- |
| 2004 | -- | -- |
| 2003 | -- | -- |
| 2002 | -- | -- |
| 2001 | -- | -- |
| 2000 | -- | -- |
Find assessor info on the county website
Monthly payment
Climate risks
Neighborhood: 34275
Nearby schools
GreatSchools rating
- 8/10Laurel Nokomis SchoolGrades: PK-8Distance: 2.2 mi
- 7/10Venice Senior High SchoolGrades: 9-12Distance: 3.7 mi
- $---- bd-- ba-- sqft292 Lake Dr, Nokomis, FL 34275Off Market
- $--2 bd-- ba850 sqft282 Lake Dr, Nokomis, FL 34275Off Market
- $---- bd-- ba-- sqft280 Lake Dr, Nokomis, FL 34275Off Market
- $--2 bd2 ba900 sqft285 Lake Drive, Nokomis, FL 34275Off Market

- $--2 bd2 ba902 sqft270 Village Dr, Nokomis, FL 34275Off Market
- $79,0002 bd2 ba480 sqft279 Lake Dr, Nokomis, FL 34275For Sale
- $--2 bd2 ba-- sqft269 Village Dr, Nokomis, FL 34275Off Market
- $---- bd-- ba-- sqft287 Lake Dr, Nokomis, FL 34275Off Market
Similar homes
- $99,9002 bd2 ba1.2k sqftSpanish Lakes, Nokomis, FL 34275For Sale
 MLS ID #11530265, Amanda Sachkar, Lighthouse Mobile Home Sales. My State MLS
 - $99,9002 bd2 ba1.2k sqft318 Desoto St, Nokomis, FL 34275For Sale
 MLS ID #11611540, Abby Vella, Ridgewood Mobile Home Sales Co. My State MLS
 - $129,9992 bd2 ba1.4k sqft342 Santa Cruz, Nokomis, FL 34275For Sale
 MLS ID #11568685, Abby Vella, Ridgewood Mobile Home Sales Co. My State MLS
 - $95,0002 bd2 ba1.2k sqft293 La Costa Dr, Nokomis, FL 34275For Sale
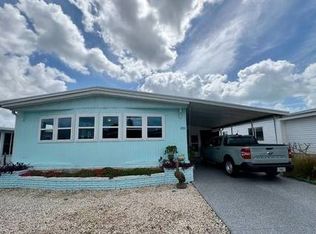 MLS ID #11569552, Abby Vella, Ridgewood Mobile Home Sales Co. My State MLS
 - $74,9002 bd2 ba1.1k sqft304 8th St, Nokomis, FL 34275For SaleMLS ID #11925004, Amanda Sachkar, Lighthouse Mobile Home Sales. My State MLS
- $84,9002 bd2 ba1.2k sqft391 Sanibel St, Nokomis, FL 34275For SaleMLS ID #11688051, Abby Vella, Ridgewood Mobile Home Sales Co. My State MLS
- $75,0003 bd2 ba1.2k sqft181 4th St E, Nokomis, FL 34275For SaleMLS ID #11662664, Denise Hill, BluFin. My State MLS
- $129,9002 bd2 ba1k sqft9 LAFITTE DRIVE, NOKOMIS, FL 34275For Sale
 MLS ID #A4671467, Andrew Azzarello, PREFERRED SHORE LLC. Stellar MLS
 - $79,9002 bd2 ba1.3k sqft100 Captiva St, Nokomis, FL 34275For SaleMLS ID #11651303, Amanda Sachkar, Lighthouse Mobile Home Sales. My State MLS
- $74,9002 bd2 ba1k sqft356 Spanish Lakes Dr, Nokomis, FL 34275For SaleMLS ID #11850480, Amanda Sachkar, Lighthouse Mobile Home Sales. My State MLS
- $79,9002 bd2 ba960 sqft343 Santa Cruz, Nokomis, FL 34275For SaleMLS ID #11824750, Abby Vella, Ridgewood Mobile Home Sales Co. My State MLS
- $69,0002 bd2 ba1k sqft197 3rd St E, Nokomis, FL 34275For SaleMLS ID #11914161, Denise Hill, BluFin. My State MLS
- $69,9002 bd2 ba1.1k sqft306 Desoto St, Nokomis, FL 34275For SaleMLS ID #11676560, Abby Vella, Ridgewood Mobile Home Sales Co. My State MLS
- $74,9002 bd2 ba1.2k sqft49 Sierra Vista St, Nokomis, FL 34275For SaleMLS ID #11739570, Abby Vella, Ridgewood Mobile Home Sales Co. My State MLS
- $74,9002 bd2 ba1.1k sqft187 Sanibel St, Nokomis, FL 34275For SaleMLS ID #11653517, Abby Vella, Ridgewood Mobile Home Sales Co. My State MLS
- $67,0002 bd2 ba1.1k sqft261 San Carlos St, Nokomis, FL 34275For SaleMLS ID #11474846, Abby Vella, Ridgewood Mobile Home Sales Co. My State MLS
- $59,9002 bd2 ba1.2k sqft310 Desoto St, Nokomis, FL 34275For SaleMLS ID #11636522, Abby Vella, Ridgewood Mobile Home Sales Co. My State MLS
- $69,9002 bd2 ba1.2k sqft280 La Costa Dr, Nokomis, FL 34275For SaleMLS ID #11668519, Abby Vella, Ridgewood Mobile Home Sales Co. My State MLS
- $74,9002 bd2 ba1.1k sqft359 Spanish Lakes Dr, Nokomis, FL 34275For SaleMLS ID #11617238, Abby Vella, Ridgewood Mobile Home Sales Co. My State MLS
- $59,5002 bd2 ba1.4k sqft272 Pinta St, Nokomis, FL 34275For SaleMLS ID #11664145, Abby Vella, Ridgewood Mobile Home Sales Co. My State MLS
