Located in the desirable Spanish Lakes Mobile Home Park, this oversized 2 bedroom, 2 bath home at 391 Sanibel Street offers a unique split floor plan and sits on a beautifully maintained large corner lot. With over 1,200 square feet of living space, plus a versatile bonus room that can easily serve as a guest bedroom, office, or additional living area, this home was truly designed for comfortable year-round living. Lovingly cared for, it features a new TPO roof (2024) installed by All Weather Roofing, new A/C (2024), new electric box and pedestal, and a new vapor barrier for peace of mind. The kitchen and laundry are well equipped with a Whirlpool refrigerator (2024), Maytag stove (2025), Whirlpool freezer (2022), and Maytag washer (2022). Recent updates also include new subflooring and flooring in the master bedroom and living room, new flooring throughout, and updated ceiling fans in the living room and porch. With tons of storage, a 4-car carport that is up to current county code, and an oversized shed, a thoughtful layout, and a setting that feels both spacious and welcoming, this well-loved home is truly a must see. Spanish Lakes is an active 55+, land lease, background/credit check, community. Monthly lot rent includes land tax, water, sewer, lawn mowing, basic cable television, weekly garbage/recycling & yard waste pick-up, and use of all amenities. Spanish Lakes offers a heated pool, saunas, clubhouse, library, craft and meeting rooms, shuffleboard, bocce ball, horseshoes and more! The listing information provided by the seller is deemed reliable but not guaranteed and should be independently verified through personal inspection by appropriate professionals. Spanish Lakes Mobile Home Park cannot guarantee or warrant the accuracy of this information or condition of this property.
For sale
$84,900
391 Sanibel St, Nokomis, FL 34275
2beds
1,248sqft
Manufactured Home
Built in ----
-- sqft lot
$-- Zestimate®
$68/sqft
$-- HOA
What's special
Thoughtful layoutVersatile bonus roomMaytag stoveOversized shedTons of storageMaytag washerUnique split floor plan
- 122 days |
- 33 |
- 1 |
Zillow last checked:
Listing updated:
Listed by:
Abby Vella 941-220-9644,
Ridgewood Mobile Home Sales Co
Source: My State MLS,MLS#: 11688051
Facts & features
Interior
Bedrooms & bathrooms
- Bedrooms: 2
- Bathrooms: 2
- Full bathrooms: 2
Rooms
- Room types: Bonus Room, Dining Room, En Suite, Family Room, First Floor Bathroom, First Floor Master Bedroom, Kitchen, Master Bedroom, Private Guest Room
Basement
- Area: 0
Heating
- Electric, Forced Air
Cooling
- Central
Appliances
- Included: Dryer, Refrigerator, Microwave, Oven, Washer, Water Heater
Features
- Flooring: Laminate
- Has basement: No
- Has fireplace: No
- Furnished: Yes
Interior area
- Total structure area: 1,248
- Total interior livable area: 1,248 sqft
- Finished area above ground: 1,248
Property
Parking
- Parking features: Driveway
- Has carport: Yes
- Has uncovered spaces: Yes
Features
- Patio & porch: Open Porch
- Exterior features: Corner
- Has private pool: Yes
- Pool features: Heated, In Ground, Sauna
Lot
- Features: Corner, Pool
Details
- Additional structures: Shed(s), Carport
- Parcel number: 37100000391
- On leased land: Yes
- Lease amount: $975
Construction
Type & style
- Home type: MobileManufactured
- Property subtype: Manufactured Home
Condition
- New construction: No
- Year built: 0
Utilities & green energy
- Electric: Amps(0)
- Sewer: Community
- Water: Municipal
- Utilities for property: Naturl Gas Available
Community & HOA
Community
- Features: Pool, 55 and Over, Clubhouse, Laundry
- Senior community: Yes
HOA
- Has HOA: No
- Amenities included: Pool, 55 and Over, Clubhouse, Laundry
Location
- Region: Nokomis
Financial & listing details
- Price per square foot: $68/sqft
- Date on market: 4/8/2026
- Date available: 04/08/2026
- Listing agreement: Exclusive
A
Abby Vella
(941) 220-9644
By pressing Contact Agent, you agree that the real estate professional identified above may call/text you about your search, which may involve use of automated means and pre-recorded/artificial voices. You don't need to consent as a condition of buying any property, goods, or services. Message/data rates may apply. You also agree to our Terms of Use. Zillow does not endorse any real estate professionals. We may share information about your recent and future site activity with your agent to help them understand what you're looking for in a home.
Estimated market value
Not available
Estimated sales range
Not available
$2,527/mo
Price history
| Date | Event | Price |
|---|---|---|
| 5/1/2026 | Price change | $84,900-15%$68/sqft |
Source: My State MLS #11688051 Report a problem | ||
| 4/8/2026 | Listed for sale | $99,900+0.4%$80/sqft |
Source: My State MLS #11688051 Report a problem | ||
| 4/26/2022 | Listing removed | -- |
Source: Owner Report a problem | ||
| 1/27/2022 | Pending sale | $99,500$80/sqft |
Source: Owner Report a problem | ||
| 9/20/2021 | Listed for sale | $99,500$80/sqft |
Source: Owner Report a problem | ||
Public tax history
| Year | Property taxes | Tax assessment |
|---|---|---|
| 2018 | -- | -- |
| 2017 | -- | -- |
| 2016 | -- | -- |
| 2015 | -- | -- |
| 2014 | -- | -- |
| 2013 | -- | -- |
| 2012 | -- | -- |
| 2011 | -- | -- |
| 2010 | -- | -- |
| 2009 | -- | -- |
| 2008 | -- | -- |
| 2007 | -- | -- |
| 2006 | -- | -- |
| 2005 | -- | -- |
| 2004 | -- | -- |
| 2003 | -- | -- |
| 2002 | -- | -- |
| 2001 | -- | -- |
| 2000 | -- | -- |
Find assessor info on the county website
Monthly payment
Climate risks
Neighborhood: 34275
Nearby schools
GreatSchools rating
- 8/10Laurel Nokomis SchoolGrades: PK-8Distance: 2 mi
- 7/10Venice Senior High SchoolGrades: 9-12Distance: 3.5 mi
- $--2 bd2 ba-- sqft369 Sanibel St, Nokomis, FL 34275Off Market
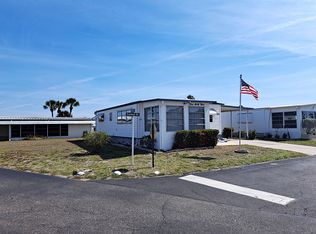
- $---- bd-- ba-- sqft393 Captiva St, Nokomis, FL 34275Off Market
- $---- bd-- ba-- sqft86 Captiva St, Nokomis, FL 34275Off Market
- $---- bd-- ba-- sqft88 Captiva St, Nokomis, FL 34275Off Market
- $---- bd-- ba-- sqft92 Captiva St, Nokomis, FL 34275Off Market
- $---- bd-- ba-- sqft101 Captiva St, Nokomis, FL 34275Off Market
- $--2 bd2 ba1.2k sqft87 Captiva St, Nokomis, FL 34275Off Market
- $---- bd-- ba-- sqft89 Captiva St, Nokomis, FL 34275Off Market
Similar homes
- $79,9002 bd2 ba1.4k sqft274 Sierra Vista St, Nokomis, FL 34275For Sale
 MLS ID #11836980, Abby Vella, Ridgewood Mobile Home Sales Co. My State MLS
 - $79,9002 bd2 ba960 sqft343 Santa Cruz, Nokomis, FL 34275For Sale
 MLS ID #11824750, Abby Vella, Ridgewood Mobile Home Sales Co. My State MLS
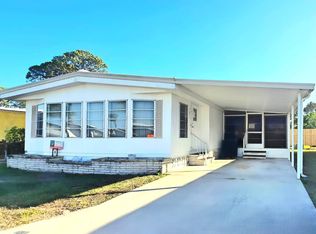
 - $79,9002 bd2 ba1.3k sqft100 Captiva St, Nokomis, FL 34275For Sale
 MLS ID #11651303, Amanda Sachkar, Lighthouse Mobile Home Sales. My State MLS
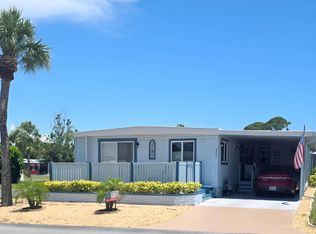
 - $74,9002 bd2 ba1k sqft356 Spanish Lakes Dr, Nokomis, FL 34275For Sale
 MLS ID #11850480, Amanda Sachkar, Lighthouse Mobile Home Sales. My State MLS
 - $69,0002 bd2 ba1k sqft197 3rd St E, Nokomis, FL 34275For SaleMLS ID #11914161, Denise Hill, BluFin. My State MLS
- $74,9002 bd2 ba1.1k sqft187 Sanibel St, Nokomis, FL 34275For SaleMLS ID #11653517, Abby Vella, Ridgewood Mobile Home Sales Co. My State MLS
- $74,9002 bd2 ba1.1k sqft359 Spanish Lakes Dr, Nokomis, FL 34275For SaleMLS ID #11617238, Abby Vella, Ridgewood Mobile Home Sales Co. My State MLS
- $74,9002 bd2 ba1.2k sqft49 Sierra Vista St, Nokomis, FL 34275For SaleMLS ID #11739570, Abby Vella, Ridgewood Mobile Home Sales Co. My State MLS
- $99,9002 bd2 ba1.2k sqftSpanish Lakes, Nokomis, FL 34275For SaleMLS ID #11530265, Amanda Sachkar, Lighthouse Mobile Home Sales. My State MLS
- $69,9002 bd2 ba1.1k sqft306 Desoto St, Nokomis, FL 34275For SaleMLS ID #11676560, Abby Vella, Ridgewood Mobile Home Sales Co. My State MLS
- $69,9002 bd2 ba1.2k sqft280 La Costa Dr, Nokomis, FL 34275For SaleMLS ID #11668519, Abby Vella, Ridgewood Mobile Home Sales Co. My State MLS
- $99,9002 bd2 ba1.2k sqft318 Desoto St, Nokomis, FL 34275For SaleMLS ID #11611540, Abby Vella, Ridgewood Mobile Home Sales Co. My State MLS
- $75,0003 bd2 ba1.2k sqft181 4th St E, Nokomis, FL 34275For SaleMLS ID #11662664, Denise Hill, BluFin. My State MLS
- $95,0002 bd2 ba1.2k sqft293 La Costa Dr, Nokomis, FL 34275For SaleMLS ID #11569552, Abby Vella, Ridgewood Mobile Home Sales Co. My State MLS
- $67,9002 bd2 ba1k sqft189 Sanibel St, Nokomis, FL 34275For SaleMLS ID #11515977, Abby Vella, Ridgewood Mobile Home Sales Co. My State MLS
- $67,0002 bd2 ba1.1k sqft261 San Carlos St, Nokomis, FL 34275For SaleMLS ID #11474846, Abby Vella, Ridgewood Mobile Home Sales Co. My State MLS
- $69,9002 bd2 ba800 sqft228 2nd St W, Nokomis, FL 34275For SaleMLS ID #11162466, Amanda Sachkar, Lighthouse Mobile Home Sales. My State MLS
- $59,9002 bd2 ba1.2k sqft310 Desoto St, Nokomis, FL 34275For SaleMLS ID #11636522, Abby Vella, Ridgewood Mobile Home Sales Co. My State MLS
- $59,5002 bd2 ba1.4k sqft272 Pinta St, Nokomis, FL 34275For SaleMLS ID #11664145, Abby Vella, Ridgewood Mobile Home Sales Co. My State MLS
- $49,9002 bd2 ba1k sqft217 Spanish Lakes Dr, Nokomis, FL 34275For SaleMLS ID #11835145, Abby Vella, Ridgewood Mobile Home Sales Co. My State MLS
