This charming two-bedroom, two-bathroom home is situated on a corner lot within the desirable 55+ community of Venetian Park Estates in Sarasota, Florida. This community offers a resort-style living experience with friendly neighbors, creating an atmosphere reminiscent of a vacation. Upon entering, the home features newly installed subfloors and elegant laminate flooring throughout. Upgrades include enhanced plumbing and electrical systems, as well as a new washer, dishwasher, and water heater. The interior walls have been finished with sheetrock. New roof installed 6 years ago, with transferable warranty. Enjoy serene mornings in the four-season Florida Room, which boasts comfortable furnishings. Venetian Park Estates is dedicated to recreation and relaxation, with amenities such as a community pool and spa, shuffleboard courts, and a clubhouse offering a variety of activities from Bingo, to poolside parties with entertainment. Call today for a look at your new home in paradise!
For sale
$164,900
2282 PIAZZA DRIVE #117, SARASOTA, FL 34238
2beds
984sqft
Mobile Home
Built in 1973
3,477 Square Feet Lot
$-- Zestimate®
$168/sqft
$190/mo HOA
What's special
Two-bedroom two-bathroom homeNewly installed subfloorsNew washerCorner lotElegant laminate flooring throughout
- 145 days |
- 98 |
- 2 |
Zillow last checked:
Listing updated:
Listed by:
Katie Strand 941-928-1023,
EXP REALTY LLC 888-883-8509
Source: Stellar MLS,MLS#: TB8487622 Originating MLS: Sarasota - Manatee
Originating MLS: Sarasota - Manatee
Facts & features
Interior
Bedrooms & bathrooms
- Bedrooms: 2
- Bathrooms: 2
- Full bathrooms: 2
Primary bedroom
- Features: En Suite Bathroom, Walk-In Closet(s)
- Level: First
Bedroom 2
- Features: Built-in Closet
- Level: First
Primary bathroom
- Features: Shower No Tub
- Level: First
Bathroom 2
- Features: Single Vanity
- Level: First
Dinette
- Features: Built-in Closet
- Level: First
Florida room
- Features: Ceiling Fan(s)
- Level: First
Kitchen
- Features: Pantry, Built-in Closet
- Level: First
Living room
- Features: Ceiling Fan(s)
- Level: First
Heating
- Wall Furnace
Cooling
- Central Air
Appliances
- Included: Dishwasher, Dryer, Electric Water Heater, Microwave, Range, Range Hood, Refrigerator, Washer
- Laundry: Electric Dryer Hookup, Washer Hookup
Features
- Eating Space In Kitchen, Primary Bedroom Main Floor, Solid Wood Cabinets, Walk-In Closet(s)
- Flooring: Carpet, Laminate
- Doors: Outdoor Grill, Sliding Doors
- Windows: Blinds, Window Treatments
- Has fireplace: No
- Furnished: Yes
Interior area
- Total structure area: 1,144
- Total interior livable area: 984 sqft
Video & virtual tour
Property
Parking
- Total spaces: 2
- Parking features: Covered
- Carport spaces: 2
Features
- Levels: One
- Stories: 1
- Patio & porch: Enclosed
- Exterior features: Outdoor Grill, Private Mailbox, Rain Gutters
Lot
- Size: 3,477 Square Feet
- Features: Corner Lot
Details
- Additional structures: Shed(s)
- Parcel number: 0132101117
- Zoning: RMH
- Special conditions: None
Construction
Type & style
- Home type: MobileManufactured
- Property subtype: Mobile Home
Materials
- Vinyl Siding
- Foundation: Pillar/Post/Pier
- Roof: Roof Over
Condition
- New construction: No
- Year built: 1973
Utilities & green energy
- Sewer: Public Sewer
- Water: None, Public
- Utilities for property: BB/HS Internet Available, Cable Available, Cable Connected, Electricity Connected, Fiber Optics, Public, Sewer Connected, Street Lights, Water Connected
Community & HOA
Community
- Features: Buyer Approval Required, Clubhouse, Golf Carts OK, Pool
- Pet fee: $0 monthly
- Senior community: Yes
- Subdivision: VENETIAN ESTATES
HOA
- Has HOA: Yes
- Amenities included: Cable TV, Clubhouse, Pool, Shuffleboard Court, Wheelchair Access
- Services included: Cable TV, Common Area Taxes, Community Pool, Maintenance Grounds, Manager
- HOA fee: $190 monthly
- HOA name: Tony Turlenko
- HOA phone: 941-966-4622
Location
- Region: Sarasota
Financial & listing details
- Price per square foot: $168/sqft
- Annual tax amount: $1,544
- Date on market: 3/18/2026
- Cumulative days on market: 101 days
- Listing terms: Cash
- Ownership: Co-op
- Total actual rent: 0
- Electric utility on property: Yes
- Road surface type: Paved
- Body type: Double Wide
Estimated market value
Not available
Estimated sales range
Not available
$1,996/mo
Price history
| Date | Event | Price |
|---|---|---|
| 3/18/2026 | Listed for sale | $164,900$168/sqft |
Source: eXp Realty #TB8487622 Report a problem | ||
Public tax history
Tax history is unavailable.
Monthly payment
Climate risks
Neighborhood: 34238
Nearby schools
GreatSchools rating
- 8/10Laurel Nokomis SchoolGrades: PK-8Distance: 6.9 mi
- 7/10Venice Senior High SchoolGrades: 9-12Distance: 9.2 mi
- $109,3002 bd2 ba984 sqft2282 Piazza Dr, Sarasota, FL 34238Off Market
- $108,8002 bd2 ba719 sqft2275 Palazza Dr, Sarasota, FL 34238Off Market

- $91,9002 bd2 ba960 sqft2274 Piazza Dr, Sarasota, FL 34238Off Market
- $131,7002 bd2 ba1.2k sqft2293 Piazza Dr, Sarasota, FL 34238Off Market
- $110,1002 bd2 ba975 sqft2267 Palazza Dr, Sarasota, FL 34238Off Market
- $100,8002 bd2 ba971 sqft2285 Piazza Dr, Sarasota, FL 34238Off Market
- $126,4002 bd2 ba1.2k sqft8839 Chez Vous Dr, Sarasota, FL 34238Off Market
- $165,0002 bd2 ba1.1k sqft2266 Piazza Dr, Sarasota, FL 34238Sold
Similar homes
- $134,9002 bd2 ba959 sqft2224 CA D ORO DRIVE, SARASOTA, FL 34238For Sale

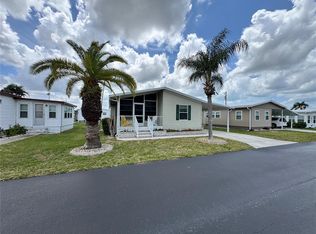
 MLS ID #TB8486717, Katie Strand, EXP REALTY LLC. Stellar MLS
 - $170,0002 bd2 ba930 sqft346 ANDROS DRIVE, SARASOTA, FL 34233For Sale
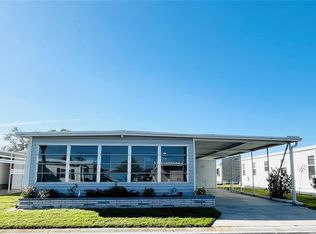
 MLS ID #A4691142, Jeff Simpson, FINE PROPERTIES. Stellar MLS
 - $165,0002 bd2 ba1k sqft3232 ASH TERRACE, SARASOTA, FL 34237For Sale
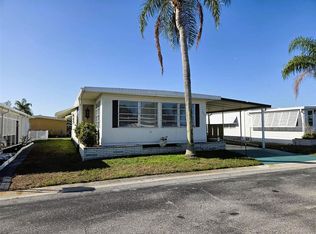
 MLS ID #A4680691, Angela Bryson, PALM REALTY SERVICES LLC. Stellar MLS
 - $159,9002 bd2 ba1.1k sqft3312 OVERCUP OAK TERRACE, SARASOTA, FL 34237For Sale
 MLS ID #A4685218, Maria Atkins, REAL ESTATE BOUTIQUE LLC. Stellar MLS
 - $175,0002 bd2 ba960 sqft3221 SWEET GUM TERRACE, SARASOTA, FL 34237For SaleMLS ID #A4690283, Dean Slabach, RE/MAX PALM. Stellar MLS
- $174,9002 bd2 ba1.3k sqft3329 OAKWOOD BOULEVARD S, SARASOTA, FL 34237For SaleMLS ID #A4696381, Maria Atkins, REAL ESTATE BOUTIQUE LLC. Stellar MLS
- $145,9002 bd2 ba1k sqft3383 OAKWOOD BOULEVARD N, SARASOTA, FL 34237For SaleMLS ID #A4698882, Maria Atkins, REAL ESTATE BOUTIQUE LLC. Stellar MLS
- $184,9002 bd2 ba1.1k sqft3218 OAKWOOD BOULEVARD S, SARASOTA, FL 34237For SaleMLS ID #A4687148, Maria Atkins, REAL ESTATE BOUTIQUE LLC. Stellar MLS
- $142,9002 bd2 ba960 sqft3226 SWEET GUM TERRACE, SARASOTA, FL 34237For SaleMLS ID #A4689264, Maria Atkins, REAL ESTATE BOUTIQUE LLC. Stellar MLS
- $169,0002 bd2 ba800 sqft5308 TRI PAR DRIVE, SARASOTA, FL 34234For SaleMLS ID #A4689063, Angelo Sammarco, EXIT KING REALTY. Stellar MLS
- $159,5002 bd2 ba864 sqft5221 BEECHMONT AVENUE, SARASOTA, FL 34234For SaleMLS ID #A4694538, Angelo Sammarco, EXIT KING REALTY. Stellar MLS
- $169,0002 bd2 ba780 sqft1580 BLIND BROOK DRIVE, SARASOTA, FL 34234For SaleMLS ID #A4678297, Angelo Sammarco, EXIT KING REALTY. Stellar MLS
- $185,9002 bd2 ba1.3k sqft3221 SUMAC TERRACE, SARASOTA, FL 34237For SaleMLS ID #A4693805, Maria Atkins, REAL ESTATE BOUTIQUE LLC. Stellar MLS
- $169,9002 bd2 ba1.3k sqft6 LAFITTE DRIVE, NOKOMIS, FL 34275For SaleMLS ID #A4682806, Andrew Azzarello, PREFERRED SHORE LLC. Stellar MLS
- $149,9002 bd1 ba901 sqft3317 OVERCUP OAK TERRACE, SARASOTA, FL 34237For SaleMLS ID #A4679455, Angela Bryson, PALM REALTY SERVICES LLC. Stellar MLS
- $168,0002 bd2 ba1.1k sqft822 BAVENO DRIVE, VENICE, FL 34285For SaleMLS ID #N6143581, Neville Demo, VENICE ISLE REAL ESTATE SALES. Stellar MLS
- $160,0002 bd2 ba1.1k sqft825 JOLANDA CIRCLE, VENICE, FL 34285For SaleMLS ID #N6144289, Neville Demo, VENICE ISLE REAL ESTATE SALES. Stellar MLS
- $159,0002 bd2 ba1.1k sqft609 CERVINA DRIVE, VENICE, FL 34285For SaleMLS ID #N6144947, Neville Demo, VENICE ISLE REAL ESTATE SALES. Stellar MLS
- $159,9001 bd1 ba800 sqft972 LA COSTA CIRCLE #3, SARASOTA, FL 34237For SaleMLS ID #A4691419, Margie Kraft, BRIGHT REALTY. Stellar MLS
- $165,0002 bd2 ba1k sqft5316 53RD AVENUE E #O12, BRADENTON, FL 34203For SaleMLS ID #A4676841, Adam Wallace, KW SUNCOAST. Stellar MLS
