Here is one of Lemon Bays finest. Fully furnished 2-bedroom 2 Bath W/New roof, carport, Florida room storage, well pump and yard sprinklers, many new electrical fixtures inside and outside, new pluming including a new hot water heater, sprinkler, system with 4 heads in front and rear, storm shutters and landscape electric. Membership in the Lakeside Club is only $480 annually and has many, many activities like Pickleball, Pool, tennis, shuffleboard, etc. You will be located close to shopping, many golf courses, airports and only minutes to the Gulf of America.
For sale
Price cut: $5K (6/24)
$144,900
8479 TANAKA DRIVE, ENGLEWOOD, FL 34224
2beds
1,012sqft
Manufactured Home, Single Family Residence
Built in 1989
7,539 Square Feet Lot
$-- Zestimate®
$143/sqft
$45/mo HOA
What's special
New roofFlorida room storageNew hot water heaterStorm shuttersLandscape electric
- 356 days |
- 107 |
- 5 |
Zillow last checked:
Listing updated:
Listed by:
Gary Miller 941-223-6105,
PARADISE EXCLUSIVE REAL ESTATE 941-698-0303
Source: Stellar MLS,MLS#: D6140240 Originating MLS: Englewood
Originating MLS: Englewood
Facts & features
Interior
Bedrooms & bathrooms
- Bedrooms: 2
- Bathrooms: 2
- Full bathrooms: 2
Rooms
- Room types: Florida Room
Primary bedroom
- Features: En Suite Bathroom, Walk-In Closet(s)
- Level: First
- Area: 157.76 Square Feet
- Dimensions: 13.6x11.6
Bedroom 2
- Features: Walk-In Closet(s)
- Level: First
- Area: 130.9 Square Feet
- Dimensions: 11x11.9
Dining room
- Features: Built-in Closet
- Level: First
- Area: 110 Square Feet
- Dimensions: 10x11
Florida room
- Features: No Closet
- Level: First
- Area: 44.84 Square Feet
- Dimensions: 5.9x7.6
Kitchen
- Features: Pantry, Storage Closet
- Level: First
- Area: 116.6 Square Feet
- Dimensions: 10.6x11
Living room
- Level: First
- Area: 237.6 Square Feet
- Dimensions: 21.6x11
Living room
- Features: Built-in Closet
- Level: First
- Area: 237.6 Square Feet
- Dimensions: 21.6x11
Heating
- Central
Cooling
- Central Air
Appliances
- Included: Cooktop, Dishwasher, Dryer, Exhaust Fan, Microwave, Refrigerator, Washer
- Laundry: Inside
Features
- Ceiling Fan(s), Kitchen/Family Room Combo, L Dining, Open Floorplan, Solid Surface Counters, Thermostat, Vaulted Ceiling(s), Walk-In Closet(s)
- Flooring: Carpet, Vinyl
- Doors: Sliding Doors
- Windows: Window Treatments, Hurricane Shutters
- Has fireplace: No
- Furnished: Yes
Interior area
- Total structure area: 1,012
- Total interior livable area: 1,012 sqft
Video & virtual tour
Property
Parking
- Total spaces: 1
- Parking features: Covered, On Street
- Carport spaces: 1
- Has uncovered spaces: Yes
Features
- Levels: One
- Stories: 1
- Exterior features: Awning(s), Lighting, Private Mailbox, Rain Gutters, Storage
Lot
- Size: 7,539 Square Feet
- Dimensions: 65 x 116
Details
- Parcel number: 412004277007
- Zoning: MHC
- Special conditions: None
Construction
Type & style
- Home type: MobileManufactured
- Property subtype: Manufactured Home, Single Family Residence
Materials
- Vinyl Siding
- Foundation: Crawlspace
- Roof: Shingle
Condition
- Completed
- New construction: No
- Year built: 1989
Utilities & green energy
- Sewer: Public Sewer
- Water: Public
- Utilities for property: Cable Available, Electricity Connected, Phone Available, Public, Street Lights, Water Connected
Community & HOA
Community
- Features: Association Recreation - Owned, Clubhouse, Golf Carts OK, Pool, Tennis Court(s)
- Security: Smoke Detector(s)
- Pet fee: $0 monthly
- Senior community: Yes
- Subdivision: LEMON BAY ISLES PH 03
HOA
- Has HOA: Yes
- Amenities included: Clubhouse, Pickleball Court(s), Pool, Shuffleboard Court
- Services included: Community Pool
- HOA fee: $45 monthly
- HOA name: Kathy Ahlman
- HOA phone: 508-751-1730
- Second HOA name: Lakeside Club
Location
- Region: Englewood
Financial & listing details
- Price per square foot: $143/sqft
- Tax assessed value: $130,903
- Annual tax amount: $2,902
- Date on market: 1/24/2025
- Cumulative days on market: 538 days
- Listing terms: Cash,Conventional,VA Loan
- Ownership: Fee Simple
- Total actual rent: 0
- Electric utility on property: Yes
- Road surface type: Asphalt, Paved
- Body type: Double Wide
Gary Miller
Gary Miller
(941) 223-6105
By pressing Contact Agent, you agree that the real estate professional identified above may call/text you about your search, which may involve use of automated means and pre-recorded/artificial voices. You don't need to consent as a condition of buying any property, goods, or services. Message/data rates may apply. You also agree to our Terms of Use. Zillow does not endorse any real estate professionals. We may share information about your recent and future site activity with your agent to help them understand what you're looking for in a home.
Estimated market value
Not available
Estimated sales range
Not available
$2,063/mo
Price history
| Date | Event | Price |
|---|---|---|
| 6/24/2026 | Price change | $144,900-3.3%$143/sqft |
Source:  Stellar MLS #D6140240 Report a problem Stellar MLS #D6140240 Report a problem | ||
| 8/11/2025 | Listed for sale | $149,900$148/sqft |
Source: Stellar MLS #D6140240 Report a problem | ||
| 7/25/2025 | Listing removed | $149,900$148/sqft |
Source: Stellar MLS #D6140240 Report a problem | ||
| 6/2/2025 | Price change | $149,900-9.1%$148/sqft |
Source: Stellar MLS #D6140240 Report a problem | ||
| 1/24/2025 | Listed for sale | $164,900+94%$163/sqft |
Source: Stellar MLS #D6140240 Report a problem | ||
| 4/9/2008 | Sold | $85,000-6.1%$84/sqft |
Source: Public Record Report a problem | ||
| 1/31/2008 | Listed for sale | $90,500+41.6%$89/sqft |
Source: NCI Report a problem | ||
| 11/3/2000 | Sold | $63,900$63/sqft |
Source: Public Record Report a problem | ||
Public tax history
| Year | Property taxes | Tax assessment |
|---|---|---|
| 2025 | $2,831 -3.9% | $130,903 -5.9% |
| 2024 | $2,946 +12.8% | $139,165 +27.9% |
| 2023 | $2,612 -7.1% | $108,818 -12.2% |
| 2022 | $2,813 +7.6% | $123,902 +10% |
| 2021 | $2,615 +8.1% | $112,638 +10% |
| 2020 | $2,418 +8.8% | $102,398 +10% |
| 2019 | $2,222 +10.5% | $93,089 +10% |
| 2018 | $2,010 | $84,626 +6.5% |
| 2017 | $2,010 +10.8% | $79,444 +13.6% |
| 2016 | $1,814 +10.1% | $69,939 +10% |
| 2015 | $1,646 +6.6% | $63,581 +10% |
| 2014 | $1,545 +40.1% | $57,801 -8.4% |
| 2013 | $1,103 +1.6% | $63,125 -1.4% |
| 2012 | $1,085 -2.2% | $64,017 |
| 2011 | $1,109 -2.4% | $64,017 +10% |
| 2010 | $1,137 +34.7% | $58,197 +11.3% |
| 2009 | $844 -19.3% | $52,295 +7.9% |
| 2000 | $1,045 | $48,458 |
Find assessor info on the county website
Monthly payment
Climate risks
Neighborhood: 34224
Nearby schools
GreatSchools rating
- 6/10Myakka River Elementary SchoolGrades: PK-5Distance: 4.5 mi
- 7/10L. A. Ainger Middle SchoolGrades: 6-8Distance: 2.3 mi
- 5/10Lemon Bay High SchoolGrades: 9-12Distance: 1.8 mi
Schools provided by the listing agent
- Elementary: Myakka River Elementary
- Middle: L.A. Ainger Middle
- High: Lemon Bay High
Source: Stellar MLS. This data may not be complete. We recommend contacting the local school district to confirm school assignments for this home.
- $151,2002 bd2 ba1.2k sqft8473 Tanaka Dr, Englewood, FL 34224Off Market

- $202,500-- bd-- ba1.6k sqft8485 Tanaka Dr, Englewood, FL 34224Off Market
- $179,9002 bd2 ba1.3k sqft6304 Partridge Ave, Englewood, FL 34224For Sale By Owner

- $133,2002 bd2 ba768 sqft6298 Partridge Ave, Englewood, FL 34224Off Market
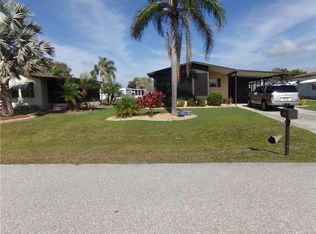
- $179,1002 bd2 ba1.1k sqft8467 Tanaka Dr, Englewood, FL 34224Off Market
- $117,900-- bd-- ba1.1k sqft6310 Partridge Ave, Englewood, FL 34224Off Market
- $149,9002 bd2 ba1k sqft6292 Partridge Ave, Englewood, FL 34224Off Market
- $99,6002 bd2 ba800 sqft8478 Tanaka Dr, Englewood, FL 34224Off Market
Similar homes
- $169,9002 bd2 ba1k sqft6191 TERN DRIVE, ENGLEWOOD, FL 34224For Sale

 MLS ID #TB8514492, Stephen Hachey, FLAT FEE MLS REALTY. Stellar MLS
 - $129,9002 bd2 ba896 sqft1393 MALLARD DRIVE, ENGLEWOOD, FL 34224For Sale
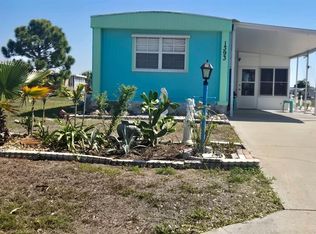 MLS ID #D6146808, Gary Miller, PARADISE EXCLUSIVE REAL ESTATE. Stellar MLS
 - $169,0002 bd2 ba1.3k sqft6228 FALCON DRIVE, ENGLEWOOD, FL 34224For Sale
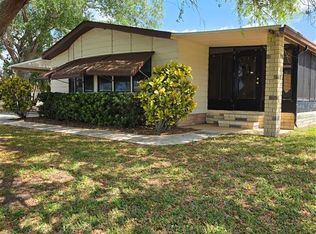 MLS ID #N6143827, Kelly Rossman, POWERS UNLIMITED REAL ESTATE. Stellar MLS
 - $166,0002 bd2 ba960 sqft1451 BLUE HERON DRIVE, ENGLEWOOD, FL 34224For Sale
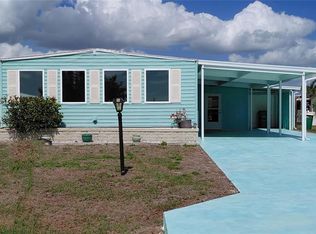 MLS ID #D6147017, Linda Pacinelli, PA, TALL PINES REALTY. Stellar MLS
 - $169,0002 bd2 ba960 sqft1363 SEAGULL DRIVE, ENGLEWOOD, FL 34224For SaleMLS ID #D6143234, Gary Miller, PARADISE EXCLUSIVE REAL ESTATE. Stellar MLS
- $138,9002 bd1 ba624 sqft1360 IBIS DRIVE, ENGLEWOOD, FL 34224For SaleMLS ID #C7492173, Holly Drilling, RE/MAX PALM REALTY. Stellar MLS
- $124,9001 bd1 ba636 sqft71 BULL BAY LANE #71, ENGLEWOOD, FL 34224For SaleMLS ID #D6148245, Debbie Campbell, RE/MAX ALLIANCE GROUP. Stellar MLS
- $95,0002 bd2 ba588 sqft1475 FLAMINGO DRIVE #128, ENGLEWOOD, FL 34224For SaleMLS ID #C7525346, Tawnya Hile, PARADISE EXCLUSIVE REAL ESTATE. Stellar MLS
- $144,9003 bd2 ba1.1k sqft200 ROTONDA BOULEVARD W #A4, ROTONDA WEST, FL 33947For SaleMLS ID #C7522279, Leo Albanes, CHARLOTTE COUNTY PROPERTIES. Stellar MLS
- $129,7002 bd2 ba1k sqft6800 PLACIDA ROAD #167, ENGLEWOOD, FL 34224For SaleMLS ID #D6144457, Jennifer Hallam, EDGERTON REALTY & DEVELOPMENT,LLC. Stellar MLS
- $149,9002 bd2 ba864 sqft7 S ESPLANADE STREET, ENGLEWOOD, FL 34223For SaleMLS ID #A4603704, Romona Dancz, EXIT KING REALTY. Stellar MLS
- $129,9002 bd2 ba1.4k sqft151 LAZY RIVER ROAD, NORTH PORT, FL 34287For SaleMLS ID #C7528441, Sherrie Cremen, COLDWELL BANKER SUNSTAR REALTY. Stellar MLS
- $128,0002 bd2 ba1k sqft6800 PLACIDA ROAD #163, ENGLEWOOD, FL 34224For SaleMLS ID #D6146367, Tim Bronson, THE SUNNYBROOK REALTY LLC. Stellar MLS
- $99,0002 bd2 ba1k sqft6800 PLACIDA ROAD #162, ENGLEWOOD, FL 34224For SaleMLS ID #D6148197, Richard Darakjian, TALL PINES REALTY. Stellar MLS
- $144,0002 bd2 ba1k sqft2100 KINGS HIGHWAY TRAIL #116, PORT CHARLOTTE, FL 33980For SaleMLS ID #C7528862, Doug Manock, COLDWELL BANKER SUNSTAR REALTY. Stellar MLS
- $119,0002 bd2 ba1.2k sqft235 TRAILORAMA DRIVE, NORTH PORT, FL 34287For SaleMLS ID #A4699407, Kimberly McGrath, COLDWELL BANKER SARASOTA CENT.. Stellar MLS
- $159,9002 bd2 ba1.1k sqft6 S BOTANY BAY CIRCLE, ENGLEWOOD, FL 34223For SaleMLS ID #A4675447, Mike Thompson, VETERANS REALTY INC.. Stellar MLS
- $149,0002 bd2 ba960 sqft5800 FORSYTHIA ROAD, VENICE, FL 34293For SaleMLS ID #N6140946, Kelly Rockafellow, JAPANESE GARDENS REALTY. Stellar MLS
- $145,0002 bd2 ba1.1k sqft919 CORTINA BOULEVARD, VENICE, FL 34285For SaleMLS ID #N6142345, Neville Demo, VENICE ISLE REAL ESTATE SALES. Stellar MLS
- $120,0002 bd2 ba1k sqft701 RIVERVIEW CIRCLE, NORTH PORT, FL 34287For SaleMLS ID #N6143738, Tess Schofield, BISHOP WEST REAL ESTATE LLC. Stellar MLS
