****PRICE REDUCED***** Welcome to easy Florida living in the desirable 55+ community of Lemon Bay Isles! This charming 2-bedroom, 2-bath home offers 1,352 square feet of comfortable living space and comes fully furnished, making it truly move-in ready. Step inside to find luxury vinyl flooring throughout and a spacious, open layout perfect for both everyday living and entertaining. The home features a large dining area with a breakfast bar, plus a versatile office/desk space just off the living room—ideal for hobbies or working from home. The primary suite is a standout, offering two generous walk-in closets and a private full bath. Enjoy Florida’s beautiful weather year-round in the enclosed lanai with screened windows, allowing for refreshing breezes and additional living space. Situated on a large lot with mature trees, this property also includes a paved carport and a convenient storage room with washer, dryer, and utility sink. Located in Flood Zone X500 for added peace of mind. Residents have the option to enjoy the nearby Edgewater Club for a low annual fee, featuring a community pool, pickleball, shuffleboard, bocce, and a variety of social activities. This golf cart community neighborhood is perfect for enjoying the Florida lifestyle. Ideally located just minutes from the stunning beaches of Manasota Key and the charm of Dearborn Street with its shops, dining, and local events—this is coastal living at its best!
For sale
Price cut: $5K (6/21)
$169,000
6228 FALCON DRIVE, ENGLEWOOD, FL 34224
2beds
1,352sqft
Manufactured Home, Single Family Residence
Built in 1985
10,213 Square Feet Lot
$-- Zestimate®
$125/sqft
$4/mo HOA
What's special
Paved carportSpacious open layoutLuxury vinyl flooring throughout
- 107 days |
- 296 |
- 15 |
Zillow last checked:
Listing updated:
Listed by:
Kelly Rossman 941-278-2221,
POWERS UNLIMITED REAL ESTATE 941-218-0791
Source: Stellar MLS,MLS#: N6143827 Originating MLS: Venice
Originating MLS: Venice
Facts & features
Interior
Bedrooms & bathrooms
- Bedrooms: 2
- Bathrooms: 2
- Full bathrooms: 2
Rooms
- Room types: Storage Rooms
Primary bedroom
- Features: Ceiling Fan(s), Dual Closets
- Level: First
- Area: 192 Square Feet
- Dimensions: 12x16
Bedroom 1
- Features: Ceiling Fan(s), Built-in Closet
- Level: First
- Area: 110 Square Feet
- Dimensions: 11x10
Primary bathroom
- Features: Dual Sinks, Makeup/Vanity Space, Shower No Tub, Linen Closet
- Level: First
- Area: 80 Square Feet
- Dimensions: 8x10
Bathroom 1
- Features: Tub With Shower
- Level: First
- Area: 40 Square Feet
- Dimensions: 8x5
Balcony porch lanai
- Level: First
- Area: 200 Square Feet
- Dimensions: 10x20
Dining room
- Features: Ceiling Fan(s)
- Level: First
- Area: 143 Square Feet
- Dimensions: 13x11
Foyer
- Level: First
- Area: 25 Square Feet
- Dimensions: 5x5
Kitchen
- Features: Breakfast Bar, Ceiling Fan(s)
- Level: First
- Area: 143 Square Feet
- Dimensions: 11x13
Living room
- Features: Ceiling Fan(s)
- Level: First
- Area: 288 Square Feet
- Dimensions: 18x16
Workshop
- Features: Ceiling Fan(s), Sink - Pedestal
- Level: First
- Area: 144 Square Feet
- Dimensions: 12x12
Heating
- Central
Cooling
- Central Air
Appliances
- Included: Dishwasher, Dryer, Electric Water Heater, Microwave, Range, Refrigerator, Washer
- Laundry: Other
Features
- Ceiling Fan(s), Eating Space In Kitchen, Vaulted Ceiling(s)
- Flooring: Ceramic Tile, Luxury Vinyl
- Has fireplace: No
- Furnished: Yes
Interior area
- Total structure area: 1,352
- Total interior livable area: 1,352 sqft
Video & virtual tour
Property
Parking
- Total spaces: 1
- Parking features: Carport
- Carport spaces: 1
Features
- Levels: One
- Stories: 1
- Patio & porch: Covered, Enclosed
- Exterior features: Sidewalk, Storage
Lot
- Size: 10,213 Square Feet
Details
- Parcel number: 412004286031
- Zoning: MHC
- Special conditions: None
Construction
Type & style
- Home type: MobileManufactured
- Property subtype: Manufactured Home, Single Family Residence
Materials
- Vinyl Siding
- Foundation: Crawlspace, Slab
- Roof: Metal
Condition
- New construction: No
- Year built: 1985
Utilities & green energy
- Sewer: Public Sewer
- Water: Public
- Utilities for property: BB/HS Internet Available, Electricity Connected, Sewer Connected, Water Connected
Community & HOA
Community
- Features: Buyer Approval Required, Golf Carts OK
- Pet fee: $0 monthly
- Senior community: Yes
- Subdivision: LEMON BAY ISLES PHASE 02
HOA
- Has HOA: Yes
- Services included: Other
- HOA fee: $4 monthly
- HOA name: Susan Schoppman - Treasurer
- HOA phone: 631-654-1436
Location
- Region: Englewood
Financial & listing details
- Price per square foot: $125/sqft
- Tax assessed value: $115,476
- Annual tax amount: $2,601
- Date on market: 4/10/2026
- Cumulative days on market: 85 days
- Ownership: Fee Simple
- Total actual rent: 0
- Electric utility on property: Yes
- Road surface type: Paved
- Body type: Double Wide
Kelly Rossman
Kelly Rossman
(941) 278-2221
By pressing Contact Agent, you agree that the real estate professional identified above may call/text you about your search, which may involve use of automated means and pre-recorded/artificial voices. You don't need to consent as a condition of buying any property, goods, or services. Message/data rates may apply. You also agree to our Terms of Use. Zillow does not endorse any real estate professionals. We may share information about your recent and future site activity with your agent to help them understand what you're looking for in a home.
Estimated market value
Not available
Estimated sales range
Not available
Not available
Price history
| Date | Event | Price |
|---|---|---|
| 6/21/2026 | Price change | $169,000-2.9%$125/sqft |
Source:  Stellar MLS #N6143827 Report a problem Stellar MLS #N6143827 Report a problem | ||
| 5/16/2026 | Price change | $174,000-2.8%$129/sqft |
Source: Stellar MLS #N6143827 Report a problem | ||
| 4/23/2026 | Pending sale | $179,000$132/sqft |
Source: Stellar MLS #N6143827 Report a problem | ||
| 4/11/2026 | Listed for sale | $179,000+88.4%$132/sqft |
Source: Stellar MLS #N6143827 Report a problem | ||
| 10/4/2023 | Sold | $95,000$70/sqft |
Source: Public Record Report a problem | ||
Public tax history
| Year | Property taxes | Tax assessment |
|---|---|---|
| 2025 | $2,602 +68.1% | $115,476 +139.7% |
| 2024 | $1,548 +19.1% | $48,184 +36.5% |
| 2023 | $1,300 -56.5% | $35,310 -75.2% |
| 2022 | $2,989 +181.2% | $142,319 +191.8% |
| 2021 | $1,063 +2.9% | $48,768 +1.4% |
| 2020 | $1,034 +8.3% | $48,095 +2.3% |
| 2019 | $954 +9.7% | $47,014 +1.9% |
| 2018 | $869 | $46,137 +2.1% |
| 2017 | $869 +2% | $45,188 +2.1% |
| 2016 | $852 +20.2% | $44,259 +0.7% |
| 2015 | $709 +4.4% | $43,951 +0.8% |
| 2014 | $679 +121.9% | $43,602 +3.2% |
| 2013 | $306 +6.3% | $42,240 -4% |
| 2012 | $288 -8.7% | $43,993 |
| 2011 | $315 -23.1% | $43,993 -10.5% |
| 2010 | $410 +11% | $49,147 +2.7% |
| 2009 | $369 | $47,855 -9% |
| 2007 | -- | $52,587 |
| 2006 | -- | $52,587 +6.1% |
| 2005 | -- | $49,568 +1.9% |
| 2004 | -- | $48,644 |
| 2003 | -- | $48,644 +2.4% |
| 2002 | $623 +1.3% | $47,504 +1.6% |
| 2001 | $615 -2.7% | $46,756 +3% |
| 2000 | $632 | $45,394 |
Find assessor info on the county website
Monthly payment
Climate risks
Neighborhood: 34224
Nearby schools
GreatSchools rating
- 6/10Myakka River Elementary SchoolGrades: PK-5Distance: 4.3 mi
- 7/10L. A. Ainger Middle SchoolGrades: 6-8Distance: 2.1 mi
- 5/10Lemon Bay High SchoolGrades: 9-12Distance: 1.9 mi
- $162,8002 bd2 ba1.1k sqft6234 Falcon Dr, Englewood, FL 34224Off Market
- $229,0002 bd2 ba1.2k sqft6222 Falcon Dr, Englewood, FL 34224Pending
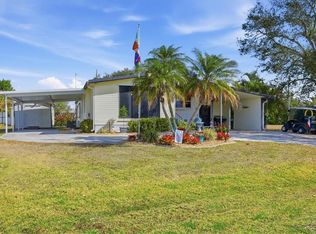
- $126,8002 bd2 ba1k sqft6240 Falcon Dr, Englewood, FL 34224Off Market

- $154,0002 bd2 ba1.2k sqft6216 Falcon Dr, Englewood, FL 34224Off Market

- $180,000-- bd-- ba1.2k sqft6233 Falcon Dr, Englewood, FL 34224Sold
- $280,4002 bd2 ba1.5k sqft6363 Partridge Ave, Englewood, FL 34224Off Market
- $164,0002 bd2 ba1.1k sqft6246 Falcon Dr, Englewood, FL 34224Off Market
- $161,8002 bd2 ba1.3k sqft6239 Falcon Dr, Englewood, FL 34224Off Market
Similar homes
- $169,9002 bd2 ba1k sqft6191 TERN DRIVE, ENGLEWOOD, FL 34224For Sale

 MLS ID #TB8514492, Stephen Hachey, FLAT FEE MLS REALTY. Stellar MLS
 - $166,0002 bd2 ba960 sqft1451 BLUE HERON DRIVE, ENGLEWOOD, FL 34224For Sale
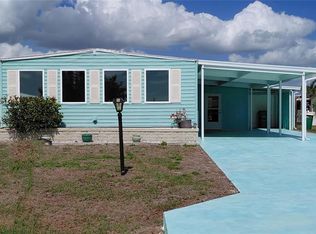 MLS ID #D6147017, Linda Pacinelli, PA, TALL PINES REALTY. Stellar MLS
 - $144,9002 bd2 ba1.1k sqft6198 ORIOLE BOULEVARD, ENGLEWOOD, FL 34224For Sale
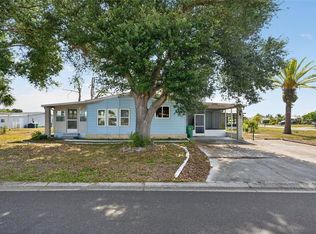 MLS ID #O6407349, Juan Ballesteros, FLORIDA HOMES REALTY & MORTGAG. Stellar MLS
 - $144,9002 bd2 ba1k sqft8479 TANAKA DRIVE, ENGLEWOOD, FL 34224For Sale
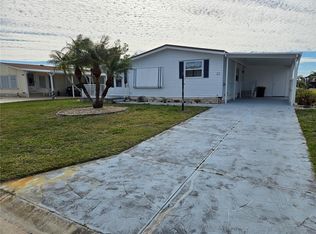 MLS ID #D6140240, Gary Miller, PARADISE EXCLUSIVE REAL ESTATE. Stellar MLS
 - $129,9002 bd2 ba896 sqft1393 MALLARD DRIVE, ENGLEWOOD, FL 34224For SaleMLS ID #D6146808, Gary Miller, PARADISE EXCLUSIVE REAL ESTATE. Stellar MLS
- $139,9002 bd2 ba912 sqft1252 KINGFISHER DRIVE, ENGLEWOOD, FL 34224For SaleMLS ID #D6141857, Jenn Clifford, KELLER WILLIAMS ISLAND LIFE REAL ESTATE. Stellar MLS
- $185,0002 bd2 ba1k sqft1531 PLACIDA ROAD #10-103, ENGLEWOOD, FL 34223For SaleMLS ID #C7518801, Soula Vandoros, MICHAEL SAUNDERS & COMPANY. Stellar MLS
- $159,9002 bd2 ba1.1k sqft6 S BOTANY BAY CIRCLE, ENGLEWOOD, FL 34223For SaleMLS ID #A4675447, Mike Thompson, VETERANS REALTY INC.. Stellar MLS
- $244,0002 bd2 ba1.1k sqft6468 HAMLET DRIVE #4B, ENGLEWOOD, FL 34224For SaleMLS ID #D6146235, Trina Nguyen, MICHAEL SAUNDERS & COMPANY. Stellar MLS
- $144,9003 bd2 ba1.1k sqft200 ROTONDA BOULEVARD W #A4, ROTONDA WEST, FL 33947For SaleMLS ID #C7522279, Leo Albanes, CHARLOTTE COUNTY PROPERTIES. Stellar MLS
- $128,0002 bd2 ba1k sqft6800 PLACIDA ROAD #163, ENGLEWOOD, FL 34224For SaleMLS ID #D6146367, Tim Bronson, THE SUNNYBROOK REALTY LLC. Stellar MLS
- $149,9002 bd2 ba864 sqft7 S ESPLANADE STREET, ENGLEWOOD, FL 34223For SaleMLS ID #A4603704, Romona Dancz, EXIT KING REALTY. Stellar MLS
- $130,0002 bd2 ba1k sqft5058 PALENA BOULEVARD, NORTH PORT, FL 34287For SaleMLS ID #C7528744, April Emil, KW PEACE RIVER PARTNERS. Stellar MLS
- $129,7002 bd2 ba1k sqft6800 PLACIDA ROAD #167, ENGLEWOOD, FL 34224For SaleMLS ID #D6144457, Jennifer Hallam, EDGERTON REALTY & DEVELOPMENT,LLC. Stellar MLS
- $168,0002 bd2 ba1.1k sqft822 BAVENO DRIVE, VENICE, FL 34285For SaleMLS ID #N6143581, Neville Demo, VENICE ISLE REAL ESTATE SALES. Stellar MLS
- $159,0002 bd2 ba1.1k sqft609 CERVINA DRIVE, VENICE, FL 34285For SaleMLS ID #N6144947, Neville Demo, VENICE ISLE REAL ESTATE SALES. Stellar MLS
- $169,5002 bd2 ba1k sqft2100 Kings Hwy Lot 511, Punta Gorda, FL 33980For Sale By Owner
- $169,5002 bd2 ba1.1k sqft259 FENWICK DRIVE #35, VENICE, FL 34285For SaleMLS ID #A4680958, Mark Kessler, PHELPS REALTY GROUP. Stellar MLS
- $179,0002 bd2 ba1.2k sqft413 CERVINA DRIVE N, VENICE, FL 34285For SaleMLS ID #N6143753, Shelley Jennings, RE/MAX PALM REALTY OF VENICE. Stellar MLS
- $170,0002 bd2 ba1.2k sqft518 CERVINA DRIVE N, VENICE, FL 34285For SaleMLS ID #N6141281, Neville Demo, VENICE ISLE REAL ESTATE SALES. Stellar MLS
