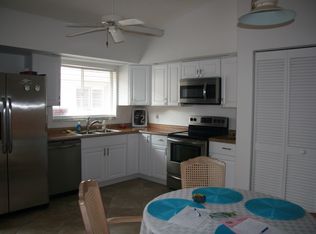
Welcome to Gulf Wind Villas, a hidden gem nestled in the heart of the coastal paradise of Englewood, Florida. This beautifully updated 2-bedroom, 2-bath villa offers the perfect blend of modern comfort, coastal elegance, and maintenance-free living, allowing you to fully embrace the Florida lifestyle without the hassle. Thoughtfully renovated with stylish finishes, the villa provides a bright, inviting retreat ideal for year-round living or a peaceful vacation escape. Set within this charming waterfront community, residents enjoy effortless access to sun-drenched beaches, acclaimed local dining, lively tiki bars, boutique shopping, medical facilities, and more. Boating enthusiasts will appreciate boat slips available to rent for a nominal fee directly on the property, while kayaking, fishing, and boating are easily enjoyed with water access just a short stroll to the end of the block. Gulf Wind Villas also features an active and welcoming clubhouse, complete with a sparkling, crystal-clear swimming pool and shuffleboard courts, perfect for relaxation, recreation, and social gatherings. Here, maintenance-free living meets refined coastal charm, delivering the very best of Florida living.
For sale
$244,000
6468 HAMLET DRIVE #4B, ENGLEWOOD, FL 34224
2beds
1,170sqft
Condominium
Built in 1989
-- sqft lot
$232,900 Zestimate®
$209/sqft
$425/mo HOA
What's special
Modern comfortWaterfront communityCoastal eleganceShuffleboard courtsBright inviting retreatSparkling crystal-clear swimming poolActive and welcoming clubhouse
- 179 days |
- 131 |
- 9 |
Zillow last checked:
Listing updated:
Listed by:
Trina Nguyen 941-275-0168,
MICHAEL SAUNDERS & COMPANY 941-473-7750,
Kim Hopfner 808-866-8433,
MICHAEL SAUNDERS & COMPANY
Source: Stellar MLS,MLS#: D6146235 Originating MLS: Englewood
Originating MLS: Englewood
Facts & features
Interior
Bedrooms & bathrooms
- Bedrooms: 2
- Bathrooms: 2
- Full bathrooms: 2
Primary bedroom
- Features: Walk-In Closet(s)
- Level: First
Bedroom 2
- Features: Built-in Closet
- Level: First
Dining room
- Level: First
Kitchen
- Level: First
Living room
- Level: First
Heating
- Central, Electric
Cooling
- Central Air
Appliances
- Included: Dishwasher, Dryer, Electric Water Heater, Microwave, Range, Refrigerator, Washer
- Laundry: Laundry Closet
Features
- Ceiling Fan(s), Eating Space In Kitchen, L Dining, Living Room/Dining Room Combo, Open Floorplan, Primary Bedroom Main Floor, Solid Surface Counters, Solid Wood Cabinets, Split Bedroom, Stone Counters, Vaulted Ceiling(s), Walk-In Closet(s)
- Flooring: Ceramic Tile, Laminate
- Has fireplace: No
Interior area
- Total structure area: 1,170
- Total interior livable area: 1,170 sqft
Video & virtual tour
Property
Parking
- Total spaces: 1
- Parking features: Driveway, Garage Door Opener
- Attached garage spaces: 1
- Has uncovered spaces: Yes
Features
- Levels: One
- Stories: 1
- Exterior features: None, Boat Slip
- Waterfront features: Saltwater Canal Access
- Body of water: OYSTER CREEK
Details
- Parcel number: 412004776004
- Zoning: RMF10
- Special conditions: None
Construction
Type & style
- Home type: Condo
- Property subtype: Condominium
Materials
- Block, Stucco
- Foundation: Slab
- Roof: Shingle
Condition
- New construction: No
- Year built: 1989
Utilities & green energy
- Sewer: Public Sewer
- Water: Public
- Utilities for property: BB/HS Internet Available, Cable Available, Electricity Connected, Sewer Connected, Street Lights, Water Connected
Community & HOA
Community
- Features: Boat Slip, Dock, Clubhouse, Pool
- Security: Security Lights
- Pet fee: $0 monthly
- Subdivision: GULFWIND VILLAS PH 01
HOA
- Has HOA: Yes
- Services included: Community Pool, Maintenance Structure, Maintenance Grounds, Pest Control, Pool Maintenance
- HOA fee: $425 monthly
Location
- Region: Englewood
Financial & listing details
- Price per square foot: $209/sqft
- Tax assessed value: $213,818
- Annual tax amount: $1,341
- Date on market: 2/20/2026
- Cumulative days on market: 179 days
- Ownership: Condominium
- Total actual rent: 0
- Electric utility on property: Yes
- Road surface type: Asphalt
Estimated market value
$232,900
$221,000 - $245,000
$1,842/mo
Price history
| Date | Event | Price |
|---|---|---|
| 5/11/2026 | Price change | $244,000-5.8%$209/sqft |
Source:  Stellar MLS #D6146235 Report a problem Stellar MLS #D6146235 Report a problem | ||
| 2/20/2026 | Listed for sale | $259,000+93.3%$221/sqft |
Source: Stellar MLS #D6146235 Report a problem | ||
| 6/6/2016 | Sold | $134,000-4.2%$115/sqft |
Source: Stellar MLS #A4147824 Report a problem | ||
| 3/4/2016 | Listed for sale | $139,900$120/sqft |
Source: COPPOLA REALTY GROUP #A4147824 Report a problem | ||
Public tax history
| Year | Property taxes | Tax assessment |
|---|---|---|
| 2025 | $1,341 +3.9% | $99,272 +2.9% |
| 2024 | $1,291 +6.3% | $96,474 +3% |
| 2023 | $1,215 +0.6% | $93,664 +3% |
| 2022 | $1,207 +2.2% | $90,936 +3% |
| 2021 | $1,181 +2.4% | $88,287 +1.4% |
| 2020 | $1,153 +7% | $87,068 +2.3% |
| 2019 | $1,078 +11.6% | $85,110 +1.9% |
| 2018 | $965 | $83,523 +2.1% |
| 2017 | $965 +1.1% | $81,805 +5% |
| 2016 | $954 -6.6% | $77,941 +0.7% |
| 2015 | $1,022 +2.4% | $77,399 +0.8% |
| 2014 | $998 +58.3% | $76,785 -2.3% |
| 2013 | $630 -6% | $78,625 -8.9% |
| 2012 | $671 -15.5% | $86,275 |
| 2011 | $793 0% | $86,275 +1.5% |
| 2010 | $794 +9.3% | $85,000 +1.1% |
| 2009 | $726 | $84,094 |
Find assessor info on the county website
Monthly payment
Est. payment
Payment breakdown
Explore the cost of this home by adjusting the details. Changes won't be saved.Climate risks
Neighborhood: 34224
Nearby schools
GreatSchools rating
- 8/10Vineland Elementary SchoolGrades: PK-5Distance: 2.3 mi
- 7/10L. A. Ainger Middle SchoolGrades: 6-8Distance: 2.2 mi
- 5/10Lemon Bay High SchoolGrades: 9-12Distance: 1.1 mi
Schools provided by the listing agent
- Elementary: Vineland Elementary
- Middle: L.A. Ainger Middle
- High: Lemon Bay High
Source: Stellar MLS. This data may not be complete. We recommend contacting the local school district to confirm school assignments for this home.
- $231,6002 bd2 ba1.1k sqft6468 Hamlet Dr UNIT 4-A, Englewood, FL 34224Off Market
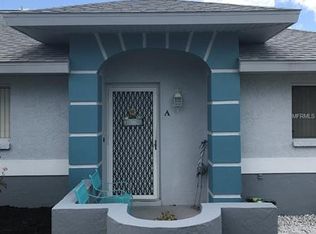
- $176,8002 bd2 ba1.1k sqft6462 Hamlet Dr #3, Englewood, FL 34224Off Market
- $179,6002 bd2 ba1.1k sqft6462 Hamlet Dr UNIT 3-B, Englewood, FL 34224Off Market

- $190,2002 bd2 ba1.1k sqft6474 Hamlet Dr #5, Englewood, FL 34224Off Market

- $168,9002 bd2 ba1.1k sqft6474 Hamlet Dr UNIT 5-A, Englewood, FL 34224Off Market
- $191,4002 bd2 ba1.1k sqft6456 Hamlet Dr UNIT 2-A, Englewood, FL 34224Off Market
- $184,8002 bd2 ba1.1k sqft6456 Hamlet Dr UNIT 2-B, Englewood, FL 34224Off Market
- $192,6002 bd2 ba1.1k sqft6456 Hamlet Dr UNIT B, Englewood, FL 34224Off Market
A local agent can set up tours, give advice and negotiate with sellers.
Similar homes
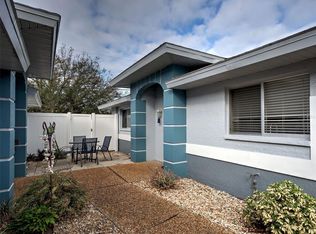
- $250,0002 bd2 ba1.1k sqft6527 HAMLET DRIVE #26B, ENGLEWOOD, FL 34224For Sale
 MLS ID #N6141754, Kimberly Eudy, RE/MAX PALM REALTY OF VENICE. Stellar MLS
 - $229,7112 bd2 ba1k sqft6800 PLACIDA ROAD #268, ENGLEWOOD, FL 34224For Sale
 MLS ID #D6143064, Jeremy Jones, TALL PINES REALTY. Stellar MLS
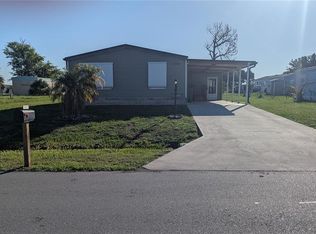
 - $175,0003 bd2 ba960 sqft1385 KISKADEE DRIVE, ENGLEWOOD, FL 34224For Sale
 MLS ID #A4702770, Lesha Shelton, CHARLES RUTENBERG REALTY INC. Stellar MLS
 - $272,0002 bd2 ba1.1k sqft11074 CARNEGIE AVENUE, ENGLEWOOD, FL 34224For Sale
 MLS ID #A4699299, Diane Riordan, BRIGHT REALTY. Stellar MLS
 - $237,5992 bd2 ba1.4k sqft1765 LORALIN DRIVE, ENGLEWOOD, FL 34223For SaleMLS ID #D6146299, John Griffiths, III, KELLER WILLIAMS ISLAND LIFE REAL ESTATE. Stellar MLS
- $169,0002 bd2 ba1.3k sqft6228 FALCON DRIVE, ENGLEWOOD, FL 34224For SaleMLS ID #N6143827, Kelly Rossman, POWERS UNLIMITED REAL ESTATE. Stellar MLS
- $169,9002 bd2 ba1k sqft6191 TERN DRIVE, ENGLEWOOD, FL 34224For SaleMLS ID #TB8514492, Stephen Hachey, FLAT FEE MLS REALTY. Stellar MLS
- $259,0002 bd2 ba1.2k sqft1716 LAKESIDE DRIVE #1714B, VENICE, FL 34293For SaleMLS ID #N6145180, Arturo Caceres, COLDWELL BANKER REALTY. Stellar MLS
- $185,0002 bd2 ba1k sqft1531 PLACIDA ROAD #10-103, ENGLEWOOD, FL 34223For SaleMLS ID #C7518801, Soula Vandoros, MICHAEL SAUNDERS & COMPANY. Stellar MLS
- $199,9002 bd2 ba1.2k sqft418 CERROMAR COURT #257, VENICE, FL 34293For SaleMLS ID #N6145254, Tree Marti, COLDWELL BANKER REALTY. Stellar MLS
- $330,0002 bd2 ba1.3k sqft9359 CASA GRANDE AVENUE, ENGLEWOOD, FL 34224For SaleMLS ID #A4691606, Tom Wentzel, FINE PROPERTIES. Stellar MLS
- $128,0002 bd2 ba1k sqft6800 PLACIDA ROAD #163, ENGLEWOOD, FL 34224For SaleMLS ID #D6146367, Tim Bronson, THE SUNNYBROOK REALTY LLC. Stellar MLS
- $210,0002 bd2 ba1.1k sqft5725 GREENWOOD AVENUE #5201, NORTH PORT, FL 34287For SaleMLS ID #TB8490480, John Makely, MAKELY REALTY. Stellar MLS
- $299,9002 bd2 ba1.1k sqft4410 WARREN AVENUE #108, PORT CHARLOTTE, FL 33953For SaleMLS ID #D6145928, Jessica Menzel, COCONUT BAY REALTY, LLC. Stellar MLS
- $129,7002 bd2 ba1k sqft6800 PLACIDA ROAD #167, ENGLEWOOD, FL 34224For SaleMLS ID #D6144457, Jennifer Hallam, EDGERTON REALTY & DEVELOPMENT,LLC. Stellar MLS
- $299,9002 bd2 ba1.4k sqft98 VIVANTE BOULEVARD #9834, PUNTA GORDA, FL 33950For SaleMLS ID #C7529428, Michele Waters Garcia, COLDWELL BANKER REALTY. Stellar MLS
- $239,0002 bd2 ba900 sqft232 SAINT AUGUSTINE AVENUE #404, VENICE, FL 34285For SaleMLS ID #N6136277, Barbara Palko, CENTURY 21 SCHMIDT REAL ESTATE. Stellar MLS
- $249,9002 bd2 ba1.3k sqft9 ANNAPOLIS LANE, ROTONDA WEST, FL 33947For SaleMLS ID #D6138925, Alex Bowermaster, PARADISE EXCLUSIVE REAL ESTATE. Stellar MLS
- $210,0002 bd2 ba1.3k sqft5800 SABAL TRACE DRIVE #1201, NORTH PORT, FL 34287New ConstructionMLS ID #C7509701, Chris McMillan, MARINA PARK REALTY LLC. Stellar MLS
- $189,0002 bd2 ba1.1k sqft5725 GREENWOOD AVENUE #9103, NORTH PORT, FL 34287For SaleMLS ID #D6148263, Joanne Walters, PARADISE EXCLUSIVE REAL ESTATE. Stellar MLS
