Enjoy the Florida lifestyle! This immaculate, renovated, partially furnished 2 bedroom/2 bathroom home is waiting for you. Close to Englewood beaches. Boating, biking, restaurants, shopping, and charming Englewood is yours to enjoy. The split bedroom floor plan gives you plenty of space for guests while offering everyone privacy. Everywhere you look, you will see the meticulous care given this home. The combined living and dining room gives a spacious feeling. The Florida room could be used as a family room, den, or a place for guests to lay their head. The master bedroom has a large walk-in closet. The 2nd bedroom is comfortably large and has its own private bathroom which is also accessible from the garage. The lanai is your oasis to enjoy the beautiful sunny weather, enjoy the breeze, and just unwind. The attached 2 car garage is so large it will actually fit 2 cars with room to spare.
For sale
$237,599
1765 LORALIN DRIVE, ENGLEWOOD, FL 34223
2beds
1,490sqft
Single Family Residence
Built in 1974
8,925 Square Feet Lot
$-- Zestimate®
$159/sqft
$4/mo HOA
What's special
Immaculate renovatedSplit bedroom floor planPartially furnished
- 187 days
- 672
- 32
Zillow last checked:
Listing updated:
Listed by:
John Griffiths, III 941-999-1880,
KELLER WILLIAMS ISLAND LIFE REAL ESTATE 941-254-6467
Source: Stellar MLS,MLS#: D6146299 Originating MLS: Venice
Originating MLS: Venice
Facts & features
Interior
Bedrooms & bathrooms
- Bedrooms: 2
- Bathrooms: 2
- Full bathrooms: 2
Rooms
- Room types: Florida Room
Primary bedroom
- Features: Walk-In Closet(s)
- Level: First
- Area: 182 Square Feet
- Dimensions: 13x14
Bedroom 2
- Features: Built-in Closet
- Level: First
- Area: 168 Square Feet
- Dimensions: 14x12
Balcony porch lanai
- Level: First
- Area: 231 Square Feet
- Dimensions: 21x11
Dining room
- Level: First
- Area: 110 Square Feet
- Dimensions: 10x11
Family room
- Features: Ceiling Fan(s)
- Level: First
- Area: 240 Square Feet
- Dimensions: 24x10
Kitchen
- Features: Pantry
- Level: First
- Area: 104 Square Feet
- Dimensions: 13x8
Living room
- Level: First
- Area: 384 Square Feet
- Dimensions: 16x24
Heating
- Central
Cooling
- Central Air
Appliances
- Included: Dishwasher, Dryer, Microwave, Range, Refrigerator, Washer
- Laundry: In Garage
Features
- Ceiling Fan(s), Living Room/Dining Room Combo, Open Floorplan, Split Bedroom, Walk-In Closet(s)
- Flooring: Laminate
- Windows: Window Treatments
- Has fireplace: No
- Furnished: Yes
Interior area
- Total structure area: 2,369
- Total interior livable area: 1,490 sqft
Property
Parking
- Total spaces: 2
- Parking features: Garage Door Opener
- Attached garage spaces: 2
- Details: Garage Dimensions: 21x22
Features
- Levels: One
- Stories: 1
- Patio & porch: Covered, Enclosed, Rear Porch
- Exterior features: Lighting
Lot
- Size: 8,925 Square Feet
- Features: Flood Insurance Required, FloodZone
- Residential vegetation: Mature Landscaping, Trees/Landscaped
Details
- Parcel number: 412006279010
- Zoning: RSF5
- Special conditions: None
Construction
Type & style
- Home type: SingleFamily
- Architectural style: Florida
- Property subtype: Single Family Residence
Materials
- Block
- Foundation: Slab
- Roof: Shingle
Condition
- Completed
- New construction: No
- Year built: 1974
Utilities & green energy
- Sewer: Public Sewer
- Water: Public
- Utilities for property: Cable Available, Electricity Connected, Public, Sewer Connected
Community & HOA
Community
- Features: Deed Restrictions
- Pet fee: $0 monthly
- Subdivision: CLINTWOOD ACRES
HOA
- Has HOA: Yes
- HOA fee: $4 monthly
- HOA name: Ken Blackshaw
- HOA phone: 941-474-0662
Location
- Region: Englewood
Financial & listing details
- Price per square foot: $159/sqft
- Tax assessed value: $138,193
- Annual tax amount: $913
- Date on market: 2/24/2026
- Cumulative days on market: 97 days
- Listing terms: Cash,Conventional,FHA,VA Loan
- Ownership: Fee Simple
- Total actual rent: 0
- Electric utility on property: Yes
- Road surface type: Paved
Estimated market value
Not available
Estimated sales range
Not available
Not available
Price history
| Date | Event | Price |
|---|---|---|
| 4/30/2026 | Price change | $237,599-4.6%$159/sqft |
Source:  Stellar MLS #D6146299 Report a problem Stellar MLS #D6146299 Report a problem | ||
| 4/3/2026 | Price change | $249,000-3.9%$167/sqft |
Source: Stellar MLS #D6146299 Report a problem | ||
| 3/20/2026 | Price change | $259,000-3.7%$174/sqft |
Source: Stellar MLS #D6146299 Report a problem | ||
| 3/6/2026 | Price change | $269,000-3.6%$181/sqft |
Source: Stellar MLS #D6146299 Report a problem | ||
| 2/24/2026 | Listed for sale | $279,000+57.6%$187/sqft |
Source: Stellar MLS #D6146299 Report a problem | ||
| 5/4/2018 | Sold | $177,000-1.6%$119/sqft |
Source: Public Record Report a problem | ||
| 4/13/2018 | Listed for sale | $179,900$121/sqft |
Source: PROGRAM REALTY, LLC #D6100066 Report a problem | ||
| 11/29/2016 | Listing removed | $2,500+4.2%$2/sqft |
Source: RE/MAX ALLIANCE GROUP #D5912972 Report a problem | ||
| 7/12/2016 | Listing removed | $2,400+2.1%$2/sqft |
Source: RE/MAX ALLIANCE GROUP #D5912972 Report a problem | ||
| 12/11/2015 | Listing removed | $2,350$2/sqft |
Source: iHOUSEweb, Inc. Report a problem | ||
| 12/29/2014 | Listed for rent | $2,350$2/sqft |
Source: iHOUSEWeb Solutions, Inc Report a problem | ||
Public tax history
| Year | Property taxes | Tax assessment |
|---|---|---|
| 2025 | $913 -57% | $36,458 -76% |
| 2024 | $2,122 +3.8% | $151,853 +3% |
| 2023 | $2,045 +4.2% | $147,430 +3% |
| 2022 | $1,963 +1.5% | $143,136 +3% |
| 2021 | $1,934 +2% | $138,967 +1.4% |
| 2020 | $1,897 +5% | $137,048 +2.3% |
| 2019 | $1,806 -30.8% | $133,967 +8.1% |
| 2018 | $2,609 -30.4% | $123,897 +10% |
| 2017 | $3,747 +105% | $112,634 +4.5% |
| 2016 | $1,828 +6.7% | $107,759 +10% |
| 2015 | $1,714 +9.2% | $97,963 +10% |
| 2014 | $1,570 +10.6% | $89,057 +9.4% |
| 2013 | $1,419 +1.4% | $81,383 -5.6% |
| 2012 | $1,399 -4.8% | $86,256 |
| 2011 | $1,470 -6% | $86,256 -4.5% |
| 2010 | $1,564 -5.4% | $90,296 -11.8% |
| 2009 | $1,653 | $102,399 |
Find assessor info on the county website
Monthly payment
Est. payment
Payment breakdown
Explore the cost of this home by adjusting the details. Changes won't be saved.Climate risks
Neighborhood: 34223
Nearby schools
Schools provided by the listing agent
- Elementary: Englewood Elementary
- Middle: L.A. Ainger Middle
- High: Lemon Bay High
Source: Stellar MLS. This data may not be complete. We recommend contacting the local school district to confirm school assignments for this home.


Similar homes
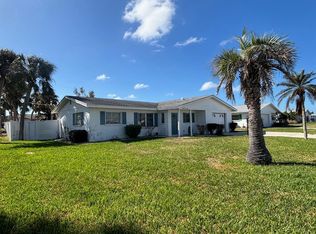
- $235,0003 bd2 ba1.1k sqft6249 DRUCKER CIRCLE, PORT CHARLOTTE, FL 33981For Sale
 MLS ID #C7529978, Carol Easton, KW PEACE RIVER PARTNERS. Stellar MLS
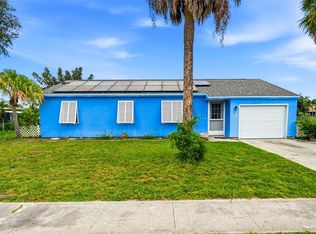
 - $329,9002 bd2 ba1.2k sqft135 ENGLEWOOD HEIGHTS ROAD, ENGLEWOOD, FL 34223For Sale
 MLS ID #A4703141, Shantelle Porack, TEAM ALLARD REALTY LLC. Stellar MLS
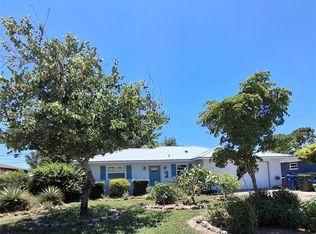
 - $244,0002 bd2 ba1.1k sqft6468 HAMLET DRIVE #4B, ENGLEWOOD, FL 34224For Sale
 MLS ID #D6146235, Trina Nguyen, MICHAEL SAUNDERS & COMPANY. Stellar MLS
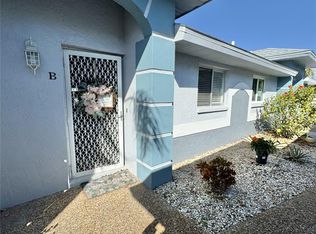
 - $235,0002 bd2 ba948 sqft18094 ACKERMAN AVENUE, PORT CHARLOTTE, FL 33948For Sale
 MLS ID #C7529958, Vicky Paradise, KW PEACE RIVER PARTNERS. Stellar MLS
 - $272,0002 bd2 ba1.1k sqft11074 CARNEGIE AVENUE, ENGLEWOOD, FL 34224For SaleMLS ID #A4699299, Diane Riordan, BRIGHT REALTY. Stellar MLS
- $239,5002 bd2 ba934 sqft6625 GASPARILLA PINES BOULEVARD, ENGLEWOOD, FL 34224For SaleMLS ID #A4702372, Cliff Glansen, FLATFEE.COM. Stellar MLS
- $265,0183 bd2 ba1.4k sqft6156 THORMAN ROAD, PORT CHARLOTTE, FL 33981For SaleMLS ID #C7529835, Helene Panaretos, SELLSTATE PRIORITY REALTY. Stellar MLS
- $234,5673 bd2 ba1.2k sqft1016 KIMBALL ROAD, VENICE, FL 34293AuctionMLS ID #N6145426, Paula Van De Ree, NEAL VAN DE REE & ASSOCIATES. Stellar MLS
- $234,9003 bd2 ba1.1k sqft157 ANNAPOLIS LANE, ROTONDA WEST, FL 33947For SaleMLS ID #D6146859, Barbara Luciano, PARADISE EXCLUSIVE REAL ESTATE. Stellar MLS
- $249,9002 bd2 ba1.3k sqft9 ANNAPOLIS LANE, ROTONDA WEST, FL 33947For SaleMLS ID #D6138925, Alex Bowermaster, PARADISE EXCLUSIVE REAL ESTATE. Stellar MLS
- $169,0002 bd2 ba1.3k sqft6228 FALCON DRIVE, ENGLEWOOD, FL 34224For SaleMLS ID #N6143827, Kelly Rossman, POWERS UNLIMITED REAL ESTATE. Stellar MLS
- $330,0002 bd2 ba1.3k sqft9359 CASA GRANDE AVENUE, ENGLEWOOD, FL 34224For SaleMLS ID #A4691606, Tom Wentzel, FINE PROPERTIES. Stellar MLS
- $229,7112 bd2 ba1k sqft6800 PLACIDA ROAD #268, ENGLEWOOD, FL 34224For SaleMLS ID #D6143064, Jeremy Jones, TALL PINES REALTY. Stellar MLS
- $160,0003 bd2 ba960 sqft1385 KISKADEE DRIVE, ENGLEWOOD, FL 34224For SaleMLS ID #A4702770, Lesha Shelton, CHARLES RUTENBERG REALTY INC. Stellar MLS
- $264,9003 bd2 ba1.6k sqft4 GOLFVIEW ROAD, ROTONDA WEST, FL 33947For SaleMLS ID #O6375854, Steven Koleno, BEYCOME OF FLORIDA LLC. Stellar MLS
- $229,0002 bd2 ba1.1k sqft2440 ELKCAM BOULEVARD, PORT CHARLOTTE, FL 33952For SaleMLS ID #A4698058, Bonnie Scates-Caudill, RE/MAX PALM REALTY. Stellar MLS
- $144,9002 bd2 ba1.5k sqft6199 ORIOLE BOULEVARD, ENGLEWOOD, FL 34224For SaleMLS ID #D6147526, Gary Miller, PARADISE EXCLUSIVE REAL ESTATE. Stellar MLS
- $220,0002 bd2 ba888 sqft7508 PARRISH STREET, NORTH PORT, FL 34287For SaleMLS ID #C7498650, Deborah Snowden, COLDWELL BANKER SUNSTAR REALTY. Stellar MLS
- $199,9002 bd2 ba1.2k sqft418 CERROMAR COURT #257, VENICE, FL 34293For SaleMLS ID #N6145254, Tree Marti, COLDWELL BANKER REALTY. Stellar MLS
- $285,0003 bd2 ba1.8k sqft27 ANNAPOLIS LANE, ROTONDA WEST, FL 33947For SaleMLS ID #D6148112, Nicole Bass, BETTER HOMES AND GARDENS REAL ESTATE LIFESTYLES REALTY. Stellar MLS
