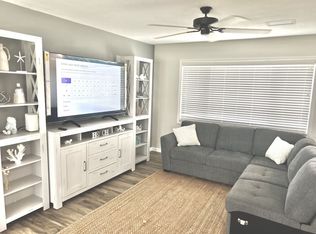
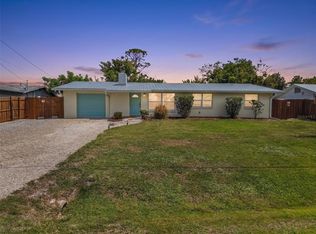
PRICE IMPROVEMENT! LOCATION~ LOCATION~ There is walk ability and biking to CVS, Aldi, Dollar Tree, Wells Faro, YMCA, Englewood Hospital, several Medical centers, several eateries as well as BOA! Have you heard of the One of a Kind Florida store BEALL'S ? Yes you can walk or ride your bike to all these locations and many more!What an amazing opportunity to OWN Your Piece of Paradise! Welcome to 1735 Loralin just 6 minutes to the GULF! Englewood Beach, Blind Pass, Middle Beach all ready to offer you the Florida Sunshine that takes care of those achy bones! What Snow storm? No snow shovels just Snowbirds~~~~ Come enjoy this Completely Remodeled Home! Seller is ready to start a NEW Chapter in life! Make this your investment for a Air-B no restrictions or an annual rental~ and retire when you are ready to make the LEAP! It's truly a blank canvas with solid bones and all the big ticket items have been taken care of for you. Newer~ Roof, A/C, complete remodel, even furnished. The Sun room itself is a big selling point, relax in the A/C with all the sunshine surrounding you! Mrs. Clean lives here and she loves the lanai off of the sun room/pure serenity. It is great room to relax in the cool winter months and to Beautiful Florida Sunset. The 2-car garage features the full bathroom with walk-in shower and granite~for the quick rinse after beaching, shelling, fishing or golfing! Please take your shoes off and feel the luxury under your feet! Mrs. clean keeps everything in pristine condition. Make an appointment to have your private showing.
For sale
$269,900
1735 LORALIN DRIVE, ENGLEWOOD, FL 34223
2beds
1,498sqft
Single Family Residence
Built in 1973
8,925 Square Feet Lot
$256,200 Zestimate®
$180/sqft
$4/mo HOA
What's special
Completely remodeled home
- 219 days
- 592
- 25
Zillow last checked:
Listing updated:
Listed by:
Melissa Bennett 941-979-2146,
TALL PINES REALTY 941-475-5015
Source: Stellar MLS,MLS#: D6145776 Originating MLS: Englewood
Originating MLS: Englewood
Facts & features
Interior
Bedrooms & bathrooms
- Bedrooms: 2
- Bathrooms: 2
- Full bathrooms: 2
Rooms
- Room types: Bonus Room, Family Room, Florida Room
Primary bedroom
- Features: Built-in Closet
- Level: First
- Area: 180 Square Feet
- Dimensions: 12x15
Bedroom 2
- Features: Built-in Closet
- Level: First
- Area: 144 Square Feet
- Dimensions: 12x12
Bathroom 1
- Features: Granite Counters, Shower No Tub, Built-in Closet
- Level: First
- Area: 45 Square Feet
- Dimensions: 9x5
Bathroom 2
- Features: Granite Counters, Shower No Tub, Built-in Closet
- Level: First
Balcony porch lanai
- Level: First
- Area: 169 Square Feet
- Dimensions: 13x13
Dining room
- Level: First
- Area: 120 Square Feet
- Dimensions: 10x12
Florida room
- Level: First
- Area: 260 Square Feet
- Dimensions: 26x10
Kitchen
- Level: First
- Area: 80 Square Feet
- Dimensions: 10x8
Living room
- Level: First
- Area: 288 Square Feet
- Dimensions: 16x18
Heating
- Central
Cooling
- Central Air
Appliances
- Included: Cooktop, Dishwasher, Microwave, Range, Refrigerator
- Laundry: In Garage
Features
- Ceiling Fan(s), Living Room/Dining Room Combo, Open Floorplan, Primary Bedroom Main Floor, Solid Surface Counters, Solid Wood Cabinets
- Flooring: Carpet, Ceramic Tile
- Windows: Window Treatments
- Has fireplace: No
- Furnished: Yes
Interior area
- Total structure area: 1,969
- Total interior livable area: 1,498 sqft
Video & virtual tour
Property
Parking
- Total spaces: 2
- Parking features: Bath In Garage, Driveway, Garage Door Opener
- Attached garage spaces: 2
- Has uncovered spaces: Yes
Features
- Levels: One
- Stories: 1
- Patio & porch: Covered, Rear Porch
- Exterior features: Awning(s), Lighting, Private Yard
Lot
- Size: 8,925 Square Feet
- Dimensions: 85 x 105
- Features: FloodZone, Near Golf Course, Near Marina
- Residential vegetation: Trees/Landscaped
Details
- Parcel number: 412006279008
- Zoning: RSF5
- Special conditions: None
Construction
Type & style
- Home type: SingleFamily
- Architectural style: Florida
- Property subtype: Single Family Residence
Materials
- Block
- Foundation: Block, Slab
- Roof: Shingle
Condition
- Completed
- New construction: No
- Year built: 1973
Utilities & green energy
- Sewer: Public Sewer
- Water: Public
- Utilities for property: Sewer Connected
Community & HOA
Community
- Pet fee: $0 monthly
- Subdivision: CLINTWOOD ACRES
HOA
- Has HOA: Yes
- HOA fee: $4 monthly
- HOA name: Ken Blackshaw
- HOA phone: 508-332-0083
Location
- Region: Englewood
Financial & listing details
- Price per square foot: $180/sqft
- Tax assessed value: $142,495
- Annual tax amount: $1,226
- Date on market: 1/23/2026
- Cumulative days on market: 145 days
- Listing terms: Cash,Conventional
- Ownership: Fee Simple
- Total actual rent: 0
- Road surface type: Paved, Asphalt
Estimated market value
$256,200
$243,000 - $269,000
$2,005/mo
Price history
| Date | Event | Price |
|---|---|---|
| 3/21/2026 | Price change | $269,900-3.6%$180/sqft |
Source:  Stellar MLS #D6145776 Report a problem Stellar MLS #D6145776 Report a problem | ||
| 1/23/2026 | Listed for sale | $279,900+154.5%$187/sqft |
Source: Stellar MLS #D6145776 Report a problem | ||
| 9/7/2003 | Sold | $110,000+40.3%$73/sqft |
Source: Public Record Report a problem | ||
| 10/5/2000 | Sold | $78,400+4.5%$52/sqft |
Source: Public Record Report a problem | ||
| 4/22/1999 | Sold | $75,000$50/sqft |
Source: Public Record Report a problem | ||
Public tax history
| Year | Property taxes | Tax assessment |
|---|---|---|
| 2025 | $1,227 -15.5% | $63,885 -26.5% |
| 2024 | $1,452 +6.5% | $86,883 +3% |
| 2023 | $1,364 -0.1% | $84,352 +3% |
| 2022 | $1,366 +2.7% | $81,895 +3% |
| 2021 | $1,329 +2.6% | $79,510 +1.4% |
| 2020 | $1,296 +7.1% | $78,412 +2.3% |
| 2019 | $1,210 +10.7% | $76,649 +1.9% |
| 2018 | $1,093 | $75,220 +2.1% |
| 2017 | $1,093 +0.6% | $73,673 +2.1% |
| 2016 | $1,086 +13.4% | $72,158 +0.7% |
| 2015 | $958 +2.2% | $71,656 +0.8% |
| 2014 | $938 +58.9% | $71,087 +2.6% |
| 2013 | $590 +2.7% | $69,301 -6.1% |
| 2012 | $574 -4.4% | $73,789 |
| 2011 | $601 -12.5% | $73,789 -5.8% |
| 2010 | $687 -13.4% | $78,331 -10.7% |
| 2009 | $793 | $87,763 -13.3% |
| 2007 | -- | $101,199 |
| 2006 | -- | $101,199 +6.1% |
| 2005 | -- | $95,389 +19.7% |
| 2004 | -- | $79,702 +17.6% |
| 2000 | $953 | $67,778 |
Find assessor info on the county website
Monthly payment
Est. payment
Payment breakdown
Explore the cost of this home by adjusting the details. Changes won't be saved.Climate risks
Neighborhood: 34223
Nearby schools
Schools provided by the listing agent
- Elementary: Englewood Elementary
- Middle: L.A. Ainger Middle
- High: Lemon Bay High
Source: Stellar MLS. This data may not be complete. We recommend contacting the local school district to confirm school assignments for this home.
Similar homes
- $299,0002 bd2 ba1.1k sqft1710 FLORENCE AVENUE, ENGLEWOOD, FL 34223For Sale
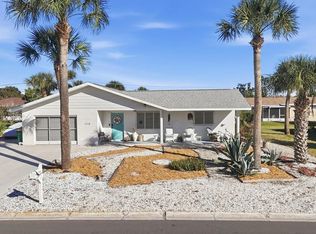
 MLS ID #D6145893, Amber Craft, PA, PARADISE EXCLUSIVE REAL ESTATE. Stellar MLS
 - $275,0002 bd2 ba1.2k sqft1255 LINCOLN DRIVE, ENGLEWOOD, FL 34224For Sale
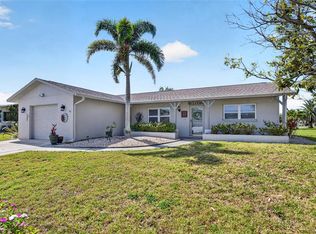 MLS ID #C7525223, Brian Helgemo, COMPASS FLORIDA. Stellar MLS
 - $224,9002 bd2 ba1k sqft106 JOSE GASPAR DRIVE #106, ENGLEWOOD, FL 34223For Sale
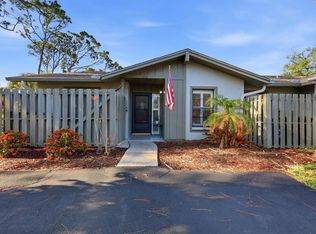 MLS ID #D6148306, Debi Benson, PA, MICHAEL SAUNDERS & COMPANY. Stellar MLS
 - $389,0003 bd3 ba1.8k sqft1664 LAKEVIEW PLACE, ENGLEWOOD, FL 34223For Sale
 MLS ID #C7527358, Laura Frantz, COLDWELL BANKER SUNSTAR REALTY. Stellar MLS
 - $229,9002 bd2 ba1.4k sqft687 LINDEN DRIVE, ENGLEWOOD, FL 34223For SaleMLS ID #D6145787, Tracy Meyer, PARADISE EXCLUSIVE REAL ESTATE. Stellar MLS
- $274,9002 bd2 ba1.1k sqft6315 JORDAN STREET, NORTH PORT, FL 34287For SaleMLS ID #N6145452, Scott Swonger, HOMESMART. Stellar MLS
- $289,0002 bd1 ba936 sqft9435 BREWTON AVENUE, ENGLEWOOD, FL 34224For SaleMLS ID #N6145119, Leslie Pavlich, EXIT KING REALTY. Stellar MLS
- $249,9002 bd2 ba1.3k sqft6115 SHEARWATER DRIVE, ENGLEWOOD, FL 34224For SaleMLS ID #D6146605, Debra Walters, PARADISE EXCLUSIVE REAL ESTATE. Stellar MLS
- $240,0002 bd1 ba1.2k sqft10136 PEACH AVENUE, ENGLEWOOD, FL 34224For SaleMLS ID #N6144456, Mila Ostroumova, COLDWELL BANKER REALTY. Stellar MLS
- $260,0002 bd2 ba1.7k sqft285 MARK TWAIN LANE, ROTONDA WEST, FL 33947For SaleMLS ID #C7528097, Patricia Uzar, CENTURY 21 ALLPOINTS REALTY. Stellar MLS
- $325,0003 bd2 ba1.9k sqft1845 EDISON DRIVE, ENGLEWOOD, FL 34224For SaleMLS ID #C7519567, Paige Schneider, KELLER WILLIAMS ISLAND LIFE REAL ESTATE. Stellar MLS
- $289,9993 bd2 ba1.2k sqft5948 JAVA COURT, NORTH PORT, FL 34287For SaleMLS ID #A4703265, Britany Huebner, RIVER HILLS PROPERTIES, LLC B. Stellar MLS
- $194,9002 bd2 ba1.1k sqft605 APPLE LANE, ENGLEWOOD, FL 34223For SaleMLS ID #N6141335, Jennifer Kelly, EPIQUE REALTY INC.. Stellar MLS
- $246,5003 bd2 ba1.2k sqft60 ROTONDA CIRCLE, ROTONDA WEST, FL 33947For SaleMLS ID #D6146148, Barbara Hamerton, LLC, RE/MAX ALLIANCE GROUP. Stellar MLS
- $249,9002 bd2 ba1.2k sqft13479 NEWPORT AVENUE, PORT CHARLOTTE, FL 33981For SaleMLS ID #A4631263, Patrice Davis, EXIT KING REALTY. Stellar MLS
- $199,9002 bd2 ba1.4k sqft570 FOXWOOD BOULEVARD #196, ENGLEWOOD, FL 34223For SaleMLS ID #D6136767, Phyllis Rollo, KW COASTAL LIVING. Stellar MLS
- $244,5002 bd2 ba1k sqft52 ANNAPOLIS LANE, ROTONDA WEST, FL 33947For SaleMLS ID #O6410119, Gerald Buck, FIVE STAR REAL ESTATE OF FL. Stellar MLS
- $295,0002 bd2 ba1.3k sqft2256 AUBURN BOULEVARD, PORT CHARLOTTE, FL 33948For SaleMLS ID #A4703522, Jack Medford, COLDWELL BANKER REALTY. Stellar MLS
- $358,0002 bd2 ba1.2k sqft1 PEARL STREET #1, ENGLEWOOD, FL 34223For SaleMLS ID #N6140466, Terri Persing, PARADISE EXCLUSIVE REAL ESTATE. Stellar MLS
- $349,9002 bd2 ba912 sqft5055 N BEACH ROAD #108, ENGLEWOOD, FL 34223For SaleMLS ID #C7519628, Chad McKinney, RE/MAX PALM REALTY. Stellar MLS
