Stop settling for cramped two-bedroom homes, with no extra space. We have a 2 bedroom, 2 bath home, that offers a MASSIVE 19x19 BONUS ROOM which opens up endless possibilities! Simply transform that bonus room into your 3rd bedroom, an office space, den, playroom, workout room, billiard boardroom, whatever you'd like! Benefits of this home include a new roof, vaulted ceilings, abundant natural light, and an open, welcoming layout designed for effortless everyday living and entertaining. The updated eat in kitchen features sleek granite counters and tall cabinets, a large pantry, and breakfast bar for quick meals. Outside you'll find a fenced backyard allowing for private outdoor living and patio. Maybe even add a pool. Enjoy unparalleled access to state-of-the-art golfing facilities located within Rotonda West. Beyond the golf course, the surrounding area boasts an abundant natural landscape filled with a variety of scenic hiking and biking trails-it's a sought-after area, with approx. 25 MILES of NAVIGABLE CANALS, spend time at the parks, beaches, and more.
For sale
$260,000
285 MARK TWAIN LANE, ROTONDA WEST, FL 33947
2beds
1,759sqft
Single Family Residence
Built in 1987
8,799 Square Feet Lot
$248,200 Zestimate®
$148/sqft
$16/mo HOA
What's special
Large pantryBreakfast barSleek granite countersAbundant natural lightOpen welcoming layoutVaulted ceilingsTall cabinets
- 52 days
- 305
- 31
Zillow last checked:
Listing updated:
Listed by:
Patricia Uzar 678-850-4091,
CENTURY 21 ALLPOINTS REALTY 239-415-5881
Source: Stellar MLS,MLS#: C7528097 Originating MLS: Port Charlotte
Originating MLS: Port Charlotte
Facts & features
Interior
Bedrooms & bathrooms
- Bedrooms: 2
- Bathrooms: 2
- Full bathrooms: 2
Rooms
- Room types: Bonus Room
Primary bedroom
- Features: Walk-In Closet(s)
- Level: First
Bedroom 2
- Features: Built-in Closet
- Level: First
Primary bathroom
- Features: Linen Closet
- Level: First
Bathroom 2
- Features: Linen Closet
- Level: First
Bonus room
- Features: No Closet
- Level: First
- Area: 361 Square Feet
- Dimensions: 19x19
Dining room
- Level: First
Kitchen
- Features: Pantry
- Level: First
Living room
- Level: First
Heating
- Central
Cooling
- Central Air
Appliances
- Included: Dishwasher, Dryer, Electric Water Heater, Microwave, Range, Refrigerator, Washer
- Laundry: Electric Dryer Hookup, In Garage, Inside, Washer Hookup
Features
- Ceiling Fan(s), Eating Space In Kitchen, Living Room/Dining Room Combo, Open Floorplan, Primary Bedroom Main Floor, Split Bedroom, Stone Counters, Thermostat, Vaulted Ceiling(s), Walk-In Closet(s)
- Flooring: Carpet, Tile
- Has fireplace: No
Interior area
- Total structure area: 2,218
- Total interior livable area: 1,759 sqft
Video & virtual tour
Property
Parking
- Total spaces: 2
- Parking features: Garage - Attached
- Attached garage spaces: 2
Features
- Levels: One
- Stories: 1
- Exterior features: Other
Lot
- Size: 8,799 Square Feet
Details
- Parcel number: 412014303003
- Zoning: RSF5
- Special conditions: None
Construction
Type & style
- Home type: SingleFamily
- Property subtype: Single Family Residence
Materials
- Block
- Foundation: Block
- Roof: Shingle
Condition
- New construction: No
- Year built: 1987
Utilities & green energy
- Sewer: Public Sewer
- Water: Public
- Utilities for property: Cable Connected, Electricity Connected, Water Connected
Community & HOA
Community
- Pet fee: $0 monthly
- Subdivision: ROTONDA WEST PEBBLE BEACH
HOA
- Has HOA: Yes
- HOA fee: $16 monthly
- HOA name: Derrick
Location
- Region: Rotonda West
Financial & listing details
- Price per square foot: $148/sqft
- Tax assessed value: $248,792
- Annual tax amount: $5,435
- Date on market: 7/18/2026
- Cumulative days on market: 52 days
- Listing terms: Cash,Conventional,FHA,VA Loan
- Ownership: Fee Simple
- Total actual rent: 0
- Electric utility on property: Yes
- Road surface type: Paved
Estimated market value
$248,200
$236,000 - $261,000
Not available
Price history
| Date | Event | Price |
|---|---|---|
| 7/18/2026 | Listed for sale | $260,000$148/sqft |
Source:  Stellar MLS #C7528097 Report a problem Stellar MLS #C7528097 Report a problem | ||
| 6/9/2026 | Listing removed | $1,750$1/sqft |
Source: Zillow Rentals Report a problem | ||
| 5/6/2026 | Listing removed | $260,000$148/sqft |
Source: Stellar MLS #C7524196 Report a problem | ||
| 4/16/2026 | Listed for rent | $1,750-5.4%$1/sqft |
Source: Zillow Rentals Report a problem | ||
| 4/3/2026 | Listing removed | $1,850$1/sqft |
Source: Zillow Rentals Report a problem | ||
| 4/2/2026 | Listed for sale | $260,000-1.1%$148/sqft |
Source: Stellar MLS #C7524196 Report a problem | ||
| 2/4/2026 | Listed for rent | $1,850-26%$1/sqft |
Source: Zillow Rentals Report a problem | ||
| 2/1/2026 | Listing removed | $2,500$1/sqft |
Source: Zillow Rentals Report a problem | ||
| 1/30/2026 | Listing removed | $263,000$150/sqft |
Source: Stellar MLS #C7513749 Report a problem | ||
| 1/16/2026 | Listed for rent | $2,500-13.8%$1/sqft |
Source: Zillow Rentals Report a problem | ||
| 12/18/2025 | Price change | $263,000-2.2%$150/sqft |
Source: Stellar MLS #C7513749 Report a problem | ||
| 11/1/2025 | Price change | $269,000-3.6%$153/sqft |
Source: Stellar MLS #C7513749 Report a problem | ||
| 9/14/2025 | Listed for sale | $279,000-7%$159/sqft |
Source: Stellar MLS #C7513749 Report a problem | ||
| 8/27/2025 | Listing removed | $2,900$2/sqft |
Source: Stellar MLS #D6142731 Report a problem | ||
| 7/25/2025 | Listing removed | $299,900$170/sqft |
Source: Stellar MLS #D6136883 Report a problem | ||
| 6/18/2025 | Listed for rent | $2,900$2/sqft |
Source: Stellar MLS #D6142731 Report a problem | ||
| 5/28/2025 | Price change | $299,900-6.3%$170/sqft |
Source: Stellar MLS #D6136883 Report a problem | ||
| 1/8/2025 | Price change | $319,900-8.6%$182/sqft |
Source: Stellar MLS #D6136883 Report a problem | ||
| 7/12/2024 | Price change | $349,900-2.8%$199/sqft |
Source: Stellar MLS #D6136883 Report a problem | ||
| 6/7/2024 | Listed for sale | $359,900+12.5%$205/sqft |
Source: Stellar MLS #D6136883 Report a problem | ||
| 4/19/2022 | Sold | $319,900$182/sqft |
Source: Public Record Report a problem | ||
| 3/15/2022 | Pending sale | $319,900$182/sqft |
Source: Stellar MLS #N6119846 Report a problem | ||
| 3/7/2022 | Price change | $319,900-1.6%$182/sqft |
Source: Stellar MLS #N6119846 Report a problem | ||
| 2/26/2022 | Listed for sale | $325,000+91.2%$185/sqft |
Source: Stellar MLS #N6119846 Report a problem | ||
| 2/9/2017 | Sold | $170,000-2.9%$97/sqft |
Source: Public Record Report a problem | ||
| 10/17/2016 | Listed for sale | $175,000+84.2%$99/sqft |
Source: BRETT SLATTERY REALTY LLC #D5914444 Report a problem | ||
| 2/10/2014 | Sold | $95,000+31.9%$54/sqft |
Source: Public Record Report a problem | ||
| 9/19/1995 | Sold | $72,000$41/sqft |
Source: Public Record Report a problem | ||
Public tax history
| Year | Property taxes | Tax assessment |
|---|---|---|
| 2025 | $5,435 -7% | $248,792 -10.7% |
| 2024 | $5,843 +23.9% | $278,608 +19.9% |
| 2023 | $4,716 +17.3% | $232,291 +22.3% |
| 2022 | $4,021 +59.1% | $189,923 +23.4% |
| 2021 | $2,527 +10.6% | $153,897 +1.4% |
| 2020 | $2,285 +13.9% | $151,772 +2.3% |
| 2019 | $2,006 -7.2% | $148,360 +1.9% |
| 2018 | $2,162 | $145,594 -0.3% |
| 2017 | $2,162 -20.7% | $146,095 +21.6% |
| 2016 | $2,726 +8.3% | $120,095 +10% |
| 2015 | $2,517 +10% | $109,177 -4.6% |
| 2014 | $2,289 +114.9% | $114,492 +16.5% |
| 2013 | $1,065 +4.7% | $98,295 +3% |
| 2012 | $1,017 +6.2% | $95,432 |
| 2011 | $958 -0.1% | $95,432 +1.5% |
| 2010 | $959 +12.2% | $94,022 +2.7% |
| 2009 | $855 | $91,550 +5.7% |
| 2007 | -- | $86,629 |
| 2006 | -- | $86,629 +6.1% |
| 2005 | -- | $81,656 +1.9% |
| 2004 | -- | $80,133 |
| 2003 | -- | $80,133 +2.4% |
| 2002 | $1,190 +1.7% | $78,255 +1.6% |
| 2001 | $1,170 +3.4% | $77,023 +3% |
| 2000 | $1,132 | $74,780 |
Find assessor info on the county website
Monthly payment
Est. payment
Payment breakdown
Explore the cost of this home by adjusting the details. Changes won't be saved.Climate risks
Neighborhood: 33947
Similar homes
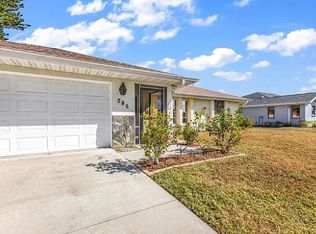
- $315,0004 bd2 ba1.7k sqft219 CADDY ROAD, ROTONDA WEST, FL 33947For Sale

 MLS ID #D6147834, Laura Boyd, KW COASTAL LIVING. Stellar MLS
 - $225,0002 bd2 ba1.3k sqft9261 STEUBENVILLE AVENUE, ENGLEWOOD, FL 34224For Sale
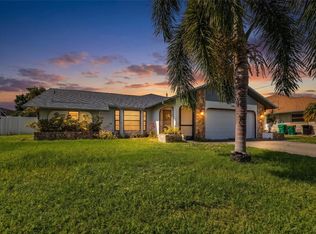 MLS ID #C7530068, Bobbie Leahey, EXP REALTY LLC. Stellar MLS
 - $370,0003 bd2 ba1.9k sqft102 MARKER ROAD, ROTONDA WEST, FL 33947For Sale
 MLS ID #D6147580, Betty Tullos, PARADISE EXCLUSIVE REAL ESTATE. Stellar MLS
 - $275,0002 bd2 ba1.2k sqft1255 LINCOLN DRIVE, ENGLEWOOD, FL 34224For Sale
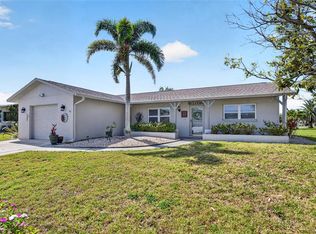 MLS ID #C7525223, Brian Helgemo, COMPASS FLORIDA. Stellar MLS
 - $231,7003 bd2 ba1.5k sqft6041 TOUCAN DRIVE, ENGLEWOOD, FL 34224For SaleMLS ID #A4703220, Margo Marquette, EXIT KING REALTY. Stellar MLS
- $236,9002 bd2 ba1.5k sqft6290 GREENFINCH ROAD, ENGLEWOOD, FL 34224For SaleMLS ID #D6143605, Debra Walters, PARADISE EXCLUSIVE REAL ESTATE. Stellar MLS
- $299,0003 bd2 ba1.6k sqft12424 BIRTLE AVENUE, PORT CHARLOTTE, FL 33981For SaleMLS ID #D6148444, Laurie Sandoval, RE/MAX PALM REALTY OF VENICE. Stellar MLS
- $295,0002 bd2 ba1.3k sqft2256 AUBURN BOULEVARD, PORT CHARLOTTE, FL 33948For SaleMLS ID #A4703522, Jack Medford, COLDWELL BANKER REALTY. Stellar MLS
- $275,0002 bd2 ba1.5k sqft718 BRIGHTSIDE CRESCENT DRIVE #10, VENICE, FL 34293For SaleMLS ID #D6148551, Glenn Alton, PARADISE EXCLUSIVE REAL ESTATE. Stellar MLS
- $269,9003 bd2 ba1.2k sqft4360 FLAMINGO BOULEVARD, PORT CHARLOTTE, FL 33948For SaleMLS ID #C7517844, Genevieve Ramachandran, JOHN R WOOD PROPERTIES. Stellar MLS
- $279,9002 bd2 ba1.9k sqft322 FALLING WATERS LANE #163, ENGLEWOOD, FL 34223For SaleMLS ID #D6146920, Karen Sauerheber,, LLC, PARADISE EXCLUSIVE REAL ESTATE. Stellar MLS
- $270,0003 bd2 ba1.6k sqft6703 ELECTRA AVENUE, NORTH PORT, FL 34287For SaleMLS ID #A4686182, Colby Lengel, COMPASS FLORIDA LLC. Stellar MLS
- $219,9003 bd2 ba1.5k sqft9177 PINEHAVEN WAY, ENGLEWOOD, FL 34224For SaleMLS ID #D6147969, Leslie Brown PA, KW COASTAL LIVING. Stellar MLS
- $274,9002 bd2 ba1.1k sqft6315 JORDAN STREET, NORTH PORT, FL 34287For SaleMLS ID #N6145452, Scott Swonger, HOMESMART. Stellar MLS
- $289,0003 bd2 ba1.6k sqft3125 ALBENGA LANE, NORTH PORT, FL 34286For SaleMLS ID #A4704446, Kathy VanDorne, PREFERRED SHORE LLC. Stellar MLS
- $299,9003 bd2 ba1.5k sqft381 CAPATOLA STREET, PORT CHARLOTTE, FL 33948For SaleMLS ID #D6148575, Jenn Philbrick, KELLER WILLIAMS ISLAND LIFE REAL ESTATE. Stellar MLS
- $364,9002 bd2 ba1.5k sqft11905 LEON AVENUE, PORT CHARLOTTE, FL 33981For SaleMLS ID #C7526681, Sarah O'Brien, MARINA PARK REALTY LLC. Stellar MLS
- $265,0003 bd2 ba1.4k sqft1351 HEDGEWOOD CIRCLE, NORTH PORT, FL 34288For SaleMLS ID #C7527946, Amy Mangione PA, RE/MAX PALM REALTY. Stellar MLS
- $280,0003 bd2 ba1.1k sqft18423 ALPHONSE CIRCLE, PORT CHARLOTTE, FL 33948For SaleMLS ID #C7529050, Bobbie Leahey, EXP REALTY LLC. Stellar MLS
- $299,0002 bd2 ba1.1k sqft1710 FLORENCE AVENUE, ENGLEWOOD, FL 34223For SaleMLS ID #D6145893, Amber Craft, PA, PARADISE EXCLUSIVE REAL ESTATE. Stellar MLS
