Welcome to this inviting 3-bedroom home in Englewood, offering a comfortable layout, spacious living areas, and plenty of room to enjoy Florida living. The home features a large kitchen with abundant cabinetry and counter space, making it a great gathering spot for everyday meals or entertaining. The comfortable living room is filled with natural light and opens to a screened lanai, creating a relaxing space to enjoy the beautiful Florida weather. With approximately 1,392 square feet of air-conditioned living area, this home also offers an attached 420-square-foot garage for parking and storage. The screened outdoor areas provide additional space to unwind and enjoy the surroundings. Located in Englewood, this property puts you near the Gulf Coast and the area's beautiful beaches, boating, fishing, shopping, and dining. Whether you're looking for a year-round home, seasonal retreat, or a place to enjoy everything Southwest Florida has to offer, this is an opportunity worth seeing! Come discover the possibilities and experience the laid-back Englewood lifestyle for yourself!
For sale
$225,000
9261 STEUBENVILLE AVENUE, ENGLEWOOD, FL 34224
3beds
1,392sqft
Single Family Residence
Built in 1986
9,999 Square Feet Lot
$-- Zestimate®
$162/sqft
$-- HOA
What's special
Comfortable layout
- 1 day
- 924
- 82
Likely to sell faster than
Zillow last checked:
Listing updated:
Listed by:
Bobbie Leahey 941-628-1019,
EXP REALTY LLC 888-883-8509
Source: Stellar MLS,MLS#: C7530068 Originating MLS: Sarasota - Manatee
Originating MLS: Sarasota - Manatee
Facts & features
Interior
Bedrooms & bathrooms
- Bedrooms: 3
- Bathrooms: 2
- Full bathrooms: 2
Primary bedroom
- Features: No Closet
- Level: First
Kitchen
- Level: First
Living room
- Level: First
Heating
- Central, Electric
Cooling
- Central Air
Appliances
- Included: Cooktop, Dishwasher, Disposal, Refrigerator
- Laundry: Inside
Features
- Ceiling Fan(s), Living Room/Dining Room Combo, Split Bedroom
- Flooring: Carpet, Tile
- Doors: Sliding Doors
- Has fireplace: No
Interior area
- Total structure area: 2,097
- Total interior livable area: 1,392 sqft
Video & virtual tour
Property
Parking
- Total spaces: 2
- Parking features: Driveway, Garage Door Opener
- Attached garage spaces: 2
- Has uncovered spaces: Yes
- Details: Garage Dimensions: 20x21
Features
- Levels: One
- Stories: 1
- Patio & porch: Front Porch, Rear Porch, Screened
- Exterior features: Lighting, Private Mailbox, Rain Gutters
- Has view: Yes
- View description: Trees/Woods
Lot
- Size: 9,999 Square Feet
- Dimensions: 80 x 125
- Residential vegetation: Trees/Landscaped
Details
- Parcel number: 412010131010
- Zoning: RSF3.5
- Special conditions: None
Construction
Type & style
- Home type: SingleFamily
- Architectural style: Ranch
- Property subtype: Single Family Residence
Materials
- Block
- Foundation: Slab
- Roof: Shingle
Condition
- Completed
- New construction: No
- Year built: 1986
Utilities & green energy
- Sewer: Public Sewer
- Water: Public
- Utilities for property: BB/HS Internet Available, Cable Available, Electricity Connected, Street Lights
Community & HOA
Community
- Pet fee: $0 monthly
- Subdivision: PORT CHARLOTTE SEC 084
HOA
- Has HOA: No
Location
- Region: Englewood
Financial & listing details
- Price per square foot: $162/sqft
- Tax assessed value: $264,737
- Annual tax amount: $3,249
- Date on market: 8/28/2026
- Cumulative days on market: 2 days
- Listing terms: Cash,Conventional,FHA,VA Loan
- Ownership: Fee Simple
- Total actual rent: 0
- Electric utility on property: Yes
- Road surface type: Paved
Estimated market value
Not available
Estimated sales range
Not available
Not available
Price history
| Date | Event | Price |
|---|---|---|
| 8/28/2026 | Listed for sale | $225,000-25%$162/sqft |
Source: eXp Realty #C7530068 Report a problem | ||
| 11/21/2022 | Listing removed | -- |
Source:  DBAMLS #1102826 Report a problem DBAMLS #1102826 Report a problem | ||
| 11/7/2022 | Listed for sale | $300,000+66.7%$216/sqft |
Source: DBAMLS #1102826 Report a problem | ||
| 9/7/2019 | Sold | $180,000-2.7%$129/sqft |
Source: Public Record Report a problem | ||
| 6/16/2019 | Price change | $185,000-2.1%$133/sqft |
Source: LESLIE WELLS REALTY, INC. #A4433279 Report a problem | ||
| 6/4/2019 | Price change | $189,000-3%$136/sqft |
Source: LESLIE WELLS REALTY, INC. #A4433279 Report a problem | ||
| 5/16/2019 | Price change | $194,900-2.5%$140/sqft |
Source: LESLIE WELLS REALTY, INC. #A4433279 Report a problem | ||
| 4/16/2019 | Listed for sale | $199,900+0.2%$144/sqft |
Source: LESLIE WELLS REALTY, INC. #A4433279 Report a problem | ||
| 7/21/2006 | Sold | $199,500$143/sqft |
Source: Public Record Report a problem | ||
Public tax history
| Year | Property taxes | Tax assessment |
|---|---|---|
| 2025 | $3,250 +6.3% | $193,448 +2.9% |
| 2024 | $3,056 +0.9% | $187,996 +3% |
| 2023 | $3,029 +3.7% | $182,520 +3% |
| 2022 | $2,922 +0.7% | $177,204 +3% |
| 2021 | $2,901 +4.5% | $172,043 +1.4% |
| 2020 | $2,777 +122.5% | $169,668 +106.3% |
| 2019 | $1,248 +16.2% | $82,254 +1.9% |
| 2018 | $1,074 | $80,720 +2.1% |
| 2017 | $1,074 +1.9% | $79,060 +2.1% |
| 2016 | $1,054 +1.5% | $77,434 +0.7% |
| 2015 | $1,039 +2.4% | $76,896 +0.8% |
| 2014 | $1,014 +60.9% | $76,286 +3.2% |
| 2013 | $630 +3.6% | $73,903 -5.4% |
| 2012 | $609 -8.2% | $78,147 |
| 2011 | $663 -18.5% | $78,147 -8.8% |
| 2010 | $813 -19.7% | $85,644 -15.5% |
| 2009 | $1,013 | $101,362 +40.5% |
| 2007 | -- | $72,137 |
| 2006 | -- | $72,137 +6.1% |
| 2005 | -- | $67,996 +1.9% |
| 2004 | -- | $66,728 |
| 2003 | -- | $66,728 +2.4% |
| 2002 | $287 -2.4% | $65,164 +1.6% |
| 2001 | $294 -67.7% | $64,138 +1.1% |
| 2000 | $909 | $63,422 |
Find assessor info on the county website
Monthly payment
Est. payment
Payment breakdown
Explore the cost of this home by adjusting the details. Changes won't be saved.Climate risks
Neighborhood: 34224
Nearby schools
Schools provided by the listing agent
- Elementary: Vineland Elementary
- Middle: L.A. Ainger Middle
- High: Lemon Bay High
Source: Stellar MLS. This data may not be complete. We recommend contacting the local school district to confirm school assignments for this home.
- $367,6003 bd2 ba1.9k sqft9269 Steubenville Ave, Englewood, FL 34224Off Market
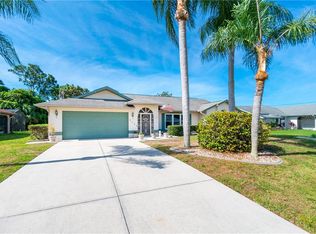
- $335,3003 bd2 ba1.9k sqft9253 Steubenville Ave, Englewood, FL 34224Off Market

- $499,0003 bd2 ba1.6k sqft9260 Saint Catherine Ave, Englewood, FL 34224Sold
- $9,300-- bd-- ba-- sqft9268 Saint Catherine Ave, Englewood, FL 34224Off Market
Similar homes
- $249,9002 bd2 ba1.6k sqft1765 MEADOWLARK LANE, ENGLEWOOD, FL 34224For Sale

 MLS ID #C7530054, Tad Yeatter, SCHOONER BAY REALTY. Stellar MLS
 - $275,0002 bd2 ba1.2k sqft11081 MAGDALENA AVENUE, ENGLEWOOD, FL 34224For Sale
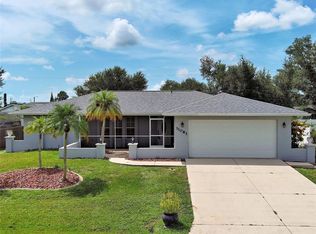 MLS ID #A4704357, Sue Tapia, PA, WHITE SANDS REALTY GROUP FL. Stellar MLS
 - $231,7003 bd2 ba1.5k sqft6041 TOUCAN DRIVE, ENGLEWOOD, FL 34224For Sale
 MLS ID #A4703220, Margo Marquette, EXIT KING REALTY. Stellar MLS
 - $238,0002 bd2 ba1.1k sqft1530 Sanderling Dr, Englewood, FL 34224For Sale By Owner

- $239,9002 bd2 ba1.2k sqft6270 SPINNAKER BOULEVARD, ENGLEWOOD, FL 34224For SaleMLS ID #A4700378, Jeff Lawrence, STERLING REALTY. Stellar MLS
- $325,0003 bd2 ba1.5k sqft1157 SOUTH LANE, ENGLEWOOD, FL 34224For SaleMLS ID #D6148555, Bobbi Sue Taylor, PARADISE EXCLUSIVE REAL ESTATE. Stellar MLS
- $220,0002 bd2 ba1.3k sqft8407 OAK JAY LANE, ENGLEWOOD, FL 34224For SaleMLS ID #A4686736, Troy Funk, REALTY ONE GROUP MVP. Stellar MLS
- $290,0002 bd1 ba1.1k sqft10453 GREENWAY AVENUE, ENGLEWOOD, FL 34224For SaleMLS ID #D6148594, Sasha Sell, PARADISE EXCLUSIVE REAL ESTATE. Stellar MLS
- $250,0002 bd2 ba991 sqft6232 ROBERTA DRIVE, ENGLEWOOD, FL 34224For SaleMLS ID #A4700714, Rebecca Milner, VUE REALTY, LLC. Stellar MLS
- $260,0003 bd2 ba1.4k sqft11719 CLAREMONT DRIVE, PORT CHARLOTTE, FL 33981For SaleMLS ID #N6144891, Matthew Greenland, KELLER WILLIAMS ISLAND LIFE REAL ESTATE. Stellar MLS
- $214,9003 bd1 ba896 sqft11748 OCEANSPRAY BOULEVARD, ENGLEWOOD, FL 34224For SaleMLS ID #TB8529927, Jonathan Minerick, HOMECOIN.COM. Stellar MLS
- $240,0002 bd1 ba1.2k sqft10136 PEACH AVENUE, ENGLEWOOD, FL 34224For SaleMLS ID #N6144456, Mila Ostroumova, COLDWELL BANKER REALTY. Stellar MLS
- $214,9002 bd2 ba1.1k sqft1515 SANDERLING DRIVE, ENGLEWOOD, FL 34224For SaleMLS ID #D6148142, Debra Walters, PARADISE EXCLUSIVE REAL ESTATE. Stellar MLS
- $275,0002 bd2 ba1.5k sqft7238 SPINNAKER BOULEVARD, ENGLEWOOD, FL 34224For SaleMLS ID #C7528798, Christie-Elyse Turbiville, RE/MAX PALM REALTY. Stellar MLS
- $240,0002 bd2 ba1k sqft6324 SPARROW LANE, ENGLEWOOD, FL 34224For SaleMLS ID #C7529429, Christie-Elyse Turbiville, RE/MAX PALM REALTY. Stellar MLS
- $245,0002 bd2 ba1k sqft9406 PROSPECT AVENUE, ENGLEWOOD, FL 34224For SaleMLS ID #D6146838, Jenn Clifford, KELLER WILLIAMS ISLAND LIFE REAL ESTATE. Stellar MLS
- $264,0003 bd2 ba1.1k sqft10453 REIMS AVENUE, ENGLEWOOD, FL 34224For SaleMLS ID #D6148202, Jeffrey Ament, PARADISE EXCLUSIVE REAL ESTATE. Stellar MLS
- $279,9002 bd2 ba1.3k sqft1268 SEAGULL DRIVE, ENGLEWOOD, FL 34224For SaleMLS ID #D6148546, Debbie Campbell, RE/MAX ALLIANCE GROUP. Stellar MLS
- $210,0002 bd1 ba912 sqft8382 OSPREY ROAD, ENGLEWOOD, FL 34224For SaleMLS ID #D6143294, Yohana Fernandez, LANDMARKS INTERNATIONAL REALTY, INC.. Stellar MLS
- $272,0002 bd2 ba1.1k sqft11074 CARNEGIE AVENUE, ENGLEWOOD, FL 34224For SaleMLS ID #A4699299, Diane Riordan, BRIGHT REALTY. Stellar MLS
