Virtually Staged. Rare opportunity to own a beautifully maintained and thoughtfully updated double-wide home in the desirable 55+ Lemon Bay Isles community! Ideally situated on a spacious corner lot with plenty of room for parking, this home is located in a NO FLOOD ZONE and features PUBLIC WATER AND SEWER. From the moment you arrive, you will appreciate the generous carport, attractive exterior, and inviting layout. The large carport provides abundant covered parking and was rebuilt in 2025, while the extended carport pad provides additional width and length. Further enhancing the property is a concrete patio extending from the front of the home to a fully enclosed storage shed. The storage shed features hurricane-rated windows and doors, flood vents, and durable vinyl siding, providing an ideal space for additional storage. Step inside and you are immediately welcomed by a bright, spacious living room filled with natural light. The living room offers plenty of room for entertaining, with built-in shelving providing both functionality and character. The kitchen is one of the highlights of the home, offering an abundance of cabinetry, generous counter space, and a functional layout. A large island provides additional workspace as well as convenient seating, creating a natural gathering point for morning coffee and casual meals. Stainless steel appliances complement the bright cabinetry, while the large window above the sink brings in additional natural light and offers a pleasant outlook to the outdoors. Just beyond the kitchen is a dedicated dining area that provides an easy connection between the kitchen and the home's main living spaces. The spacious secondary gathering area could easily serve as a family room, reading area, home office, or additional entertaining space. The primary bedroom features a closet with stylish barn-style sliding doors that maximize the available space. The conveniently connected primary bathroom provides added privacy with a separate enclosed toilet area, along with a walk-in shower. The nicely sized guest bedroom offers plenty of room, while the guest bathroom features built-in storage and a tub/shower combination. Additional improvements include a 2020 A/C, 2022 roof recover, and the 2025 rebuilt carport, along with the exterior additions. Throughout the home, you will find a comfortable coastal-inspired atmosphere with bright finishes, wood-look flooring, abundant windows, built-in storage, and thoughtful details that make the property feel welcoming from room to room. Lemon Bay Isles is a pet-friendly, 55+ community with an annual HOA fee of just $50. Residents also have the option to join the community's amenity center for approximately $300 per year, providing access to the pool, shuffleboard, tennis courts, and additional recreational and social amenities. Conveniently located near the area's beaches, shopping, dining, entertainment, and everyday necessities, this home offers an opportunity to enjoy the relaxed Southwest Florida lifestyle. Whether you are looking for a full-time residence, seasonal getaway, or a comfortable place to enjoy Florida living, this property has it all. Don't miss the opportunity to see all that this well-maintained and extensively improved property has to offer! CHECK OUT THE VIDEO LINK FOR HOUSE TOUR!!!
For sale
Price cut: $15K (8/31)
$225,000
6324 SPARROW LANE, ENGLEWOOD, FL 34224
2beds
1,068sqft
Manufactured Home, Single Family Residence
Built in 1981
8,608 Square Feet Lot
$-- Zestimate®
$211/sqft
$4/mo HOA
What's special
Abundant windowsAbundant covered parkingBuilt-in storageSpacious corner lotGenerous carportGenerous counter spaceStainless steel appliances
- 24 days
- 355
- 8
Likely to sell faster than
Zillow last checked:
Listing updated:
Listed by:
Christie-Elyse Turbiville 941-276-1051,
RE/MAX PALM REALTY 941-743-5525
Source: Stellar MLS,MLS#: C7529429 Originating MLS: Port Charlotte
Originating MLS: Port Charlotte
Facts & features
Interior
Bedrooms & bathrooms
- Bedrooms: 2
- Bathrooms: 2
- Full bathrooms: 2
Rooms
- Room types: Family Room, Utility Room, Storage Rooms
Primary bedroom
- Features: Ceiling Fan(s), Walk-In Closet(s)
- Level: First
- Area: 154 Square Feet
- Dimensions: 14x11
Bedroom 1
- Features: Ceiling Fan(s), Built-in Closet
- Level: First
- Area: 110 Square Feet
- Dimensions: 10x11
Primary bathroom
- Features: En Suite Bathroom, Exhaust Fan, Shower No Tub, Single Vanity
- Level: First
- Area: 33 Square Feet
- Dimensions: 6x5.5
Bathroom 1
- Features: Exhaust Fan, Single Vanity, Tub With Shower
- Level: First
- Area: 64 Square Feet
- Dimensions: 8x8
Dining room
- Features: Ceiling Fan(s)
- Level: First
- Area: 120.75 Square Feet
- Dimensions: 10.5x11.5
Family room
- Features: Ceiling Fan(s)
- Level: First
- Area: 165 Square Feet
- Dimensions: 15x11
Foyer
- Level: First
- Area: 154 Square Feet
- Dimensions: 14x11
Kitchen
- Features: Breakfast Bar, Exhaust Fan, Granite Counters, Kitchen Island
- Level: First
- Area: 161 Square Feet
- Dimensions: 14x11.5
Living room
- Features: Ceiling Fan(s)
- Level: First
- Area: 220 Square Feet
- Dimensions: 20x11
Heating
- Central
Cooling
- Central Air
Appliances
- Included: Dishwasher, Dryer, Electric Water Heater, Exhaust Fan, Microwave, Range, Refrigerator, Washer
- Laundry: Electric Dryer Hookup, Inside, Laundry Closet, Washer Hookup
Features
- Built-in Features, Ceiling Fan(s), Eating Space In Kitchen, Living Room/Dining Room Combo, Open Floorplan, Primary Bedroom Main Floor, Split Bedroom, Walk-In Closet(s)
- Flooring: Luxury Vinyl
- Windows: Window Treatments
- Has fireplace: No
Interior area
- Total structure area: 1,248
- Total interior livable area: 1,068 sqft
Video & virtual tour
Property
Parking
- Total spaces: 1
- Parking features: Common, Covered, Driveway, Golf Cart Parking
- Carport spaces: 1
- Has uncovered spaces: Yes
Features
- Levels: One
- Stories: 1
- Patio & porch: Covered, Porch, Side Porch
- Exterior features: Lighting, Rain Gutters
- Has view: Yes
- View description: Trees/Woods
Lot
- Size: 8,608 Square Feet
- Dimensions: 115 x 76
- Features: Cleared, Corner Lot, In County, Landscaped, Level, Near Golf Course, Near Marina
- Residential vegetation: Mature Landscaping, Trees/Landscaped
Details
- Additional structures: Shed(s), Storage
- Parcel number: 412004426008
- Zoning: MHC
- Special conditions: None
- Horse amenities: None
Construction
Type & style
- Home type: MobileManufactured
- Architectural style: Florida,Other
- Property subtype: Manufactured Home, Single Family Residence
Materials
- Vinyl Siding, Wood Frame
- Foundation: Brick/Mortar, Crawlspace
- Roof: Membrane
Condition
- Completed
- New construction: No
- Year built: 1981
Utilities & green energy
- Sewer: Public Sewer
- Water: Public
- Utilities for property: BB/HS Internet Available, Cable Available, Electricity Connected, Public, Sewer Connected, Water Connected
Community & HOA
Community
- Features: Clubhouse, Deed Restrictions, Golf Carts OK, Pool, Tennis Court(s)
- Pet fee: $0 monthly
- Senior community: Yes
- Subdivision: LEMON BAY ISLES PH 01
HOA
- Has HOA: Yes
- Amenities included: Clubhouse, Pickleball Court(s), Pool, Shuffleboard Court, Tennis Court(s)
- Services included: Other
- HOA fee: $4 monthly
- HOA name: Lemon Bay Isles Propery Association
- HOA phone: 941-208-5854
Location
- Region: Englewood
Financial & listing details
- Price per square foot: $211/sqft
- Tax assessed value: $142,844
- Annual tax amount: $3,017
- Date on market: 8/15/2026
- Cumulative days on market: 24 days
- Listing terms: Cash,Conventional,FHA,VA Loan
- Ownership: Fee Simple
- Total actual rent: 0
- Electric utility on property: Yes
- Road surface type: Paved, Asphalt
- Body type: Double Wide
Estimated market value
Not available
Estimated sales range
Not available
Not available
Price history
| Date | Event | Price |
|---|---|---|
| 8/31/2026 | Price change | $225,000-6.3%$211/sqft |
Source:  Stellar MLS #C7529429 Report a problem Stellar MLS #C7529429 Report a problem | ||
| 8/15/2026 | Listed for sale | $240,000+9.6%$225/sqft |
Source: Stellar MLS #C7529429 Report a problem | ||
| 12/3/2024 | Listing removed | $219,000-2.7%$205/sqft |
Source: Stellar MLS #D6122005 Report a problem | ||
| 12/3/2023 | Listing removed | -- |
Source: Stellar MLS #D6122005 Report a problem | ||
| 12/3/2021 | Sold | $225,000+2.7%$211/sqft |
Source: Public Record Report a problem | ||
| 11/5/2021 | Pending sale | $219,000$205/sqft |
Source: Stellar MLS #D6122005 Report a problem | ||
| 11/3/2021 | Listed for sale | $219,000+46%$205/sqft |
Source: Stellar MLS #D6122005 Report a problem | ||
| 7/25/2005 | Sold | $150,000+117.7%$140/sqft |
Source: Public Record Report a problem | ||
| 4/3/2002 | Sold | $68,900+72.3%$65/sqft |
Source: Public Record Report a problem | ||
| 3/1/2000 | Sold | $40,000$37/sqft |
Source: Public Record Report a problem | ||
Public tax history
| Year | Property taxes | Tax assessment |
|---|---|---|
| 2025 | $3,017 -15.4% | $142,844 -19% |
| 2024 | $3,566 +8.2% | $176,253 +10% |
| 2023 | $3,296 -0.1% | $160,230 -0.9% |
| 2022 | $3,301 +266.2% | $161,745 +244.5% |
| 2021 | $901 +2.9% | $46,948 +1.4% |
| 2020 | $876 -5.9% | $46,300 +2.3% |
| 2019 | $931 +9.8% | $45,259 +1.9% |
| 2018 | $848 | $44,415 +2.1% |
| 2017 | $848 +2% | $43,501 +2.1% |
| 2016 | $831 +20.8% | $42,606 +0.7% |
| 2015 | $688 +4.6% | $42,310 +0.8% |
| 2014 | $658 +129.5% | $41,974 +3.2% |
| 2013 | $287 +6.4% | $40,663 -5.3% |
| 2012 | $269 -12% | $42,953 |
| 2011 | $306 -13.9% | $42,953 -5.6% |
| 2010 | $355 -49.8% | $45,515 +3.9% |
| 2009 | $707 | $43,826 -12% |
| 2005 | -- | $49,813 +1.9% |
| 2004 | -- | $48,884 |
| 2003 | -- | $48,884 +11.2% |
| 2002 | $565 | $43,958 |
Find assessor info on the county website
Monthly payment
Climate risks
Neighborhood: 34224
Nearby schools
Schools provided by the listing agent
- Elementary: Myakka River Elementary
- Middle: L.A. Ainger Middle
- High: Lemon Bay High
Source: Stellar MLS. This data may not be complete. We recommend contacting the local school district to confirm school assignments for this home.
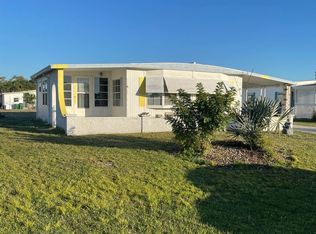

Similar homes
- $214,9002 bd2 ba1.1k sqft1515 SANDERLING DRIVE, ENGLEWOOD, FL 34224For Sale
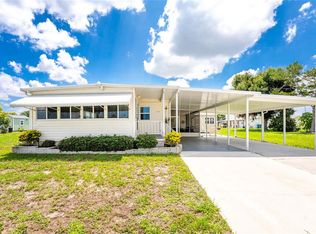
 MLS ID #D6148142, Debra Walters, PARADISE EXCLUSIVE REAL ESTATE. Stellar MLS
 - $249,9002 bd2 ba1.3k sqft6115 SHEARWATER DRIVE, ENGLEWOOD, FL 34224For Sale
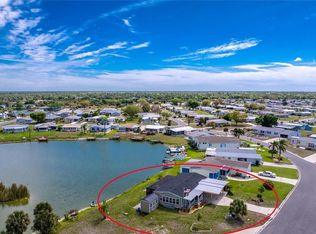 MLS ID #D6146605, Debra Walters, PARADISE EXCLUSIVE REAL ESTATE. Stellar MLS
 - $249,0002 bd2 ba1.3k sqft8364 KINGLET DRIVE, ENGLEWOOD, FL 34224For Sale
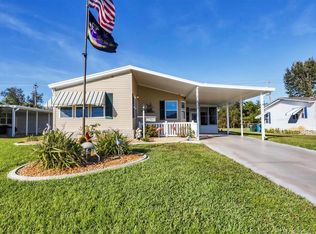 MLS ID #D6144488, Kathleen Godlewsky, PARADISE EXCLUSIVE REAL ESTATE. Stellar MLS
 - $245,0003 bd2 ba1.2k sqft6287 GREENFINCH ROAD, ENGLEWOOD, FL 34224For Sale
 MLS ID #D6148258, Luisa Schack, COLDWELL BANKER SUNSTAR REALTY. Stellar MLS
 - $216,0003 bd2 ba1.5k sqft9182 PINEHAVEN WAY, ENGLEWOOD, FL 34224For SaleMLS ID #C7529655, Christie-Elyse Turbiville, RE/MAX PALM REALTY. Stellar MLS
- $175,0002 bd2 ba1.2k sqft6144 REDWING AVENUE, ENGLEWOOD, FL 34224For SaleMLS ID #C7525104, Christie-Elyse Turbiville, RE/MAX PALM REALTY. Stellar MLS
- $199,9002 bd2 ba840 sqft1433 SEAGULL DRIVE, ENGLEWOOD, FL 34224New ConstructionMLS ID #S5150680, Kathryn Valentine, THREE MOUNTAINS REALTY. Stellar MLS
- $180,0002 bd2 ba960 sqft8207 ARCHIE STREET, ENGLEWOOD, FL 34224For SaleMLS ID #S5155759, Kathryn Valentine, THREE MOUNTAINS REALTY. Stellar MLS
- $219,9003 bd2 ba1.5k sqft9177 PINEHAVEN WAY, ENGLEWOOD, FL 34224For SaleMLS ID #D6147969, Leslie Brown PA, KW COASTAL LIVING. Stellar MLS
- $155,0002 bd2 ba936 sqft6167 ORIOLE BOULEVARD, ENGLEWOOD, FL 34224For SaleMLS ID #D6147248, Kathleen Godlewsky, PARADISE EXCLUSIVE REAL ESTATE. Stellar MLS
- $227,0002 bd2 ba1.1k sqft713 TANGERINE WOODS BOULEVARD, ENGLEWOOD, FL 34223For SaleMLS ID #N6144617, Kathleen Stansfield, EXIT KING REALTY. Stellar MLS
- $210,0002 bd2 ba1k sqft727 BUTTERFIELD CIRCLE, ENGLEWOOD, FL 34223For SaleMLS ID #D6147001, Becca Nye, RE/MAX PALM REALTY OF VENICE. Stellar MLS
- $135,0002 bd1 ba864 sqft1475 FLAMINGO DRIVE #286, ENGLEWOOD, FL 34224For SaleMLS ID #C7525703, Ryan Steck, ERA ADVANTAGE REALTY, INC.. Stellar MLS
- $190,0002 bd2 ba1.3k sqft13 S MARINA PLAZA, ENGLEWOOD, FL 34223For SaleMLS ID #C7530108, Caleb Maxwell, RE/MAX PALM REALTY. Stellar MLS
- $130,0002 bd2 ba1.1k sqft8188 ROBERT STREET, ENGLEWOOD, FL 34224For SaleMLS ID #TB8526897, Michael Wooldridge, COMPASS FLORIDA LLC. Stellar MLS
- $164,0002 bd2 ba1.3k sqft3308 GOLDFINCH LANE, ENGLEWOOD, FL 34224For SaleMLS ID #C7525183, Tabytha Reck, KELLER WILLIAMS ISLAND LIFE REAL ESTATE. Stellar MLS
- $229,9002 bd2 ba1.4k sqft687 LINDEN DRIVE, ENGLEWOOD, FL 34223For SaleMLS ID #D6145787, Tracy Meyer, PARADISE EXCLUSIVE REAL ESTATE. Stellar MLS
- $275,0002 bd1 ba824 sqft2830 10TH STREET, ENGLEWOOD, FL 34224For SaleMLS ID #A4669771, Traci Bolen, EXP REALTY LLC. Stellar MLS
- $194,9992 bd2 ba1.4k sqft501 LA PLAYA CIRCLE, NORTH PORT, FL 34287For SaleMLS ID #C7529458, Christopher Grant, GRANT TEAM REAL ESTATE, LLC. Stellar MLS
- $299,0002 bd2 ba1.1k sqft1710 FLORENCE AVENUE, ENGLEWOOD, FL 34223For SaleMLS ID #D6145893, Amber Craft, PA, PARADISE EXCLUSIVE REAL ESTATE. Stellar MLS
