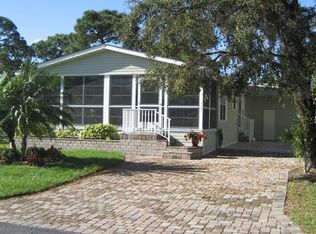
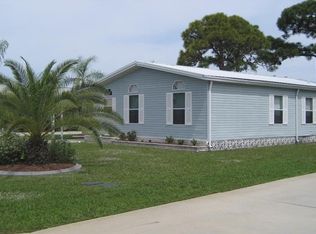
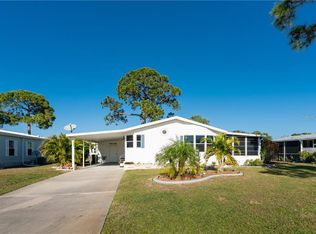
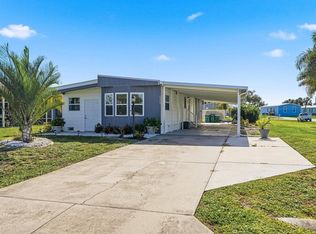
Welcome to 9182 Pinehaven Way, a well-maintained and thoughtfully updated manufactured home located in the highly desirable 55+ community of The Pines at Sandalhaven in Englewood, Florida. This home sits on a curved corner lot, offering extra privacy with only one neighboring house and a vacant lot to the left currently used for shuffleboard and pickleball. This open space not only gives added distance from other homes but also enhances your view and overall sense of peace. Situated outside of a flood zone and connected to public water and sewer, this property offers both convenience and peace of mind. Low HOA fees cover reserves, community pool and pool maintenance, grounds upkeep, and professional management—and the community is pet-friendly! Curb appeal abounds with an oversized driveway and a screened-in front lanai, the perfect place to enjoy your morning coffee or unwind in the evening. For sun-lovers, there’s also a small backyard balcony and unscreened patio, giving you space to relax and enjoy Florida’s warmth. Inside, you’ll find over 1,500 square feet of living space with a bright, open layout. The dining and living areas flow together effortlessly, while the galley kitchen features a built-in pantry and room for a cozy breakfast nook. A convenient laundry closet is tucked away at the end of the hall. This rare split-bedroom floor plan includes three bedrooms and two full bathrooms. The spacious primary suite features two walk-in closets and a large ensuite bathroom complete with dual vanities, a walk-in shower, and a private water closet. One guest bedroom includes a built-in closet, and the oversized third bedroom—though without a closet—is large enough to accommodate a wardrobe or be used as a home office, den, or flex space. The guest bathroom includes a single vanity and a tub/shower combination. Many updates have been made in recent years, making this home move-in ready. In 2024, the sellers added a large screened-in side lanai, installed new kitchen flooring, added new lighting in the kitchen, bathroom, and one bedroom, installed a new bathroom faucet, and painted the interior walls. Fresh landscaping and a new trees were planted in 2024, followed by full yard sod and newly painted shutters in 2025. The HVAC system was also upgraded in 2025 with a brand-new compressor defender surge protector, new fan motor, and a heat-resistant heater for better efficiency and longevity. The Pines at Sandalhaven offers a clubhouse, pool, and organized community amenities. Located just minutes from Wildflower Preserve, Amberjack Environmental Park, Boca Grande Beach, Englewood Beach, local golf courses, restaurants, and shopping, this home offers the perfect combination of comfort, convenience, and a vibrant Florida lifestyle.
For sale
$216,000
9182 PINEHAVEN WAY, ENGLEWOOD, FL 34224
3beds
1,512sqft
Manufactured Home, Single Family Residence
Built in 2005
9,007 Square Feet Lot
$-- Zestimate®
$143/sqft
$117/mo HOA
What's special
Large screened-in side lanaiCurved corner lotNew kitchen flooring
- 19 days
- 543
- 26
Likely to sell faster than
Zillow last checked:
Listing updated:
Listed by:
Christie-Elyse Turbiville 941-276-1051,
RE/MAX PALM REALTY 941-743-5525
Source: Stellar MLS,MLS#: C7529655 Originating MLS: Port Charlotte
Originating MLS: Port Charlotte
Facts & features
Interior
Bedrooms & bathrooms
- Bedrooms: 3
- Bathrooms: 2
- Full bathrooms: 2
Rooms
- Room types: Family Room, Utility Room, Storage Rooms
Primary bedroom
- Features: Ceiling Fan(s), En Suite Bathroom, Walk-In Closet(s)
- Level: First
- Area: 169 Square Feet
- Dimensions: 13x13
Bedroom 2
- Features: No Closet
- Level: First
- Area: 150 Square Feet
- Dimensions: 15x10
Bedroom 3
- Features: Ceiling Fan(s), Built-in Closet
- Level: First
- Area: 130 Square Feet
- Dimensions: 10x13
Primary bathroom
- Features: Built-In Shelving, Dual Sinks, Shower No Tub, Split Vanities, Water Closet/Priv Toilet, Window/Skylight in Bath
- Level: First
- Area: 60 Square Feet
- Dimensions: 6x10
Bathroom 2
- Features: Single Vanity, Tub With Shower
- Level: First
- Area: 45 Square Feet
- Dimensions: 5x9
Balcony porch lanai
- Level: First
- Area: 192 Square Feet
- Dimensions: 16x12
Balcony porch lanai
- Level: First
- Area: 456 Square Feet
- Dimensions: 38x12
Balcony porch lanai
- Level: First
- Area: 150 Square Feet
- Dimensions: 10x15
Dinette
- Level: First
- Area: 130 Square Feet
- Dimensions: 10x13
Dining room
- Level: First
- Area: 170 Square Feet
- Dimensions: 17x10
Kitchen
- Features: Built-In Shelving, Pantry
- Level: First
- Area: 169 Square Feet
- Dimensions: 13x13
Laundry
- Level: First
- Area: 18 Square Feet
- Dimensions: 6x3
Living room
- Features: Ceiling Fan(s)
- Level: First
- Area: 374 Square Feet
- Dimensions: 22x17
Heating
- Central
Cooling
- Central Air
Appliances
- Included: Dishwasher, Dryer, Electric Water Heater, Exhaust Fan, Microwave, Range, Refrigerator, Washer
- Laundry: Electric Dryer Hookup, Inside, Laundry Closet, Washer Hookup
Features
- Built-in Features, Ceiling Fan(s), Eating Space In Kitchen, Living Room/Dining Room Combo, Open Floorplan, Primary Bedroom Main Floor, Thermostat, Walk-In Closet(s)
- Flooring: Engineered Hardwood, Laminate, Vinyl
- Doors: Sliding Doors
- Windows: Window Treatments
- Has fireplace: No
Interior area
- Total structure area: 1,512
- Total interior livable area: 1,512 sqft
Video & virtual tour
Property
Parking
- Parking features: Common, Driveway, Oversized
- Has uncovered spaces: Yes
Features
- Levels: One
- Stories: 1
- Patio & porch: Covered, Deck, Enclosed, Screened, Side Porch
- Exterior features: Balcony, Lighting, Rain Gutters, Storage
- Fencing: Vinyl
- Has view: Yes
- View description: Trees/Woods
Lot
- Size: 9,007 Square Feet
- Dimensions: 31 x 189 x 123 x 113
- Features: Cleared, In County, Landscaped, Level, Near Golf Course, Near Marina
- Residential vegetation: Trees/Landscaped
Details
- Additional structures: Shed(s), Storage
- Parcel number: 412027177005
- Zoning: MHC
- Special conditions: None
- Horse amenities: None
Construction
Type & style
- Home type: MobileManufactured
- Architectural style: Florida,Other
- Property subtype: Manufactured Home, Single Family Residence
Materials
- Vinyl Siding
- Foundation: Crawlspace
- Roof: Shingle
Condition
- Completed
- New construction: No
- Year built: 2005
Utilities & green energy
- Sewer: Public Sewer
- Water: Public
- Utilities for property: BB/HS Internet Available, Cable Available, Electricity Connected, Phone Available, Sewer Connected, Water Connected
Community & HOA
Community
- Features: Association Recreation - Owned, Clubhouse, Community Mailbox, Deed Restrictions, Golf Carts OK, Pool
- Security: Smoke Detector(s)
- Pet fee: $0 monthly
- Senior community: Yes
- Subdivision: PINES/SANDALHAVEN
HOA
- Has HOA: Yes
- Services included: Community Pool, Reserve Fund, Maintenance Grounds, Manager, Pool Maintenance, Private Road, Recreational Facilities
- HOA fee: $117 monthly
- HOA name: Grande Property Services / Monica Clay
- HOA phone: 941-697-9722
Location
- Region: Englewood
Financial & listing details
- Price per square foot: $143/sqft
- Tax assessed value: $191,123
- Annual tax amount: $3,534
- Date on market: 8/18/2026
- Cumulative days on market: 20 days
- Listing terms: Cash,Conventional,FHA
- Ownership: Fee Simple
- Total actual rent: 0
- Electric utility on property: Yes
- Road surface type: Paved, Asphalt
- Body type: Double Wide
Estimated market value
Not available
Estimated sales range
Not available
Not available
Price history
| Date | Event | Price |
|---|---|---|
| 8/18/2026 | Listed for sale | $216,000-4%$143/sqft |
Source:  Stellar MLS #C7529655 Report a problem Stellar MLS #C7529655 Report a problem | ||
| 11/6/2025 | Listing removed | $225,000$149/sqft |
Source: Stellar MLS #C7510554 Report a problem | ||
| 6/30/2025 | Price change | $225,000-1.3%$149/sqft |
Source: Stellar MLS #C7510554 Report a problem | ||
| 6/3/2025 | Listed for sale | $227,900-3%$151/sqft |
Source: Stellar MLS #C7510554 Report a problem | ||
| 1/23/2024 | Sold | $235,000$155/sqft |
Source: Stellar MLS #D6133868 Report a problem | ||
| 8/7/2023 | Listing removed | -- |
Source: Stellar MLS #D6128984 Report a problem | ||
| 2/8/2023 | Listed for sale | $235,000+201.3%$155/sqft |
Source: Stellar MLS #D6128984 Report a problem | ||
| 2/27/2013 | Sold | $78,000-2.4%$52/sqft |
Source: Public Record Report a problem | ||
| 1/9/2013 | Price change | $79,900-5.9%$53/sqft |
Source: RE/MAX ALLIANCE GROUP #D5789267 Report a problem | ||
| 10/4/2012 | Listed for sale | $84,900-3.1%$56/sqft |
Source: RE/MAX ALLIANCE GROUP #D5789267 Report a problem | ||
| 10/3/2012 | Sold | $87,600-2.6%$58/sqft |
Source: Public Record Report a problem | ||
| 5/25/2012 | Price change | $89,900-14.3%$59/sqft |
Source: RE/MAX Alliance Group #D5787803 Report a problem | ||
| 2/14/2012 | Price change | $104,900-16%$69/sqft |
Source: RE/MAX ALLIANCE GROUP #D5782893 Report a problem | ||
| 4/24/2011 | Listed for sale | $124,900+152.3%$83/sqft |
Source: CTC Alliance LLC #D5782893 Report a problem | ||
| 6/21/2005 | Sold | $49,500$33/sqft |
Source: Public Record Report a problem | ||
Public tax history
| Year | Property taxes | Tax assessment |
|---|---|---|
| 2025 | $3,534 +3.5% | $191,123 +11.7% |
| 2024 | $3,414 +1.2% | $171,064 +10% |
| 2023 | $3,373 +8.3% | $155,513 +10% |
| 2022 | $3,114 +17.6% | $141,375 +10% |
| 2021 | $2,647 -1.1% | $128,523 -1.7% |
| 2020 | $2,678 +3.3% | $130,687 +2.1% |
| 2019 | $2,593 +8.2% | $128,028 +3.2% |
| 2018 | $2,397 | $124,040 +10% |
| 2017 | $2,397 +8.3% | $112,764 +6.8% |
| 2016 | $2,214 +2.2% | $105,615 +10% |
| 2015 | $2,166 +10.3% | $96,014 -3.4% |
| 2014 | $1,963 +41.7% | $99,394 +22.3% |
| 2013 | $1,385 +91% | $81,291 -2.3% |
| 2012 | $725 -3.3% | $83,234 |
| 2011 | $750 -14.3% | $83,234 -6.7% |
| 2010 | $875 -21.7% | $89,222 -17.3% |
| 2009 | $1,117 | $107,841 -13.2% |
| 2007 | -- | $124,239 |
| 2006 | -- | $124,239 |
Find assessor info on the county website
Monthly payment
Climate risks
Neighborhood: 34224
Nearby schools
Schools provided by the listing agent
- Elementary: Vineland Elementary
- Middle: L.A. Ainger Middle
- High: Lemon Bay High
Source: Stellar MLS. This data may not be complete. We recommend contacting the local school district to confirm school assignments for this home.
Similar homes
- $219,9003 bd2 ba1.5k sqft9177 PINEHAVEN WAY, ENGLEWOOD, FL 34224For Sale
 MLS ID #D6147969, Leslie Brown PA, KW COASTAL LIVING. Stellar MLS
 - $225,0002 bd2 ba1k sqft6324 SPARROW LANE, ENGLEWOOD, FL 34224For Sale
 MLS ID #C7529429, Christie-Elyse Turbiville, RE/MAX PALM REALTY. Stellar MLS
 - $169,0002 bd2 ba1.3k sqft3308 GOLDFINCH LANE, ENGLEWOOD, FL 34224For Sale
 MLS ID #C7525183, Tabytha Reck, KELLER WILLIAMS ISLAND LIFE REAL ESTATE. Stellar MLS
 - $180,0002 bd2 ba960 sqft8207 ARCHIE STREET, ENGLEWOOD, FL 34224For Sale
 MLS ID #S5155759, Kathryn Valentine, THREE MOUNTAINS REALTY. Stellar MLS
 - $236,9002 bd2 ba1.5k sqft6290 GREENFINCH ROAD, ENGLEWOOD, FL 34224For SaleMLS ID #D6143605, Debra Walters, PARADISE EXCLUSIVE REAL ESTATE. Stellar MLS
- $245,0002 bd2 ba896 sqft10182 GULFSTREAM BOULEVARD, ENGLEWOOD, FL 34224For SaleMLS ID #N6145431, Sally Abdella LLC, COLDWELL BANKER REALTY. Stellar MLS
- $138,0002 bd2 ba1k sqft6800 PLACIDA ROAD #235, ENGLEWOOD, FL 34224For SaleMLS ID #C7530104, Patricia Uzar, CENTURY 21 ALLPOINTS REALTY. Stellar MLS
- $249,9002 bd2 ba1.3k sqft6115 SHEARWATER DRIVE, ENGLEWOOD, FL 34224For SaleMLS ID #D6146605, Debra Walters, PARADISE EXCLUSIVE REAL ESTATE. Stellar MLS
- $175,0002 bd2 ba1.2k sqft6144 REDWING AVENUE, ENGLEWOOD, FL 34224For SaleMLS ID #C7525104, Christie-Elyse Turbiville, RE/MAX PALM REALTY. Stellar MLS
- $125,0002 bd2 ba1k sqft6800 PLACIDA ROAD #2014, ENGLEWOOD, FL 34224For SaleMLS ID #D6148041, Julie Starbuck, TALL PINES REALTY. Stellar MLS
- $249,0002 bd2 ba1.3k sqft8364 KINGLET DRIVE, ENGLEWOOD, FL 34224For SaleMLS ID #D6144488, Kathleen Godlewsky, PARADISE EXCLUSIVE REAL ESTATE. Stellar MLS
- $199,9002 bd2 ba840 sqft1433 SEAGULL DRIVE, ENGLEWOOD, FL 34224New ConstructionMLS ID #S5150680, Kathryn Valentine, THREE MOUNTAINS REALTY. Stellar MLS
- $275,0002 bd2 ba1.2k sqft11081 MAGDALENA AVENUE, ENGLEWOOD, FL 34224For SaleMLS ID #A4704357, Sue Tapia, PA, WHITE SANDS REALTY GROUP FL. Stellar MLS
- $224,9002 bd2 ba1k sqft106 JOSE GASPAR DRIVE #106, ENGLEWOOD, FL 34223For SaleMLS ID #D6148306, Debi Benson, PA, MICHAEL SAUNDERS & COMPANY. Stellar MLS
- $234,9002 bd2 ba1.1k sqft6527 HAMLET DRIVE #26B, ENGLEWOOD, FL 34224For SaleMLS ID #N6141754, Kimberly Eudy, RE/MAX PALM REALTY OF VENICE. Stellar MLS
- $190,0002 bd2 ba1.3k sqft13 S MARINA PLAZA, ENGLEWOOD, FL 34223For SaleMLS ID #C7530108, Caleb Maxwell, RE/MAX PALM REALTY. Stellar MLS
- $210,0002 bd2 ba1k sqft727 BUTTERFIELD CIRCLE, ENGLEWOOD, FL 34223For SaleMLS ID #D6147001, Becca Nye, RE/MAX PALM REALTY OF VENICE. Stellar MLS
- $314,9003 bd2 ba2k sqft199 CADDY ROAD, ROTONDA WEST, FL 33947For SaleMLS ID #D6148550, Anneliese Morris, KELLER WILLIAMS ISLAND LIFE REAL ESTATE. Stellar MLS
- $260,0002 bd2 ba1.7k sqft285 MARK TWAIN LANE, ROTONDA WEST, FL 33947For SaleMLS ID #C7528097, Patricia Uzar, CENTURY 21 ALLPOINTS REALTY. Stellar MLS
