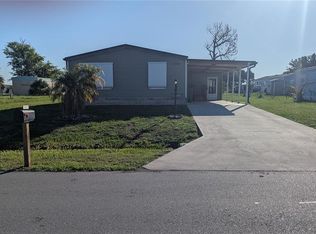
Enjoy the laid-back Southwest Florida lifestyle from this furnished 2-bedroom, 2-bath home in Grove City, just minutes from the water, beaches, boating, dining, and everything Englewood has to offer. With no HOA fees, no deed restrictions, and no pet restrictions, this property offers plenty of flexibility whether you're searching for a primary home, winter retreat, vacation property, or potential rental investment. Inside, you'll find a light and comfortable open layout with the kitchen, dining, and living areas flowing together. A screened lanai extends the living space outdoors, while the private backyard is set up for relaxing Florida evenings with a hot tub and fire pit. The home is being offered with its contents, along with extras including an outdoor grill, fishing poles, beach chairs, and cooler—making it easy to arrive and start enjoying the area. Several big-ticket improvements have already been taken care of, including a shingle roof installed in 2022, carport in 2023, and HVAC system, vapor barrier, and flooring completed in 2024. A mold test was also performed in 2024. For those who love the outdoors, the location is hard to beat. Spend your days boating or fishing around the Intracoastal Waterway, Stump Pass, and Boca Grande, hit the nearby golf courses, or head to Englewood Beach for a day on the Gulf. Shopping and restaurants are also conveniently located nearby, with Venice and other popular Southwest Florida destinations within easy reach. Move right in, use it as your Florida getaway, or explore its investment possibilities—the choice is yours.
For sale
$180,000
8207 ARCHIE STREET, ENGLEWOOD, FL 34224
2beds
960sqft
Manufactured Home, Single Family Residence
Built in 1977
8,400 Square Feet Lot
$-- Zestimate®
$188/sqft
$-- HOA
What's special
Outdoor grillHvac system
- 35 days
- 230
- 22
Zillow last checked:
Listing updated:
Listed by:
Kathryn Valentine 407-674-0220,
THREE MOUNTAINS REALTY 407-674-0220
Source: Stellar MLS,MLS#: S5155759 Originating MLS: Osceola
Originating MLS: Osceola
Facts & features
Interior
Bedrooms & bathrooms
- Bedrooms: 2
- Bathrooms: 2
- Full bathrooms: 2
Rooms
- Room types: Florida Room
Primary bedroom
- Features: Walk-In Closet(s)
- Level: First
- Area: 165 Square Feet
- Dimensions: 11x15
Bedroom 2
- Features: Built-in Closet
- Level: First
- Area: 110 Square Feet
- Dimensions: 10x11
Dining room
- Level: First
- Area: 81 Square Feet
- Dimensions: 9x9
Kitchen
- Level: First
- Area: 72 Square Feet
- Dimensions: 8x9
Living room
- Level: First
- Area: 195 Square Feet
- Dimensions: 13x15
Heating
- Central
Cooling
- Central Air
Appliances
- Included: Dishwasher, Dryer, Electric Water Heater, Microwave, Range, Refrigerator, Washer
- Laundry: Outside
Features
- Ceiling Fan(s), Eating Space In Kitchen, Open Floorplan, Walk-In Closet(s)
- Flooring: Laminate
- Windows: Window Treatments
- Has fireplace: No
Interior area
- Total structure area: 960
- Total interior livable area: 960 sqft
Property
Parking
- Total spaces: 1
- Parking features: Driveway
- Carport spaces: 1
- Has uncovered spaces: Yes
Features
- Levels: One
- Stories: 1
- Exterior features: Lighting
Lot
- Size: 8,400 Square Feet
- Dimensions: 60 x 140
- Features: FloodZone, In County, Level
Details
- Parcel number: 412021131010
- Zoning: MHC
- Special conditions: None
Construction
Type & style
- Home type: MobileManufactured
- Architectural style: Other
- Property subtype: Manufactured Home, Single Family Residence
Materials
- Metal Frame
- Foundation: Crawlspace
- Roof: Roof Over
Condition
- New construction: No
- Year built: 1977
Utilities & green energy
- Sewer: Public Sewer
- Water: None
- Utilities for property: Cable Available, Electricity Connected, Public, Water Connected
Community & HOA
Community
- Features: Fishing
- Pet fee: $0 monthly
- Subdivision: PINE LAKE
HOA
- Has HOA: No
Location
- Region: Englewood
Financial & listing details
- Price per square foot: $188/sqft
- Tax assessed value: $110,727
- Annual tax amount: $2,447
- Date on market: 8/25/2026
- Cumulative days on market: 36 days
- Listing terms: Cash,Conventional
- Ownership: Fee Simple
- Total actual rent: 0
- Electric utility on property: Yes
- Road surface type: Asphalt
- Body type: Double Wide
Estimated market value
Not available
Estimated sales range
Not available
Not available
Price history
| Date | Event | Price |
|---|---|---|
| 8/25/2026 | Listed for sale | $180,000$188/sqft |
Source:  Stellar MLS #S5155759 Report a problem Stellar MLS #S5155759 Report a problem | ||
| 6/9/2026 | Listing removed | $180,000$188/sqft |
Source: Stellar MLS #N6141835 Report a problem | ||
| 12/9/2025 | Listed for sale | $180,000+45.2%$188/sqft |
Source: Stellar MLS #N6141835 Report a problem | ||
| 6/2/2021 | Sold | $124,000$129/sqft |
Source: Public Record Report a problem | ||
| 9/24/2020 | Sold | $124,000-3.5%$129/sqft |
Source: Stellar MLS #D6111331 Report a problem | ||
| 8/27/2020 | Pending sale | $128,500$134/sqft |
Source: KELLER WILLIAMS REALTY GOLD #D6111331 Report a problem | ||
| 7/11/2020 | Price change | $128,500+2.8%$134/sqft |
Source: KELLER WILLIAMS REALTY GOLD #D6111331 Report a problem | ||
| 6/24/2020 | Pending sale | $125,000$130/sqft |
Source: KELLER WILLIAMS REALTY GOLD #D6111331 Report a problem | ||
| 3/6/2020 | Listed for sale | $125,000+127.3%$130/sqft |
Source: KELLER WILLIAMS REALTY GOLD #D6111331 Report a problem | ||
| 11/14/2017 | Sold | $55,000$57/sqft |
Source: Public Record Report a problem | ||
| 7/28/2017 | Sold | $55,000-15.3%$57/sqft |
Source: Agent Provided Report a problem | ||
| 6/25/2017 | Listed for sale | $64,900+18%$68/sqft |
Source: TALL PINES REALTY #D5919130 Report a problem | ||
| 3/30/2007 | Sold | $55,000-14.1%$57/sqft |
Source: Public Record Report a problem | ||
| 1/10/2004 | Sold | $64,000+3.2%$67/sqft |
Source: Public Record Report a problem | ||
| 6/4/2002 | Sold | $62,000+29.2%$65/sqft |
Source: Public Record Report a problem | ||
| 3/16/2000 | Sold | $48,000$50/sqft |
Source: Public Record Report a problem | ||
Public tax history
| Year | Property taxes | Tax assessment |
|---|---|---|
| 2025 | $2,523 -0.2% | $110,727 -0.9% |
| 2024 | $2,529 +2.7% | $111,742 +10% |
| 2023 | $2,462 +10.7% | $101,584 +10% |
| 2022 | $2,225 +26.8% | $92,349 +49.3% |
| 2021 | $1,755 +18.8% | $61,834 +10% |
| 2020 | $1,477 +11.1% | $56,213 +10% |
| 2019 | $1,329 +11% | $51,103 +4.8% |
| 2018 | $1,198 | $48,775 +36.2% |
| 2017 | $1,198 +43% | $35,801 +91.2% |
| 2016 | $838 +5.9% | $18,729 +10% |
| 2015 | $791 +4.8% | $17,026 +10% |
| 2014 | $755 +137.4% | $15,478 +21% |
| 2013 | $318 +44.6% | $12,792 -39.7% |
| 2012 | $220 -39.1% | $21,202 |
| 2011 | $361 -18.7% | $21,202 -17.3% |
| 2010 | $444 +6.8% | $25,650 -0.5% |
| 2009 | $416 | $25,769 -68.2% |
| 2006 | -- | $81,049 +101.2% |
| 2005 | -- | $40,280 +18.8% |
| 2004 | -- | $33,919 |
| 2003 | -- | $33,919 +3.5% |
| 2002 | $406 +0.6% | $32,770 +1.6% |
| 2001 | $404 -49.8% | $32,254 +1.9% |
| 2000 | $804 | $31,639 |
Find assessor info on the county website
Monthly payment
Climate risks
Neighborhood: 34224
Nearby schools
Schools provided by the listing agent
- Elementary: Vineland Elementary
- Middle: L.A. Ainger Middle
- High: Lemon Bay High
Source: Stellar MLS. This data may not be complete. We recommend contacting the local school district to confirm school assignments for this home.
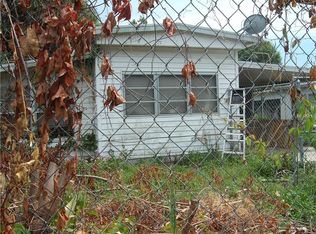
Similar homes
- $177,5002 bd2 ba1.4k sqft2754 TANAGER LANE, ENGLEWOOD, FL 34224For Sale
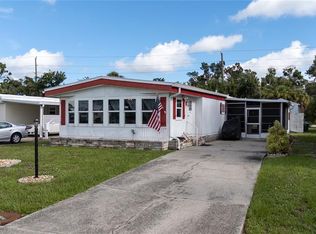
 MLS ID #N6145608, Charlotte Clark, MEDWAY REALTY. Stellar MLS
 - $179,9002 bd2 ba1.1k sqft3111 WATERSIDE DRIVE, ENGLEWOOD, FL 34224For Sale
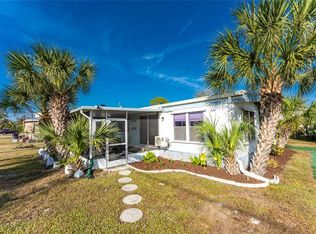 MLS ID #D6145131, Shannon Doell, PARADISE BREEZE VACATION RENTALS AND REALTY, LLC. Stellar MLS
 - $169,9002 bd2 ba1.1k sqft3303 BLUE JAY LANE, ENGLEWOOD, FL 34224For Sale
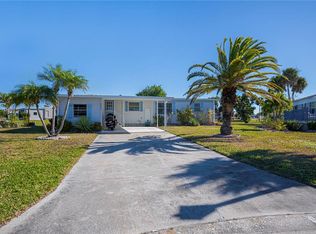 MLS ID #D6145645, Andrea Barber, BRETT BARBER & COMPANY REAL ES. Stellar MLS
 - $160,0003 bd2 ba960 sqft1385 KISKADEE DRIVE, ENGLEWOOD, FL 34224For Sale
 MLS ID #A4702770, Lesha Shelton, CHARLES RUTENBERG REALTY INC. Stellar MLS
 - $160,0002 bd2 ba960 sqft1451 BLUE HERON DRIVE, ENGLEWOOD, FL 34224For SaleMLS ID #D6147017, Linda Pacinelli, PA, TALL PINES REALTY. Stellar MLS
- $199,9002 bd2 ba1.1k sqft1376 FLAMINGO DRIVE, ENGLEWOOD, FL 34224For SaleMLS ID #D6141930, Phyllis Rollo, KW COASTAL LIVING. Stellar MLS
- $225,0002 bd2 ba1k sqft6324 SPARROW LANE, ENGLEWOOD, FL 34224For SaleMLS ID #C7529429, Christie-Elyse Turbiville, RE/MAX PALM REALTY. Stellar MLS
- $150,0002 bd2 ba936 sqft6167 ORIOLE BOULEVARD, ENGLEWOOD, FL 34224For SaleMLS ID #D6147248, Kathleen Godlewsky, PARADISE EXCLUSIVE REAL ESTATE. Stellar MLS
- $199,9002 bd2 ba840 sqft1433 SEAGULL DRIVE, ENGLEWOOD, FL 34224New ConstructionMLS ID #S5150680, Kathryn Valentine, THREE MOUNTAINS REALTY. Stellar MLS
- $139,9002 bd2 ba912 sqft1252 KINGFISHER DRIVE, ENGLEWOOD, FL 34224For SaleMLS ID #D6141857, Jenn Clifford, KELLER WILLIAMS ISLAND LIFE REAL ESTATE. Stellar MLS
- $190,0002 bd2 ba1.3k sqft13 S MARINA PLAZA, ENGLEWOOD, FL 34223For SaleMLS ID #C7530108, Caleb Maxwell, RE/MAX PALM REALTY. Stellar MLS
- $138,9002 bd1 ba624 sqft1360 IBIS DRIVE, ENGLEWOOD, FL 34224For SaleMLS ID #C7492173, Holly Drilling, RE/MAX PALM REALTY. Stellar MLS
- $179,9002 bd2 ba1.2k sqft46 N EASTER ISLAND CIRCLE, ENGLEWOOD, FL 34223For SaleMLS ID #N6145311, Lisa Kinney, COLDWELL BANKER REALTY. Stellar MLS
- $135,0002 bd1 ba864 sqft1475 FLAMINGO DRIVE #286, ENGLEWOOD, FL 34224For SaleMLS ID #C7525703, Ryan Steck, ERA ADVANTAGE REALTY, INC.. Stellar MLS
- $263,0002 bd2 ba1.1k sqft1300 SANDERLING DRIVE, ENGLEWOOD, FL 34224For SaleMLS ID #D6145984, Debra Walters, PARADISE EXCLUSIVE REAL ESTATE. Stellar MLS
- $187,0003 bd2 ba1.1k sqft7494 DANVERS CIRCLE, PORT CHARLOTTE, FL 33981For SaleMLS ID #C7526830, Christine Connolly, RE/MAX ALLIANCE GROUP. Stellar MLS
- $249,0002 bd2 ba1.3k sqft8364 KINGLET DRIVE, ENGLEWOOD, FL 34224For SaleMLS ID #D6144488, Kathleen Godlewsky, PARADISE EXCLUSIVE REAL ESTATE. Stellar MLS
- $169,5002 bd2 ba965 sqft110 TOBAGO WAY, NORTH PORT, FL 34287For SaleMLS ID #N6145764, Kim Haber, BEYOND REALTY LLC. Stellar MLS
- $210,0002 bd2 ba1k sqft727 BUTTERFIELD CIRCLE, ENGLEWOOD, FL 34223For SaleMLS ID #D6147001, Becca Nye, RE/MAX PALM REALTY OF VENICE. Stellar MLS
- $179,9002 bd2 ba1.1k sqft132 MARTINIQUE ROAD, NORTH PORT, FL 34287For SaleMLS ID #N6144322, Mindy Buckley, MICHAEL SAUNDERS & COMPANY. Stellar MLS
