Welcome to Alameda Isles, a highly desirable 55+ waterfront community in Englewood! This 2-bedroom, 2-bath home is being offered TURNKEY FURNISHED, making it easy to move right in and start enjoying the Florida lifestyle. The spacious floor plan includes a large Florida room, providing additional living space perfect for relaxing or entertaining. Outside, you’ll find a covered carport along with a workshop/laundry room offering plenty of additional storage and functionality. Alameda Isles is a boating community with a marina and boat slips available for rent based on availability, providing convenient access to the water without the expense of owning a waterfront property. RV and boat storage are also available based on availability. Enjoy an active, low-maintenance lifestyle with an array of community amenities, all while being conveniently located near Englewood’s beautiful Gulf beaches, shopping, dining, golf courses, and everything the area has to offer. Whether you’re looking for a seasonal getaway or a full-time Florida home, this turnkey property is ready for its next owner!
For sale
$190,000
13 S MARINA PLAZA, ENGLEWOOD, FL 34223
2beds
1,344sqft
Manufactured Home, Single Family Residence
Built in 1979
5,006 Square Feet Lot
$185,800 Zestimate®
$141/sqft
$318/mo HOA
What's special
Turnkey furnishedSpacious floor planLarge florida roomCovered carport
- 3 days
- 366
- 9
Likely to sell faster than
Zillow last checked:
Listing updated:
Listed by:
Caleb Maxwell 941-374-6747,
RE/MAX PALM REALTY 941-743-5525
Source: Stellar MLS,MLS#: C7530108 Originating MLS: Port Charlotte
Originating MLS: Port Charlotte
Facts & features
Interior
Bedrooms & bathrooms
- Bedrooms: 2
- Bathrooms: 2
- Full bathrooms: 2
Primary bedroom
- Features: Walk-In Closet(s)
- Level: First
- Area: 156 Square Feet
- Dimensions: 12x13
Bedroom 2
- Features: Built-in Closet
- Level: First
- Area: 144 Square Feet
- Dimensions: 12x12
Primary bathroom
- Features: Linen Closet
- Level: First
- Area: 70 Square Feet
- Dimensions: 10x7
Bathroom 2
- Features: No Closet
- Level: First
- Area: 45 Square Feet
- Dimensions: 5x9
Dining room
- Level: First
- Area: 154 Square Feet
- Dimensions: 14x11
Florida room
- Level: First
- Area: 200 Square Feet
- Dimensions: 20x10
Kitchen
- Features: Pantry
- Level: First
- Area: 121 Square Feet
- Dimensions: 11x11
Living room
- Level: First
- Area: 345 Square Feet
- Dimensions: 23x15
Heating
- Central, Wall Units / Window Unit
Cooling
- Central Air, Humidity Control
Appliances
- Included: Dishwasher, Dryer, Exhaust Fan, Range, Refrigerator, Washer
- Laundry: Outside
Features
- Thermostat, Walk-In Closet(s)
- Flooring: Ceramic Tile, Luxury Vinyl
- Doors: Sliding Doors
- Windows: Window Treatments
- Has fireplace: No
Interior area
- Total structure area: 2,562
- Total interior livable area: 1,344 sqft
Video & virtual tour
Property
Parking
- Total spaces: 1
- Parking features: Carport
- Carport spaces: 1
Features
- Levels: One
- Stories: 1
- Exterior features: Storage
- On waterfront: Yes
- Waterfront features: Waterfront, Saltwater Canal Access, Marina Access
Lot
- Size: 5,006 Square Feet
Details
- Parcel number: 0486072252
- Zoning: RMH
- Special conditions: None
Construction
Type & style
- Home type: MobileManufactured
- Property subtype: Manufactured Home, Single Family Residence
Materials
- Vinyl Siding
- Foundation: Crawlspace
- Roof: Membrane
Condition
- New construction: No
- Year built: 1979
Utilities & green energy
- Sewer: Public Sewer
- Water: None
- Utilities for property: BB/HS Internet Available, Cable Connected, Electricity Connected, Sewer Connected, Underground Utilities
Community & HOA
Community
- Features: Boat Slip, Marina, Water Access, Waterfront, Buyer Approval Required, Clubhouse, Community Mailbox, Fitness Center, Golf Carts OK, Park, Pool, Sidewalks, Tennis Court(s)
- Pet fee: $0 monthly
- Senior community: Yes
- Subdivision: ALAMEDA ISLES
HOA
- Has HOA: Yes
- Amenities included: Clubhouse, Fitness Center, Gated, Maintenance, Pool, Recreation Facilities, Shuffleboard Court, Tennis Court(s)
- Services included: Cable TV, Common Area Taxes, Community Pool, Reserve Fund, Maintenance Grounds, Pool Maintenance, Recreational Facilities
- HOA fee: $318 monthly
- HOA name: Alamed Isles HOA
- HOA phone: 941-474-5079
Location
- Region: Englewood
Financial & listing details
- Price per square foot: $141/sqft
- Tax assessed value: $168,100
- Annual tax amount: $2,618
- Date on market: 8/29/2026
- Cumulative days on market: 4 days
- Ownership: Fee Simple
- Total actual rent: 0
- Electric utility on property: Yes
- Road surface type: Asphalt
- Body type: Double Wide
Estimated market value
$185,800
$177,000 - $195,000
$2,582/mo
Price history
| Date | Event | Price |
|---|---|---|
| 8/29/2026 | Listed for sale | $190,000+72.7%$141/sqft |
Source:  Stellar MLS #C7530108 Report a problem Stellar MLS #C7530108 Report a problem | ||
| 5/6/2010 | Sold | $110,000+52.8%$82/sqft |
Source: Agent Provided Report a problem | ||
| 11/20/1996 | Sold | $72,000$54/sqft |
Source: Agent Provided Report a problem | ||
Public tax history
| Year | Property taxes | Tax assessment |
|---|---|---|
| 2025 | $2,618 -3.7% | $168,100 -4.5% |
| 2024 | $2,719 +5.6% | $176,091 +10% |
| 2023 | $2,574 +10.6% | $160,083 +10% |
| 2022 | $2,328 +13.4% | $145,530 +10% |
| 2021 | $2,052 -3.2% | $132,300 -3.2% |
| 2020 | $2,121 +14.5% | $136,700 +15.3% |
| 2019 | $1,853 | $118,600 +0.9% |
| 2018 | $1,853 +5% | $117,600 +18.8% |
| 2017 | $1,764 +24.8% | $98,978 +1% |
| 2016 | $1,413 -9.2% | $98,000 +19.8% |
| 2015 | $1,557 +10.1% | $81,800 +2.4% |
| 2014 | $1,414 +0.9% | $79,900 |
| 2013 | $1,401 +3.8% | $79,900 +3.6% |
| 2012 | $1,350 -1.7% | $77,100 -3.9% |
| 2011 | $1,372 -0.3% | $80,200 +2.2% |
| 2010 | $1,377 +3.4% | $78,500 -6% |
| 2009 | $1,332 | $83,500 +2.5% |
| 2008 | $1,332 -22.8% | $81,500 -27.7% |
| 2007 | $1,726 | $112,700 -4.7% |
| 2006 | -- | $118,300 +34% |
| 2005 | -- | $88,300 +15.1% |
| 2004 | $1,386 +2.4% | $76,700 +5.9% |
| 2003 | $1,354 +6% | $72,400 +13.1% |
| 2002 | $1,277 +7.9% | $64,000 +3.4% |
| 2001 | $1,184 +5.6% | $61,900 +9% |
| 2000 | $1,121 | $56,800 |
Find assessor info on the county website
Monthly payment
Climate risks
Neighborhood: 34223
Similar homes
- $175,0002 bd2 ba1k sqft11 DEL PRADO DRIVE, ENGLEWOOD, FL 34223For Sale
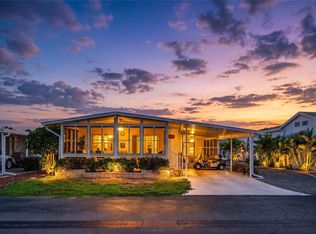
 MLS ID #N6145386, Brian Cribbs, RE/MAX PALM. Stellar MLS
 - $219,9002 bd2 ba1.2k sqft3 S BUENA VISTA AVENUE, ENGLEWOOD, FL 34223For Sale
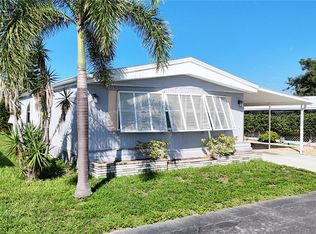 MLS ID #C7529426, Jason Ester, RE/MAX ALLIANCE GROUP. Stellar MLS
 - $149,9002 bd2 ba1.3k sqft17 N FLORA VISTA STREET, ENGLEWOOD, FL 34223For Sale
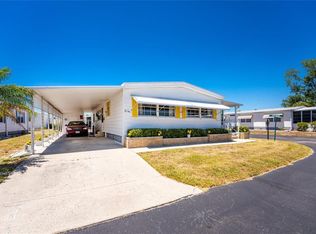 MLS ID #D6147195, Lori Murphy, PA, PROGRAM REALTY, LLC. Stellar MLS
 - $147,0002 bd2 ba1.1k sqft16 S GRANADA PLAZA, ENGLEWOOD, FL 34223For Sale
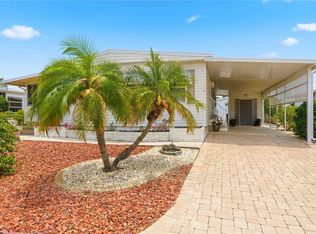 MLS ID #A4693291, Cindy Adams, KELLER WILLIAMS ISLAND LIFE REAL ESTATE. Stellar MLS
 - $139,0002 bd2 ba1.1k sqft16 N GRANADA PLAZA, ENGLEWOOD, FL 34223For SaleMLS ID #D6148333, Kristen Volp, KELLER WILLIAMS ISLAND LIFE REAL ESTATE. Stellar MLS
- $150,0002 bd2 ba864 sqft1800 ENGLEWOOD ROAD #26, ENGLEWOOD, FL 34223For SaleMLS ID #N6145398, Ron Paul, MICHAEL SAUNDERS & COMPANY. Stellar MLS
- $210,0002 bd2 ba1k sqft727 BUTTERFIELD CIRCLE, ENGLEWOOD, FL 34223For SaleMLS ID #D6147001, Becca Nye, RE/MAX PALM REALTY OF VENICE. Stellar MLS
- $159,9002 bd2 ba960 sqft201 N FIJI CIRCLE, ENGLEWOOD, FL 34223For SaleMLS ID #A4702900, Kerri Herby, PA, RE/MAX TREND. Stellar MLS
- $149,9002 bd2 ba864 sqft7 S ESPLANADE STREET, ENGLEWOOD, FL 34223For SaleMLS ID #A4603704, Romona Dancz, EXIT KING REALTY. Stellar MLS
- $169,0002 bd2 ba1k sqft5710 ORANGE BLOSSOM ROAD, VENICE, FL 34293For SaleMLS ID #N6145535, Kelly Rockafellow, JAPANESE GARDENS REALTY. Stellar MLS
- $150,0002 bd2 ba1.2k sqft658 FOXWOOD BOULEVARD #88, ENGLEWOOD, FL 34223For SaleMLS ID #D6148568, Leslie Brown PA, KW COASTAL LIVING. Stellar MLS
- $225,0002 bd2 ba966 sqft1730 MANASOTA BEACH ROAD #115, ENGLEWOOD, FL 34223For SaleMLS ID #C7529798, Jennifer Taylor, RE/MAX ALLIANCE GROUP. Stellar MLS
- $104,9002 bd1 ba672 sqft1800 ENGLEWOOD ROAD #137, ENGLEWOOD, FL 34223For SaleMLS ID #D6148549, Nicole Mantha, KELLER WILLIAMS ISLAND LIFE REAL ESTATE. Stellar MLS
- $169,9952 bd2 ba1k sqft18 QUAILS RUN BOULEVARD #18202, ENGLEWOOD, FL 34223For SaleMLS ID #D6148087, Jayson Burtch, CENTURY 21 SUNBELT REALTY. Stellar MLS
- $200,0002 bd2 ba1.1k sqft631 FOXWOOD BOULEVARD #256, ENGLEWOOD, FL 34223For SaleMLS ID #N6145038, David Brouillette, COLDWELL BANKER REALTY. Stellar MLS
- $159,9002 bd2 ba1.3k sqft177 S FIJI CIRCLE, ENGLEWOOD, FL 34223For SaleMLS ID #C7525467, Paige Schneider, KELLER WILLIAMS ISLAND LIFE REAL ESTATE. Stellar MLS
- $227,0002 bd2 ba1.1k sqft713 TANGERINE WOODS BOULEVARD, ENGLEWOOD, FL 34223For SaleMLS ID #N6144617, Kathleen Stansfield, EXIT KING REALTY. Stellar MLS
- $224,9002 bd2 ba1k sqft106 JOSE GASPAR DRIVE #106, ENGLEWOOD, FL 34223For SaleMLS ID #D6148306, Debi Benson, PA, MICHAEL SAUNDERS & COMPANY. Stellar MLS
