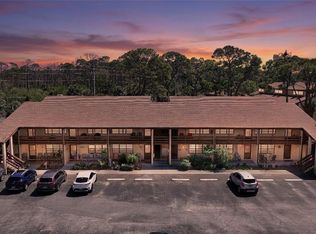
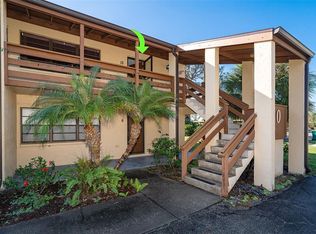
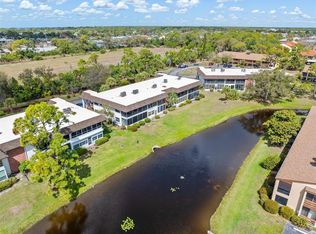
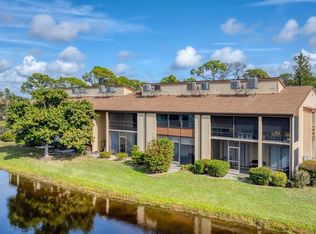
Welcome to Quails Run, one of Englewood's most desirable 55+ communities! This spacious 2-bedroom, 2-bath corner condo offers an open floor plan, abundant natural light, and not over 1,300 square feet of comfortable living space just minutes from Englewood Beach, Manasota Key, shopping, golf, and Dearborn Street. The oversized living and dining areas provide plenty of room for entertaining, while the screened lanai is the perfect place to enjoy your morning coffee overlooking the beautifully maintained grounds. The kitchen features ample cabinet and counter space, and the generous primary suite offers a walk-in closet, private bath, and lanai access. A spacious guest bedroom and full guest bath make hosting family and friends easy. Quails Run offers maintenance-free living with a heated community pool, clubhouse, shuffleboard, cornhole court, horseshoe pit, a card table, and an active social calendar. The monthly condo fee includes cable, water, sewer, trash, exterior maintenance, grounds maintenance, pest control, recreational facilities, reserves, and professional management. Whether you're looking for a seasonal getaway or a year-round Florida home, this move-in-ready condo offers exceptional value in an unbeatable Englewood location.
For sale
$169,995
18 QUAILS RUN BOULEVARD #18202, ENGLEWOOD, FL 34223
2beds
1,013sqft
:
Get pre-qualified$1,762/mo
Condominium
Built in 1981
-- sqft lot
$163,700 Zestimate®
$168/sqft
$600/mo HOA
What's special
Abundant natural lightOpen floor planHeated community pool
- 10 days |
- 188 |
- 3 |
Likely to sell faster than
Zillow last checked:
Listing updated:
Listed by:
Jayson Burtch 941-626-5432,
CENTURY 21 SUNBELT REALTY 941-235-6610,
Thomas Sons 941-889-9509,
CENTURY 21 SUNBELT REALTY
Source: Stellar MLS,MLS#: D6148087 Originating MLS: Englewood
Originating MLS: Englewood
Facts & features
Interior
Bedrooms & bathrooms
- Bedrooms: 2
- Bathrooms: 2
- Full bathrooms: 2
Primary bedroom
- Features: Ceiling Fan(s), En Suite Bathroom, Walk-In Closet(s)
- Level: Second
- Area: 156 Square Feet
- Dimensions: 13x12
Bedroom 2
- Features: Ceiling Fan(s), Walk-In Closet(s)
- Level: Second
- Area: 156 Square Feet
- Dimensions: 13x12
Primary bathroom
- Features: Shower No Tub, Single Vanity
- Level: Second
Bathroom 2
- Features: Single Vanity
- Level: Second
Balcony porch lanai
- Features: Ceiling Fan(s)
- Level: Second
- Area: 72 Square Feet
- Dimensions: 12x6
Balcony porch lanai
- Features: Ceiling Fan(s)
- Level: Second
- Area: 108 Square Feet
- Dimensions: 18x6
Balcony porch lanai
- Level: Second
- Area: 12 Square Feet
- Dimensions: 6x2
Dining room
- Features: Ceiling Fan(s)
- Level: Second
- Area: 108 Square Feet
- Dimensions: 12x9
Kitchen
- Features: Ceiling Fan(s), Exhaust Fan
- Level: Second
- Area: 80 Square Feet
- Dimensions: 10x8
Living room
- Features: Ceiling Fan(s)
- Level: Second
- Area: 270 Square Feet
- Dimensions: 18x15
Heating
- Central, Electric
Cooling
- Central Air
Appliances
- Included: Dishwasher, Dryer, Microwave, Range, Refrigerator, Washer
- Laundry: Inside, Laundry Closet, Laundry Room, Washer Hookup
Features
- Ceiling Fan(s), Living Room/Dining Room Combo, Open Floorplan, Solid Surface Counters, Split Bedroom, Thermostat
- Flooring: Carpet, Ceramic Tile
- Windows: Hurricane Shutters
- Has fireplace: No
- Common walls with other units/homes: Corner Unit
Interior area
- Total structure area: 1,232
- Total interior livable area: 1,013 sqft
Video & virtual tour
Property
Features
- Levels: One
- Stories: 1
- Patio & porch: Covered, Front Porch, Porch, Rear Porch, Screened
- Exterior features: Balcony
Lot
- Size: 20.38 Acres
Details
- Parcel number: 0853131604
- Zoning: RMF2
- Special conditions: None
Construction
Type & style
- Home type: Condo
- Property subtype: Condominium
Materials
- Stucco
- Foundation: Slab
- Roof: Shingle
Condition
- New construction: No
- Year built: 1981
Utilities & green energy
- Sewer: Public Sewer
- Water: Public
- Utilities for property: BB/HS Internet Available, Cable Available, Electricity Available, Phone Available, Public, Sewer Available, Water Available
Community & HOA
Community
- Features: Association Recreation - Owned, Buyer Approval Required, Clubhouse, Community Mailbox, Deed Restrictions, Pool, Racquetball
- Pet fee: $0 monthly
- Senior community: Yes
- Subdivision: QUAILS RUN I
HOA
- Has HOA: Yes
- Amenities included: Shuffleboard Court
- Services included: Cable TV, Common Area Taxes, Community Pool, Reserve Fund, Fidelity Bond, Insurance, Maintenance Structure, Maintenance Grounds, Maintenance Repairs, Manager, Pest Control, Private Road, Recreational Facilities, Sewer, Trash, Water
- HOA fee: $600 monthly
- HOA name: Condominium Associates Amberlyn Mackian
- HOA phone: 941-236-7701
Location
- Region: Englewood
Financial & listing details
- Price per square foot: $168/sqft
- Tax assessed value: $150,000
- Annual tax amount: $1,262
- Date on market: 7/17/2026
- Cumulative days on market: 192 days
- Listing terms: Cash,Conventional
- Ownership: Condominium
- Total actual rent: 0
- Electric utility on property: Yes
- Road surface type: Asphalt, Paved
Estimated market value
$163,700
$156,000 - $172,000
$2,719/mo
Price history
| Date | Event | Price |
|---|---|---|
| 7/17/2026 | Listed for sale | $169,995-2.9%$168/sqft |
Source:  Stellar MLS #D6148087 Report a problem Stellar MLS #D6148087 Report a problem | ||
| 1/14/2022 | Sold | $175,000+169.2%$173/sqft |
Source: Public Record Report a problem | ||
| 7/20/2012 | Sold | $65,000$64/sqft |
Source: Public Record Report a problem | ||
Public tax history
| Year | Property taxes | Tax assessment |
|---|---|---|
| 2025 | $1,263 +4% | $97,607 +2.9% |
| 2024 | $1,214 +6.4% | $94,856 +3% |
| 2023 | $1,140 -49% | $92,093 -37.9% |
| 2022 | $2,234 +161.4% | $148,300 +129.4% |
| 2021 | $855 +2.3% | $64,648 +1.4% |
| 2020 | $836 +6.1% | $63,755 +2.3% |
| 2019 | $788 | $62,322 +1.9% |
| 2018 | $788 +5.2% | $61,160 +2.1% |
| 2017 | $748 +1.8% | $59,902 -18.5% |
| 2016 | $735 +0.3% | $73,500 +17.2% |
| 2015 | $732 -0.3% | $62,700 +8.5% |
| 2014 | $735 +0.5% | $57,800 |
| 2013 | $731 -36.7% | $57,800 -4.9% |
| 2012 | $1,155 +69.1% | $60,800 +14.1% |
| 2011 | $683 -11.3% | $53,300 -16.1% |
| 2010 | $770 +6.6% | $63,509 +2.7% |
| 2009 | $722 | $61,839 +0.1% |
| 2008 | $722 -8% | $61,777 +3% |
| 2007 | $785 | $59,978 +2.5% |
| 2006 | -- | $58,515 +3% |
| 2005 | -- | $56,811 +3% |
| 2004 | $737 +0.6% | $55,156 +1.9% |
| 2003 | $733 -5.5% | $54,128 +2.4% |
| 2002 | $775 +6.1% | $52,859 +1.6% |
| 2001 | $731 +2.2% | $52,027 +3% |
| 2000 | $715 | $50,512 |
Find assessor info on the county website
Monthly payment
Est. payment
Payment breakdown
Explore the cost of this home by adjusting the details. Changes won't be saved.Climate risks
Neighborhood: 34223
Nearby schools
GreatSchools rating
- 9/10Englewood Elementary SchoolGrades: PK-5Distance: 0.8 mi
- 7/10Venice Middle SchoolGrades: 6-8Distance: 8.3 mi
- 8/10STATE COLLEGE OF FLA COLLEGIATE SCHOOL-VENICE-0122Grades: 9-12Distance: 6.3 mi
Schools provided by the listing agent
- Elementary: Englewood Elementary
- Middle: L.A. Ainger Middle
- High: Lemon Bay High
Source: Stellar MLS. This data may not be complete. We recommend contacting the local school district to confirm school assignments for this home.
- $159,9002 bd2 ba921 sqft9 Quails Run Blvd UNIT 12, Englewood, FL 34223For Sale
- $115,0002 bd2 ba921 sqft10 Quails Run Blvd UNIT 12, Englewood, FL 34223Sold
- $59,9991 bd1 ba572 sqft2 Quails Run Blvd UNIT 8, Englewood, FL 34223For Sale
- $98,5001 bd2 ba647 sqft11 Quails Run Blvd UNIT 2, Englewood, FL 34223Sold
- $140,0001 bd2 ba647 sqft12 Quails Run Blvd UNIT 11, Englewood, FL 34223Sold
- $115,9002 bd2 ba921 sqft12 Quails Run Blvd UNIT 7, Englewood, FL 34223For Sale
- $170,0002 bd2 ba1k sqft14 Quails Run Blvd UNIT 2, Englewood, FL 34223Sold
- $130,0002 bd2 ba1k sqft15 Quails Run Blvd UNIT 1, Englewood, FL 34223Sold
- $91,5001 bd2 ba647 sqft23 Quails Run Blvd #23102, Englewood, FL 34223Sold
A local agent can set up tours, give advice and negotiate with sellers.
A local lender can help you make sure your offer is ready when you are.
Similar homes
- $159,9002 bd2 ba921 sqft9 QUAILS RUN BOULEVARD #12, ENGLEWOOD, FL 34223For Sale
 MLS ID #D6146412, Jayson Burtch, CENTURY 21 SUNBELT REALTY. Stellar MLS
 - $189,0002 bd2 ba1.1k sqft405 PINE HOLLOW CIRCLE #405, ENGLEWOOD, FL 34223For Sale
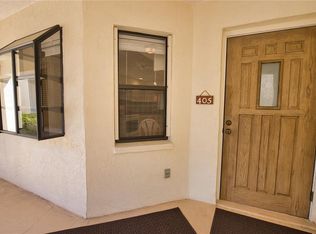 MLS ID #D6141344, Christine Kash, EXP REALTY LLC. Stellar MLS
 - $214,9002 bd2 ba1.1k sqft511 PINE HOLLOW CIRCLE #511, ENGLEWOOD, FL 34223For Sale
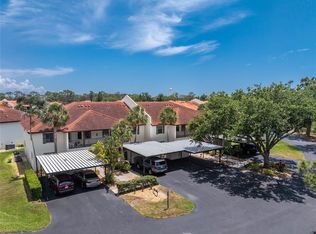 MLS ID #D6147497, Shannon Doell, PARADISE BREEZE VACATION RENTALS AND REALTY, LLC. Stellar MLS
 - $175,0002 bd2 ba921 sqft25 QUAILS RUN BOULEVARD #7, ENGLEWOOD, FL 34223For Sale
 MLS ID #D6145993, Erin Halstead, MICHAEL SAUNDERS & COMPANY. Stellar MLS
 - $175,0002 bd2 ba1.4k sqft221 HIGH POINT DRIVE #221A, ENGLEWOOD, FL 34223For SaleMLS ID #D6147756, Leslie Brown PA, KW COASTAL LIVING. Stellar MLS
- $159,9002 bd2 ba1k sqft25 QUAILS RUN BOULEVARD #6, ENGLEWOOD, FL 34223For SaleMLS ID #D6145696, Lee Anna Duck, FINE PROPERTIES. Stellar MLS
- $134,0002 bd2 ba921 sqft3 QUAILS RUN BOULEVARD #3101(5), ENGLEWOOD, FL 34223For SaleMLS ID #N6142105, Kimberly Eudy, RE/MAX PALM REALTY OF VENICE. Stellar MLS
- $129,0002 bd2 ba921 sqft10 QUAILS RUN BOULEVARD #1, ENGLEWOOD, FL 34223For SaleMLS ID #TB8433755, Kristen Miller, CENTURY 21 BEGGINS ENTERPRISES. Stellar MLS
- $190,0002 bd2 ba1k sqft118 PINE HOLLOW DRIVE #118, ENGLEWOOD, FL 34223For SaleMLS ID #D6147704, Carla Stiver, PA, RE/MAX ALLIANCE GROUP. Stellar MLS
- $134,9002 bd2 ba946 sqft2 QUAILS RUN BOULEVARD #2104, ENGLEWOOD, FL 34223For SaleMLS ID #D6147504, Sharon Rodgers, MICHAEL SAUNDERS & COMPANY. Stellar MLS
- $215,0002 bd2 ba1.1k sqft631 FOXWOOD BOULEVARD #256, ENGLEWOOD, FL 34223For SaleMLS ID #N6145038, David Brouillette, COLDWELL BANKER REALTY. Stellar MLS
- $178,0002 bd2 ba1k sqft1531 PLACIDA ROAD #1-204, ENGLEWOOD, FL 34223For SaleMLS ID #D6144574, Nicole Mantha, KELLER WILLIAMS ISLAND LIFE REAL ESTATE. Stellar MLS
- $185,0002 bd2 ba1k sqft1531 PLACIDA ROAD #10-103, ENGLEWOOD, FL 34223For SaleMLS ID #C7518801, Soula Vandoros, MICHAEL SAUNDERS & COMPANY. Stellar MLS
- $199,9002 bd2 ba1.4k sqft(Undisclosed Address), ENGLEWOOD, FL 34223For SaleMLS ID #D6147354, Martin Chappell, GULF REALTY & ASSOCIATES LLC. Stellar MLS
- $149,0002 bd2 ba728 sqft3160 10TH STREET, ENGLEWOOD, FL 34224For SaleMLS ID #C7528496, Christopher Grant, GRANT TEAM REAL ESTATE, LLC. Stellar MLS
- $189,9992 bd1 ba616 sqft1144 PINE STREET, ENGLEWOOD, FL 34223For SaleMLS ID #C7528330, Andrew Herzog, MARINA PARK REALTY LLC. Stellar MLS
- $152,0002 bd2 ba1.1k sqft803 TANGERINE WOODS BOULEVARD, ENGLEWOOD, FL 34223For SaleMLS ID #D6147341, Susan Gilmore, MICHAEL SAUNDERS & COMPANY. Stellar MLS
- $199,9002 bd2 ba1.4k sqft570 FOXWOOD BOULEVARD #196, ENGLEWOOD, FL 34223For SaleMLS ID #D6136767, Phyllis Rollo, KW COASTAL LIVING. Stellar MLS
- $175,0002 bd2 ba1k sqft1415 BLUE HERON DRIVE, ENGLEWOOD, FL 34224For SaleMLS ID #C7525679, Marilyn Purcell, COLDWELL BANKER REALTY. Stellar MLS
- $195,0002 bd2 ba921 sqft5 Quails Run Blvd Unit 6, Englewood, FL 34223For Sale By Owner
