Welcome to this light and bright 2-bedroom, 2-bath first-floor corner unit in the desirable 55+ community of Quails Run. Recently adjusted in price, this turnkey furnished condo offers easy Florida living with tile flooring throughout with a peaceful, park-like setting just steps from community pool, clubhouse, and shuffleboard courts. The building features a new roof in 2025, providing added peace of mind. Ideally located, Historic Dearborn Street is less than one mile away, offing a weekly farmers market, dining, shopping and entertainment. Beautiful Gulf beaches are under 3 miles away. Perfect as a seasonal retreat or full-time residence. Just bring your suitcase and start enjoyong the Florida lifestyle. As an added bous, the seller will consider paying HOA fees up until January 2027 with a full-price offer.
For sale
Price cut: $4K (7/3)
$134,000
3 QUAILS RUN BOULEVARD #3101(5), ENGLEWOOD, FL 34223
2beds
921sqft
:
Get pre-qualified$1,516/mo
Condominium
Built in 1977
-- sqft lot
$-- Zestimate®
$145/sqft
$600/mo HOA
What's special
Steps from community poolShuffleboard courtsTurnkey furnished condoPeaceful park-like settingTile flooring throughout
- 204 days |
- 210 |
- 6 |
Zillow last checked:
Listing updated:
Listed by:
Kimberly Eudy 941-882-2666,
RE/MAX PALM REALTY OF VENICE 941-451-2025
Source: Stellar MLS,MLS#: N6142105 Originating MLS: Venice
Originating MLS: Venice
Facts & features
Interior
Bedrooms & bathrooms
- Bedrooms: 2
- Bathrooms: 2
- Full bathrooms: 2
Primary bedroom
- Features: En Suite Bathroom, Built-in Closet
- Level: First
- Area: 169 Square Feet
- Dimensions: 13x13
Bedroom 2
- Features: Built-in Closet
- Level: First
- Area: 132 Square Feet
- Dimensions: 11x12
Balcony porch lanai
- Level: First
- Area: 175 Square Feet
- Dimensions: 7x25
Dining room
- Level: First
- Area: 81 Square Feet
- Dimensions: 9x9
Kitchen
- Level: First
- Area: 72 Square Feet
- Dimensions: 8x9
Living room
- Level: First
- Area: 240 Square Feet
- Dimensions: 15x16
Heating
- Central
Cooling
- Central Air
Appliances
- Included: Dishwasher, Disposal, Electric Water Heater, Microwave, Range, Refrigerator
- Laundry: Common Area
Features
- Ceiling Fan(s), Thermostat
- Flooring: Ceramic Tile
- Doors: Sliding Doors
- Windows: Window Treatments
- Has fireplace: No
- Common walls with other units/homes: Corner Unit
Interior area
- Total structure area: 1,096
- Total interior livable area: 921 sqft
Video & virtual tour
Property
Features
- Levels: One
- Stories: 1
- Exterior features: Lighting, Sidewalk, Storage
- Has view: Yes
- View description: Pond
- Has water view: Yes
- Water view: Pond
Lot
- Size: 887,537 Acres
Details
- Parcel number: 0853121201
- Special conditions: None
Construction
Type & style
- Home type: Condo
- Property subtype: Condominium
Materials
- Block, Stucco
- Foundation: Slab
- Roof: Built-Up,Shingle
Condition
- New construction: No
- Year built: 1977
Utilities & green energy
- Sewer: Public Sewer
- Water: Public
- Utilities for property: BB/HS Internet Available, Cable Available, Electricity Connected, Public, Sewer Connected, Water Connected
Community & HOA
Community
- Features: Association Recreation - Owned, Buyer Approval Required, Clubhouse, Community Mailbox, Deed Restrictions, Pool
- Pet fee: $0 monthly
- Subdivision: QUAILS RUN I
HOA
- Has HOA: Yes
- Services included: Cable TV, Common Area Taxes, Community Pool, Reserve Fund, Maintenance Structure, Maintenance Grounds, Maintenance Repairs, Private Road, Recreational Facilities, Sewer, Trash, Water
- HOA fee: $600 monthly
- HOA name: Comdominium Associates
- HOA phone: 727-573-9300
Location
- Region: Englewood
Financial & listing details
- Price per square foot: $145/sqft
- Annual tax amount: $2,087
- Date on market: 1/4/2026
- Cumulative days on market: 205 days
- Listing terms: Cash,Conventional
- Ownership: Fee Simple
- Total actual rent: 0
- Electric utility on property: Yes
- Road surface type: Asphalt
Estimated market value
Not available
Estimated sales range
Not available
Not available
Price history
| Date | Event | Price |
|---|---|---|
| 7/3/2026 | Price change | $134,000-2.9%$145/sqft |
Source:  Stellar MLS #N6142105 Report a problem Stellar MLS #N6142105 Report a problem | ||
| 4/22/2026 | Price change | $138,000-15.1%$150/sqft |
Source: Stellar MLS #N6142105 Report a problem | ||
| 1/4/2026 | Listed for sale | $162,500$176/sqft |
Source: Stellar MLS #N6142105 Report a problem | ||
Public tax history
Tax history is unavailable.
Monthly payment
Est. payment
Payment breakdown
Explore the cost of this home by adjusting the details. Changes won't be saved.Climate risks
Neighborhood: 34223
Nearby schools
GreatSchools rating
- 9/10Englewood Elementary SchoolGrades: PK-5Distance: 0.8 mi
- 7/10Venice Middle SchoolGrades: 6-8Distance: 8.3 mi
- 8/10STATE COLLEGE OF FLA COLLEGIATE SCHOOL-VENICE-0122Grades: 9-12Distance: 6.3 mi
Schools provided by the listing agent
- Elementary: Englewood Elementary
- Middle: L.A. Ainger Middle
- High: Lemon Bay High
Source: Stellar MLS. This data may not be complete. We recommend contacting the local school district to confirm school assignments for this home.
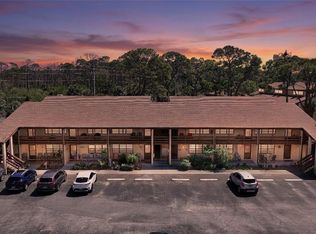
- $159,9002 bd2 ba921 sqft9 Quails Run Blvd UNIT 12, Englewood, FL 34223For Sale
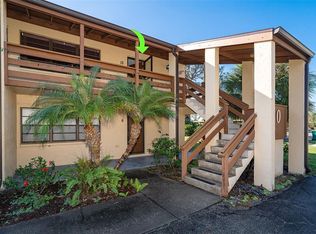
- $115,0002 bd2 ba921 sqft10 Quails Run Blvd UNIT 12, Englewood, FL 34223Sold
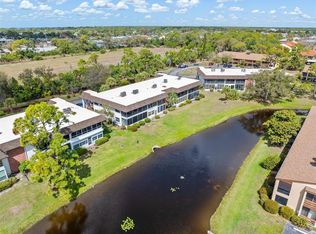
- $59,9991 bd1 ba572 sqft2 Quails Run Blvd UNIT 8, Englewood, FL 34223For Sale
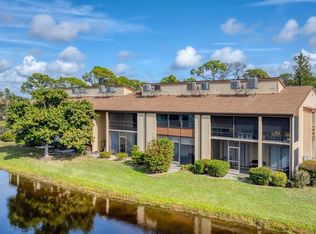
- $98,5001 bd2 ba647 sqft11 Quails Run Blvd UNIT 2, Englewood, FL 34223Sold
- $140,0001 bd2 ba647 sqft12 Quails Run Blvd UNIT 11, Englewood, FL 34223Sold
- $115,9002 bd2 ba921 sqft12 Quails Run Blvd UNIT 7, Englewood, FL 34223For Sale
- $170,0002 bd2 ba1k sqft14 Quails Run Blvd UNIT 2, Englewood, FL 34223Sold
- $130,0002 bd2 ba1k sqft15 Quails Run Blvd UNIT 1, Englewood, FL 34223Sold
- $91,5001 bd2 ba647 sqft23 Quails Run Blvd #23102, Englewood, FL 34223Sold
A local agent can set up tours, give advice and negotiate with sellers.
A local lender can help you make sure your offer is ready when you are.
Similar homes
- $129,0002 bd2 ba921 sqft10 QUAILS RUN BOULEVARD #1, ENGLEWOOD, FL 34223For Sale
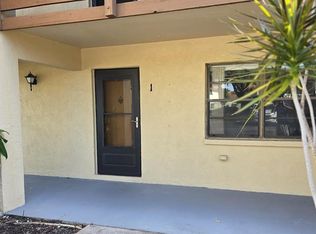
 MLS ID #TB8433755, Kristen Miller, CENTURY 21 BEGGINS ENTERPRISES. Stellar MLS
 - $169,9952 bd2 ba1k sqft18 QUAILS RUN BOULEVARD #18202, ENGLEWOOD, FL 34223For Sale
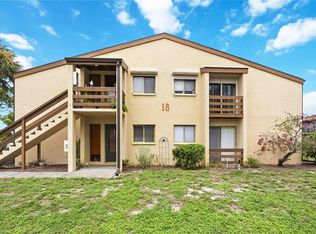 MLS ID #D6148087, Jayson Burtch, CENTURY 21 SUNBELT REALTY. Stellar MLS
 - $159,9002 bd2 ba921 sqft9 QUAILS RUN BOULEVARD #12, ENGLEWOOD, FL 34223For SaleMLS ID #D6146412, Jayson Burtch, CENTURY 21 SUNBELT REALTY. Stellar MLS
- $134,9002 bd2 ba946 sqft2 QUAILS RUN BOULEVARD #2104, ENGLEWOOD, FL 34223For Sale
 MLS ID #D6147504, Sharon Rodgers, MICHAEL SAUNDERS & COMPANY. Stellar MLS
 - $115,9002 bd2 ba921 sqft12 QUAILS RUN BOULEVARD #7, ENGLEWOOD, FL 34223For SaleMLS ID #D6144910, Chereece Wetzler, PARADISE EXCLUSIVE REAL ESTATE. Stellar MLS
- $159,9002 bd2 ba1k sqft25 QUAILS RUN BOULEVARD #6, ENGLEWOOD, FL 34223For SaleMLS ID #D6145696, Lee Anna Duck, FINE PROPERTIES. Stellar MLS
- $189,0002 bd2 ba1.1k sqft405 PINE HOLLOW CIRCLE #405, ENGLEWOOD, FL 34223For SaleMLS ID #D6141344, Christine Kash, EXP REALTY LLC. Stellar MLS
- $175,0002 bd2 ba921 sqft25 QUAILS RUN BOULEVARD #7, ENGLEWOOD, FL 34223For SaleMLS ID #D6145993, Erin Halstead, MICHAEL SAUNDERS & COMPANY. Stellar MLS
- $149,0002 bd2 ba728 sqft3160 10TH STREET, ENGLEWOOD, FL 34224For SaleMLS ID #C7528496, Christopher Grant, GRANT TEAM REAL ESTATE, LLC. Stellar MLS
- $145,0002 bd1 ba884 sqft206 ASPEN STREET, ENGLEWOOD, FL 34223For SaleMLS ID #D6147938, Irene Slattery, MICHAEL SAUNDERS & COMPANY. Stellar MLS
- $137,0002 bd2 ba915 sqft1298 IBIS DRIVE, ENGLEWOOD, FL 34224For SaleMLS ID #D6147981, Bobbi Sue Taylor, PARADISE EXCLUSIVE REAL ESTATE. Stellar MLS
- $147,0002 bd2 ba1.1k sqft16 S GRANADA PLAZA, ENGLEWOOD, FL 34223For SaleMLS ID #A4693291, Cindy Adams, KELLER WILLIAMS ISLAND LIFE REAL ESTATE. Stellar MLS
- $129,9002 bd2 ba896 sqft1393 MALLARD DRIVE, ENGLEWOOD, FL 34224For SaleMLS ID #D6146808, Gary Miller, PARADISE EXCLUSIVE REAL ESTATE. Stellar MLS
- $129,5002 bd2 ba896 sqft9000 GRIGGS ROAD #C, ENGLEWOOD, FL 34224For SaleMLS ID #C7516882, Dennis Pape, PAPE PROPERTIES REALTY. Stellar MLS
- $152,0002 bd2 ba1.1k sqft803 TANGERINE WOODS BOULEVARD, ENGLEWOOD, FL 34223For SaleMLS ID #D6147341, Susan Gilmore, MICHAEL SAUNDERS & COMPANY. Stellar MLS
- $190,0002 bd2 ba1k sqft118 PINE HOLLOW DRIVE #118, ENGLEWOOD, FL 34223For SaleMLS ID #D6147704, Carla Stiver, PA, RE/MAX ALLIANCE GROUP. Stellar MLS
- $139,5002 bd2 ba1.1k sqft1891 Englewood Rd Lot 18, Englewood, FL 34223For Sale By Owner
- $147,9002 bd2 ba1.1k sqft6699 SAN CASA DRIVE #L8, ENGLEWOOD, FL 34224For SaleMLS ID #D6146067, Cathy Allford, RE/MAX ALLIANCE GROUP. Stellar MLS
- $149,9002 bd2 ba1.3k sqft17 N FLORA VISTA STREET, ENGLEWOOD, FL 34223For SaleMLS ID #D6147195, Lori Murphy, PA, PROGRAM REALTY, LLC. Stellar MLS
- $144,9002 bd2 ba1.1k sqft14 S FLORA VISTA STREET, ENGLEWOOD, FL 34223For SaleMLS ID #D6143918, Ray Corcoran, THE BRC GROUP, LLC. Stellar MLS
