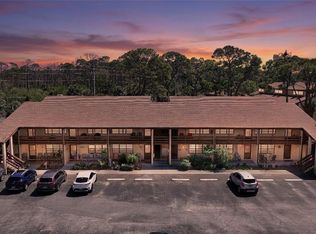
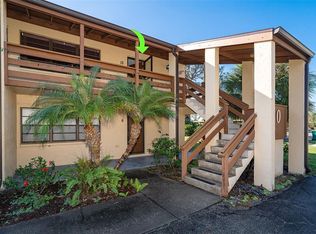
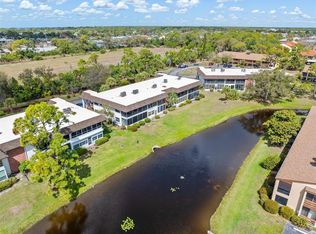
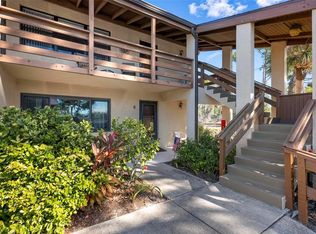
Step into this sweet corner unit in Quails Run and feel right at home. This 2 bed / 2 bath condo comes fully furnished as seen, so you can move right in and start living the easy life. It has been well cared for, kept neat, and has a warm, clean feel the minute you walk in. The home has soft carpet in the main areas. While it may not be brand new, it has been kept in great shape. It gives you a clean base to enjoy now, and it also gives you the chance to pick your own look later if you ever want a new style. Since this is a corner unit, you get an extra side slider in the kitchen, which brings in more light and makes the space feel bright and open. The plan has a roomy living space, a dining area, and a kitchen with good storage. Both bedrooms are comfy in size, and each has its own bath for ease and privacy. The main suite & second bedroom both have its their own slider out back. One of the best spots is the large covered rear porch. It sits right over the pond with a calm, green view. It’s a great place to sip coffee, read a book, or enjoy the Florida breeze. What a view! Quails Run is a friendly 55+ community with a pool, clubhouse, and grounds with lots of green space to enjoy. If you want a clean, cared-for condo where you can make your own touches as you go, this one checks all the boxes.
For sale
$115,900
12 Quails Run Blvd Unit 7, Englewood, FL 34223
2beds
921sqft
:
Get pre-qualified$1,360/mo
Condominium
Built in 1978
-- sqft lot
$-- Zestimate®
$126/sqft
$583/mo HOA
What's special
Fully furnishedClean cared-for condoWell cared forCalm green viewSoft carpetRoomy living spaceGood storage
- 239 days |
- 283 |
- 10 |
Zillow last checked:
Listing updated:
Listed by:
Chereece Wetzler 980-248-9030,
PARADISE EXCLUSIVE REAL ESTATE 941-698-0303
Source: Stellar MLS,MLS#: D6144910 Originating MLS: Englewood
Originating MLS: Englewood
Facts & features
Interior
Bedrooms & bathrooms
- Bedrooms: 2
- Bathrooms: 2
- Full bathrooms: 2
Primary bedroom
- Features: En Suite Bathroom, Walk-In Closet(s)
- Level: Second
- Area: 169 Square Feet
- Dimensions: 13x13
Bedroom 2
- Features: Built-in Closet
- Level: Second
- Area: 143 Square Feet
- Dimensions: 11x13
Primary bathroom
- Level: Second
Bathroom 2
- Features: Tub With Shower
- Level: Second
Balcony porch lanai
- Level: Second
- Area: 154 Square Feet
- Dimensions: 7x22
Dining room
- Level: Second
- Area: 99 Square Feet
- Dimensions: 9x11
Kitchen
- Level: Second
- Area: 99 Square Feet
- Dimensions: 9x11
Living room
- Level: Second
- Area: 224 Square Feet
- Dimensions: 14x16
Heating
- Central, Electric
Cooling
- Central Air
Appliances
- Included: Dishwasher, Disposal, Electric Water Heater, Exhaust Fan, Microwave, Range, Refrigerator
- Laundry: Common Area
Features
- Eating Space In Kitchen
- Flooring: Carpet, Linoleum
- Doors: Sliding Doors
- Has fireplace: No
- Furnished: Yes
- Common walls with other units/homes: End Unit
Interior area
- Total structure area: 1,064
- Total interior livable area: 921 sqft
Video & virtual tour
Property
Parking
- Parking features: Assigned
Features
- Levels: One
- Stories: 1
- Patio & porch: Covered, Deck, Patio, Porch, Screened
- Pool features: Gunite, In Ground
Details
- Parcel number: 0853121312
- Zoning: RMF2
- Special conditions: None
Construction
Type & style
- Home type: Condo
- Property subtype: Condominium
Materials
- Block, Stucco
- Foundation: Slab
- Roof: Shingle
Condition
- New construction: No
- Year built: 1978
Utilities & green energy
- Sewer: Public Sewer
- Water: Public
- Utilities for property: Cable Available, Electricity Connected, Phone Available, Sewer Connected, Water Connected
Community & HOA
Community
- Features: Buyer Approval Required, Deed Restrictions, Pool
- Pet fee: $0 monthly
- Senior community: Yes
- Subdivision: QUAILS RUN I
HOA
- Has HOA: Yes
- Services included: Cable TV, Community Pool, Sewer, Trash, Water
- HOA fee: $583 monthly
- HOA name: Condominium Associates - Amber Mackian
- HOA phone: 941-236-7701
Location
- Region: Englewood
Financial & listing details
- Price per square foot: $126/sqft
- Tax assessed value: $128,100
- Annual tax amount: $1,998
- Date on market: 11/29/2025
- Cumulative days on market: 239 days
- Listing terms: Cash,Conventional
- Ownership: Condominium
- Total actual rent: 0
- Electric utility on property: Yes
- Road surface type: Paved
Estimated market value
Not available
Estimated sales range
Not available
Not available
Price history
| Date | Event | Price |
|---|---|---|
| 3/12/2026 | Price change | $115,900-10.2%$126/sqft |
Source:  Stellar MLS #D6144910 Report a problem Stellar MLS #D6144910 Report a problem | ||
| 11/29/2025 | Listed for sale | $129,000+43.3%$140/sqft |
Source: Stellar MLS #D6144910 Report a problem | ||
| 9/9/2003 | Sold | $90,000$98/sqft |
Source: Public Record Report a problem | ||
Public tax history
| Year | Property taxes | Tax assessment |
|---|---|---|
| 2025 | $2,041 -6% | $128,100 -6% |
| 2024 | $2,171 +4.5% | $136,294 +10% |
| 2023 | $2,078 +8.2% | $123,904 +10% |
| 2022 | $1,921 +12.3% | $112,640 +10% |
| 2021 | $1,710 +3.8% | $102,400 +5.6% |
| 2020 | $1,648 +1.3% | $97,000 +3.3% |
| 2019 | $1,627 | $93,940 -2.8% |
| 2018 | $1,627 +7.6% | $96,600 +24.4% |
| 2017 | $1,512 +29.8% | $77,636 +7.5% |
| 2016 | $1,165 -7.5% | $72,200 +16.6% |
| 2015 | $1,259 +16.4% | $61,900 +11.9% |
| 2014 | $1,081 -0.8% | $55,300 |
| 2013 | $1,090 +0.9% | $55,300 |
| 2012 | $1,080 +1.3% | $55,300 +0.2% |
| 2011 | $1,066 -13.4% | $55,200 -16.4% |
| 2010 | $1,232 -32.7% | $66,000 -18.5% |
| 2009 | $1,831 | $81,000 -31.6% |
| 2008 | $1,831 -17.8% | $118,500 -19.9% |
| 2007 | $2,228 | $147,900 -0.6% |
| 2006 | -- | $148,800 +34.2% |
| 2005 | -- | $110,852 +28.2% |
| 2004 | $1,569 +123.2% | $86,500 +62.7% |
| 2003 | $703 -5.8% | $53,162 +2.4% |
| 2002 | $746 +6% | $51,916 +1.6% |
| 2001 | $704 +2.3% | $51,098 +3% |
| 2000 | $688 | $49,610 |
Find assessor info on the county website
Monthly payment
Est. payment
Payment breakdown
Explore the cost of this home by adjusting the details. Changes won't be saved.Climate risks
Neighborhood: 34223
Nearby schools
GreatSchools rating
- 9/10Englewood Elementary SchoolGrades: PK-5Distance: 0.8 mi
- 7/10Venice Middle SchoolGrades: 6-8Distance: 8.3 mi
- 8/10STATE COLLEGE OF FLA COLLEGIATE SCHOOL-VENICE-0122Grades: 9-12Distance: 6.3 mi
Schools provided by the listing agent
- Elementary: Englewood Elementary
- Middle: L.A. Ainger Middle
- High: Lemon Bay High
Source: Stellar MLS. This data may not be complete. We recommend contacting the local school district to confirm school assignments for this home.
- $159,9002 bd2 ba921 sqft9 Quails Run Blvd UNIT 12, Englewood, FL 34223For Sale
- $115,0002 bd2 ba921 sqft10 Quails Run Blvd UNIT 12, Englewood, FL 34223Sold
- $74,9001 bd2 ba648 sqft10 Quails Run Blvd UNIT 8, Englewood, FL 34223For Sale

- $59,9991 bd1 ba572 sqft2 Quails Run Blvd UNIT 8, Englewood, FL 34223For Sale
- $98,5001 bd2 ba647 sqft11 Quails Run Blvd UNIT 2, Englewood, FL 34223Sold
- $140,0001 bd2 ba647 sqft12 Quails Run Blvd UNIT 11, Englewood, FL 34223Sold
- $170,0002 bd2 ba1k sqft14 Quails Run Blvd UNIT 2, Englewood, FL 34223Sold
- $130,0002 bd2 ba1k sqft15 Quails Run Blvd UNIT 1, Englewood, FL 34223Sold
A local agent can set up tours, give advice and negotiate with sellers.
A local lender can help you make sure your offer is ready when you are.
Similar homes
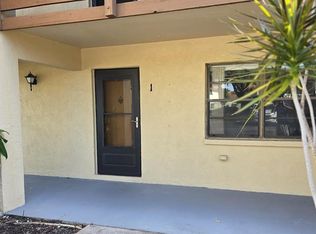
- $129,0002 bd2 ba921 sqft10 Quails Run Blvd Unit 1, Englewood, FL 34223For Sale
 MLS ID #TB8433755, Kristen Miller, CENTURY 21 BEGGINS ENTERPRISES. Stellar MLS
 - $134,9002 bd2 ba946 sqft2 Quails Run Blvd #2104, Englewood, FL 34223For Sale
 MLS ID #D6147504, Sharon Rodgers, MICHAEL SAUNDERS & COMPANY. Stellar MLS
 - $159,9002 bd2 ba921 sqft9 Quails Run Blvd Unit 12, Englewood, FL 34223For SaleMLS ID #D6146412, Jayson Burtch, CENTURY 21 SUNBELT REALTY. Stellar MLS
- $159,9002 bd2 ba1k sqft25 Quails Run Blvd Unit 6, Englewood, FL 34223For Sale
 MLS ID #D6145696, Lee Anna Duck, FINE PROPERTIES. Stellar MLS
 - $124,9002 bd2 ba1k sqft6800 Placida Rd Unit 208, Englewood, FL 34224For SaleMLS ID #D6147369, Chris Lee, PARADISE EXCLUSIVE REAL ESTATE. Stellar MLS
- $119,0002 bd2 ba1k sqft157 N Fiji Cir, Englewood, FL 34223For SaleMLS ID #A4688132, Michele Vena, DOUGLAS ELLIMAN. Stellar MLS
- $115,0003 bd2 ba588 sqft1398 Ibis Dr, Englewood, FL 34224For SaleMLS ID #D6144594, Gary Miller, PARADISE EXCLUSIVE REAL ESTATE. Stellar MLS
- $129,9002 bd2 ba896 sqft1393 Mallard Dr, Englewood, FL 34224For SaleMLS ID #D6146808, Gary Miller, PARADISE EXCLUSIVE REAL ESTATE. Stellar MLS
- $147,0002 bd2 ba1.1k sqft16 S Granada Plz, Englewood, FL 34223For SaleMLS ID #A4693291, Cindy Adams, KELLER WILLIAMS ISLAND LIFE REAL ESTATE. Stellar MLS
- $152,0002 bd2 ba1.1k sqft803 Tangerine Woods Blvd, Englewood, FL 34223For SaleMLS ID #D6147341, Susan Gilmore, MICHAEL SAUNDERS & COMPANY. Stellar MLS
- $99,5002 bd2 ba1k sqft3730 Cadbury Cir APT 431, Venice, FL 34293For SaleMLS ID #TB8455614, Danielle Tringali, RE/MAX CHAMPIONS. Stellar MLS
- $147,9002 bd2 ba1.1k sqft6699 San Casa Dr Unit L8, Englewood, FL 34224For SaleMLS ID #D6146067, Cathy Allford, RE/MAX ALLIANCE GROUP. Stellar MLS
- $129,0002 bd2 ba902 sqft519 Albee Farm Rd APT 303, Venice, FL 34285For SaleMLS ID #N6143638, Christina Lavoie, MEDWAY REALTY. Stellar MLS
- $129,7002 bd2 ba1k sqft6800 Placida Rd Unit 167, Englewood, FL 34224For SaleMLS ID #D6144457, Jennifer Hallam, EDGERTON REALTY & DEVELOPMENT,LLC. Stellar MLS
- $125,0002 bd2 ba1.1k sqft72 Boundary Blvd Unit 224, Rotonda West, FL 33947For SaleMLS ID #D6143690, Sheri Fricke Baker, TARPON REAL ESTATE, INC.. Stellar MLS
- $160,0002 bd2 ba1.1k sqft5 N Flora Vista St, Englewood, FL 34223For SaleMLS ID #D6146397, Katie Smallwood, PA, KELLER WILLIAMS ISLAND LIFE REAL ESTATE. Stellar MLS
- $135,0002 bd2 ba902 sqft519 Albee Farm Rd APT 214, Venice, FL 34285For SaleMLS ID #N6143570, Janice Ward, COLDWELL BANKER REALTY. Stellar MLS
- $118,0002 bd2 ba783 sqft3006 Caring Way APT 523, Port Charlotte, FL 33952For SaleMLS ID #C7517510, Christina Utley, LPT REALTY, LLC. Stellar MLS
- $119,0002 bd2 ba936 sqft553 Fleetwood St, North Port, FL 34287For SaleMLS ID #C7524336, Dena Sternquist PA, REALTY ONE GROUP MVP. Stellar MLS
- $119,0002 bd2 ba899 sqft1515 Forrest Nelson Blvd Unit N-104, Pt Charlotte, FL 33952For SaleMLS ID #A4674435, Patricia Baker, RE/MAX ALLIANCE GROUP. Stellar MLS
