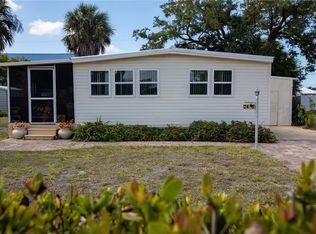
This is a great neighborhood with less deed restrictions. You may park your boat, RV and car by your home. It has a 12 X 16 shed with runing water and electricity. The home comes furnished and all stays except personal items. Club membership allows you to have a key for the boat ramp (for a small fee) that leads to Ainger Creek and the Intercoastal then the Gulf of America. The club house has many different activities throughout the year. This home is located close to shopping, restaurants, doctors, hospitals, golf courses, the beaches on Manasota Key and much more. The owner said that he may entertain holding a partial loan if negotiated. See you soon!
For sale
$115,000
1398 IBIS DRIVE, ENGLEWOOD, FL 34224
3beds
588sqft
Mobile Home
Built in 1970
7,500 Square Feet Lot
$-- Zestimate®
$196/sqft
$8/mo HOA
What's special
Home comes furnished
- 276 days |
- 146 |
- 1 |
Zillow last checked:
Listing updated:
Listed by:
Gary Miller 941-223-6105,
PARADISE EXCLUSIVE REAL ESTATE 941-698-0303
Source: Stellar MLS,MLS#: D6144594 Originating MLS: Englewood
Originating MLS: Englewood
Facts & features
Interior
Bedrooms & bathrooms
- Bedrooms: 3
- Bathrooms: 2
- Full bathrooms: 1
- 1/2 bathrooms: 1
Primary bedroom
- Features: Tub With Shower, Built-in Closet
- Level: First
- Area: 111.36 Square Feet
- Dimensions: 11.6x9.6
Bathroom 1
- Level: First
- Area: 53.36 Square Feet
- Dimensions: 11.6x4.6
Bathroom 2
- Features: Built-in Closet
- Level: First
- Area: 95.04 Square Feet
- Dimensions: 8.8x10.8
Bathroom 3
- Features: Storage Closet
- Level: First
Florida room
- Level: First
- Area: 179.56 Square Feet
- Dimensions: 13.4x13.4
Kitchen
- Level: First
- Area: 75.4 Square Feet
- Dimensions: 11.6x6.5
Living room
- Features: Ceiling Fan(s), No Closet
- Level: First
- Area: 150.8 Square Feet
- Dimensions: 11.6x13
Heating
- Central, Electric
Cooling
- Central Air
Appliances
- Included: Dishwasher, Dryer, Electric Water Heater, Exhaust Fan, Microwave, Range, Refrigerator
- Laundry: Laundry Closet
Features
- Ceiling Fan(s), Living Room/Dining Room Combo
- Flooring: Laminate, Vinyl
- Doors: Sliding Doors
- Windows: Window Treatments
- Has fireplace: Yes
- Fireplace features: Electric
- Furnished: Yes
Interior area
- Total structure area: 798
- Total interior livable area: 588 sqft
Video & virtual tour
Property
Parking
- Total spaces: 1
- Parking features: Carport
- Carport spaces: 1
Features
- Levels: One
- Stories: 1
- Patio & porch: Patio
- Exterior features: Lighting, Rain Gutters, Storage
- Body of water: CATFISH
Lot
- Size: 7,500 Square Feet
- Dimensions: 60 x 125
- Features: Cleared, FloodZone, In County, Level, Near Golf Course, Unincorporated
Details
- Additional structures: Shed(s)
- Parcel number: 412004151022
- Zoning: MHC
- Special conditions: None
Construction
Type & style
- Home type: MobileManufactured
- Property subtype: Mobile Home
Materials
- Vinyl Siding
- Foundation: Crawlspace
- Roof: Metal
Condition
- New construction: No
- Year built: 1970
Utilities & green energy
- Sewer: Public Sewer
- Water: Public
- Utilities for property: Cable Available, Fire Hydrant
Community & HOA
Community
- Features: Community Boat Ramp, Clubhouse, Deed Restrictions, Golf Carts OK
- Pet fee: $0 monthly
- Senior community: Yes
- Subdivision: HOLIDAY MOB ESTATE
HOA
- Has HOA: Yes
- HOA fee: $8 monthly
- HOA name: Chris Baker
- HOA phone: 715-892-1306
Location
- Region: Englewood
Financial & listing details
- Price per square foot: $196/sqft
- Tax assessed value: $93,395
- Annual tax amount: $882
- Date on market: 11/5/2025
- Cumulative days on market: 277 days
- Listing terms: Cash,Other,Owner May Carry
- Ownership: Fee Simple
- Total actual rent: 0
- Road surface type: Paved
- Body type: Single Wide
G
Gary Miller
(941) 223-6105
By pressing Contact Agent, you agree that the real estate professional identified above may call/text you about your search, which may involve use of automated means and pre-recorded/artificial voices. You don't need to consent as a condition of buying any property, goods, or services. Message/data rates may apply. You also agree to our Terms of Use. Zillow does not endorse any real estate professionals. We may share information about your recent and future site activity with your agent to help them understand what you're looking for in a home.
Estimated market value
Not available
Estimated sales range
Not available
$1,611/mo
Price history
| Date | Event | Price |
|---|---|---|
| 11/5/2025 | Listed for sale | $115,000+170.6%$196/sqft |
Source:  Stellar MLS #D6144594 Report a problem Stellar MLS #D6144594 Report a problem | ||
| 4/23/2014 | Sold | $42,500+11%$72/sqft |
Source: Public Record Report a problem | ||
| 4/24/2007 | Sold | $38,300+17.8%$65/sqft |
Source: Public Record Report a problem | ||
| 4/27/1999 | Sold | $32,500$55/sqft |
Source: Public Record Report a problem | ||
Public tax history
| Year | Property taxes | Tax assessment |
|---|---|---|
| 2025 | $923 +4.5% | $31,042 +2.2% |
| 2024 | $883 +10.4% | $30,375 +3.3% |
| 2023 | $800 +4.1% | $29,402 -0.5% |
| 2022 | $768 +4.9% | $29,563 +3% |
| 2021 | $732 +3.9% | $28,702 +1.4% |
| 2020 | $705 -57.7% | $28,306 -55.4% |
| 2019 | $1,667 +143.1% | $63,479 +83.7% |
| 2018 | $686 | $34,557 +2.1% |
| 2017 | $686 +2.4% | $33,846 +2.1% |
| 2016 | $670 +27.2% | $33,150 -8% |
| 2015 | $526 -46.2% | $36,034 +13.8% |
| 2014 | $978 +73.8% | $31,663 -0.4% |
| 2013 | $563 +3.1% | $31,787 -10.5% |
| 2012 | $546 -9.8% | $35,531 |
| 2011 | $606 -8.1% | $35,531 -0.1% |
| 2010 | $659 +26.3% | $35,560 +10% |
| 2009 | $522 | $32,327 -10.6% |
| 2006 | -- | $36,149 +6.1% |
| 2005 | -- | $34,074 +1.9% |
| 2004 | -- | $33,439 |
| 2003 | -- | $33,439 -12.9% |
| 2002 | $768 +122.7% | $38,378 +27.4% |
| 2001 | $345 -1.3% | $30,125 -1.9% |
| 2000 | $349 | $30,699 |
Find assessor info on the county website
Monthly payment
Climate risks
Neighborhood: 34224
Nearby schools
GreatSchools rating
- 6/10Myakka River Elementary SchoolGrades: PK-5Distance: 5.3 mi
- 7/10L. A. Ainger Middle SchoolGrades: 6-8Distance: 2.7 mi
- 5/10Lemon Bay High SchoolGrades: 9-12Distance: 1 mi
Schools provided by the listing agent
- Elementary: Myakka River Elementary
- Middle: L.A. Ainger Middle
- High: Lemon Bay High
Source: Stellar MLS. This data may not be complete. We recommend contacting the local school district to confirm school assignments for this home.
- $140,0002 bd2 ba1.1k sqft1394 Ibis Dr, Englewood, FL 34224Sold

- $49,173-- bd-- ba720 sqft1402 Ibis Dr, Englewood, FL 34224Off Market
- $157,400-- bd-- ba960 sqft1388 Ibis Dr, Englewood, FL 34224Off Market
- $78,0002 bd1 ba660 sqft1406 Ibis Dr, Englewood, FL 34224Off Market

- $45,441-- bd-- ba-- sqft1225 Jefferson Dr, Englewood, FL 34224Off Market
- $314,6003 bd2 ba1.8k sqft1233 Jefferson Dr, Englewood, FL 34224Off Market
- $310,6003 bd2 ba1.8k sqft1215 Jefferson Dr, Englewood, FL 34224Off Market
- $97,1003 bd2 ba980 sqft1399 Ibis Dr, Englewood, FL 34224Off Market
Similar homes
- $105,0002 bd1 ba690 sqft2465 HERON DRIVE, ENGLEWOOD, FL 34224For Sale
 MLS ID #C7525257, Alicia Riedel, GULF ACCESS HOMES, INC.. Stellar MLS
 - $95,0002 bd2 ba672 sqft1407 SEAGULL DRIVE, ENGLEWOOD, FL 34224For Sale
 MLS ID #D6141326, Jayson Burtch, CENTURY 21 SUNBELT REALTY. Stellar MLS
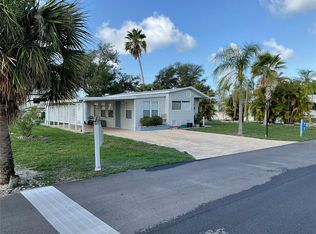
 - $124,9001 bd1 ba636 sqft71 BULL BAY LANE #71, ENGLEWOOD, FL 34224For Sale
 MLS ID #D6148245, Debbie Campbell, RE/MAX ALLIANCE GROUP. Stellar MLS
 - $95,0002 bd2 ba588 sqft1475 FLAMINGO DRIVE #128, ENGLEWOOD, FL 34224For Sale
 MLS ID #C7525346, Tawnya Hile, PARADISE EXCLUSIVE REAL ESTATE. Stellar MLS
 - $138,9002 bd1 ba624 sqft1360 IBIS DRIVE, ENGLEWOOD, FL 34224For SaleMLS ID #C7492173, Holly Drilling, RE/MAX PALM REALTY. Stellar MLS
- $118,9001 bd1 ba428 sqft1475 FLAMINGO DRIVE #346, ENGLEWOOD, FL 34224For SaleMLS ID #D6144904, Jeremy Jones, TALL PINES REALTY. Stellar MLS
- $89,9002 bd2 ba380 sqft1475 FLAMINGO DRIVE #56, ENGLEWOOD, FL 34224For SaleMLS ID #D6146936, Gary Miller, PARADISE EXCLUSIVE REAL ESTATE. Stellar MLS
- $139,0002 bd2 ba728 sqft3160 10TH STREET, ENGLEWOOD, FL 34224For SaleMLS ID #C7528496, Christopher Grant, GRANT TEAM REAL ESTATE, LLC. Stellar MLS
- $135,0002 bd1 ba864 sqft1475 FLAMINGO DRIVE #286, ENGLEWOOD, FL 34224For SaleMLS ID #C7525703, Ryan Steck, ERA ADVANTAGE REALTY, INC.. Stellar MLS
- $73,0001 bd1 ba480 sqft1475 FLAMINGO DRIVE #105, ENGLEWOOD, FL 34224For SaleMLS ID #D6147880, Debra Walters, KEY REALTY, INC.. Stellar MLS
- $99,9002 bd1 ba736 sqft8318 Roosevelt St, Englewood, FL 34224For Sale
 MLS ID #2026026078, Michael Kara, Corbelo LLC. Florida Gulf Coast MLS
 - $75,0001 bd1 ba357 sqft1475 FLAMINGO DRIVE #142, ENGLEWOOD, FL 34224For SaleMLS ID #N6144520, Kaela Stoddard, LLC, EXP REALTY LLC. Stellar MLS
- $114,5002 bd2 ba672 sqft527 BLACKBURN BOULEVARD, NORTH PORT, FL 34287For SaleMLS ID #D6147240, Elizabeth Gerber, PARADISE EXCLUSIVE REAL ESTATE. Stellar MLS
- $99,0002 bd2 ba863 sqft103 S FIJI CIRCLE, ENGLEWOOD, FL 34223For SaleMLS ID #A4696394, Deborah LaJoie, RED DOOR REAL ESTATE GROUP INC. Stellar MLS
- $118,0002 bd2 ba671 sqft731 CAMELLIA DRIVE, VENICE, FL 34293For SaleMLS ID #N6143633, Kelly Rockafellow, JAPANESE GARDENS REALTY. Stellar MLS
- $115,0002 bd1 ba672 sqft821 TURF, VENICE, FL 34285For SaleMLS ID #N6142921, Sharon Silvers, COUNTRY CLUB ESTATES SALES INC. Stellar MLS
- $99,9002 bd2 ba624 sqft7436 ARBELA STREET, PORT CHARLOTTE, FL 33981For SaleMLS ID #C7491819, Christine Connolly, RE/MAX ALLIANCE GROUP. Stellar MLS
- $95,0002 bd1 ba624 sqft7459 DANVERS CIRCLE, PORT CHARLOTTE, FL 33981For SaleMLS ID #C7527963, Christine Connolly, RE/MAX ALLIANCE GROUP. Stellar MLS
- $120,0002 bd2 ba864 sqft206 ROMA ROAD, VENICE, FL 34285For SaleMLS ID #N6143787, Neville Demo, VENICE ISLE REAL ESTATE SALES. Stellar MLS
- $95,0002 bd1 ba624 sqft7514 SILAGE CIRCLE, PORT CHARLOTTE, FL 33981For SaleMLS ID #C7527579, Christine Connolly, RE/MAX ALLIANCE GROUP. Stellar MLS
