Skip main navigation
Off market
  • $309,400

    1215 Jefferson Dr, Englewood, FL 34224

    3beds
    1,858sqft
    Single Family Residence
    Built in 1986
    10,201 Square Feet Lot
    $309,400 Zestimate®
    $167/sqft
    $2,337 Estimated rent

    Home value

    $309,400

    $285,000 - $334,000

    $2,337/mo

    Zestimate® history
    Loading
    Loading...

    Owner options

    List your home for rent

    $2,337/mo

    Rent Zestimate®

    Find your next renter with Zillow Rental Manager. Plus, with online applications, you can quickly screen prospective tenants – for free.

    Learn more

    $2,337/mo

    Rent Zestimate®

    Refinance and save

    $2,088/mo

    Est. payment

    Refinancing to a lower rate could help reduce your monthly payments and save thousands over the life of the loan.

    See today's rates

    $2,088/mo

    Est. payment

    Explore your selling options

    Work with a Zillow partner agent

    Leverage their expertise and Zillow's premium Showcase listings to get your home seen by more buyers.

    Get started

    List with your own agent

    Get your home in front of millions of buyers by listing it on Zillow.

    Learn how to do it

    Sell it yourself

    Take full control of how buyers see your home on Zillow by listing For Sale by Owner (FSBO).

    List your home

    What's special

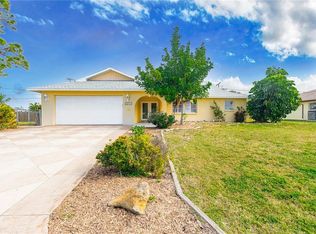
    Recently renovated home located centrally in Englewood, providing quick easy access to all area amenities, including local beaches, marinas, golf courses, shopping, dining and more. As you pull up in the driveway, you will notice the crisp, clean landscaping around the front of the home. Inside you'll be pleased to see all new flooring throughout the entire living area, granite countertops throughout, fresh paint and more. The guest bathroom just finished receiving a new bathtub and shower tile. This desirable split floor plan also features a separated living and dining room, with a bonus nook area overlooking the backyard. The enclosed back porch is part of the living space, and provides extra room for entertaining and relaxing. The new fenced in back yard provides the perfect place to kick back and enjoy the florida sun. Don't wait to come check out this move-in ready home and make it your own.

    This property is not currently displayed as for sale or rent on Zillow. This may be different from what's on other websites or public sources.

    Originating MLS: Englewood

    Facts & features

    Interior

    Bedrooms & bathrooms
    • Bedrooms: 3
    • Bathrooms: 2
    • Full bathrooms: 2
    Heating
    • Forced air, Heat pump, Electric
    Cooling
    • Central
    Appliances
    • Included: Dishwasher, Microwave, Range / Oven, Refrigerator
    • Laundry: Inside, Laundry Room
    Features
    • Ceiling Fans(s), Split Bedroom, Stone Counters, Walk-In Closet(s), Thermostat, Skylight(s)
    • Flooring: Carpet, Laminate
    • Basement: None
    Interior area
    • Structure area source: Public Records
    • Total interior livable area: 1,858 sqft

    Property

    Parking
    • Total spaces: 2
    • Parking features: Garage - Attached
    Features
    • Levels: One
    • Patio & porch: Porch, Rear Porch, Enclosed
    • Exterior features: Stucco, Cement / Concrete
    • Fencing: Wood
    Lot
    • Size: 10,201 Square Feet
    • Dimensions: 85x120
    • Features: In County, Street Paved
    • Residential vegetation: Trees/Landscaped
    Details
    • Parcel number: 412005280002
    • Zoning: RSF3.5

    Construction

    Type & style
    • Home type: SingleFamily
    • Property subtype: Single Family Residence
    Materials
    • Concrete Block
    • Foundation: Concrete
    • Roof: Composition
    Condition
    • Year built: 1986

    Utilities & green energy

    • Sewer: Public Sewer
    • Water: Public
    • Utilities for property: Electricity Connected, Phone Available, Sewer Connected, Sprinkler Well, BB/HS Internet Available, Cable Available, Public, Water Connected

    Community & HOA

    Community
    • Subdivision: MAY TERRACE
    Location
    • Region: Englewood

    Financial & listing details

    • Price per square foot: $167/sqft
    • Tax assessed value: $294,943
    • Annual tax amount: $4,454
    • Listing terms: Cash, Conventional, FHA, VA Loan
    • Ownership: Fee Simple

    Price history

    DateEventPrice
    4/19/2021Sold$262,000-1.1%$141/sqft
    Source: Public Record Report a problem
    2/15/2021Pending sale$265,000$143/sqft
    Source: PARADISE EXCLUSIVE INC #D6116484 Report a problem
    2/15/2021Listed for sale$265,000$143/sqft
    Source: PARADISE EXCLUSIVE INC #D6116484 Report a problem
    2/15/2021Pending sale$265,000$143/sqft
    Source: Stellar MLS #D6116484 Report a problem
    2/11/2021Listed for sale$265,000+6%$143/sqft
    Source: Stellar MLS #D6116484 Report a problem
    1/8/2021Sold$250,000-7.1%$135/sqft
    Source: Stellar MLS #D6115425 Report a problem
    12/16/2020Pending sale$269,000$145/sqft
    Source: RE/MAX ALLIANCE GROUP #D6115425 Report a problem
    12/14/2020Listed for sale$269,000+0.7%$145/sqft
    Source: RE/MAX ALLIANCE GROUP #D6115425 Report a problem
    10/1/2020Listing removed$267,000$144/sqft
    Source: RE/MAX Alliance Group #D6111498 Report a problem
    7/24/2020Pending sale$267,000$144/sqft
    Source: RE/MAX ALLIANCE GROUP #D6111498 Report a problem
    7/17/2020Listed for sale$267,000$144/sqft
    Source: RE/MAX ALLIANCE GROUP #D6111498 Report a problem
    7/7/2020Pending sale$267,000$144/sqft
    Source: RE/MAX ALLIANCE GROUP #D6111498 Report a problem
    7/7/2020Listed for sale$267,000$144/sqft
    Source: RE/MAX ALLIANCE GROUP #D6111498 Report a problem
    7/7/2020Pending sale$267,000$144/sqft
    Source: RE/MAX ALLIANCE GROUP #D6111498 Report a problem
    3/27/2020Price change$267,000-4.3%$144/sqft
    Source: RE/MAX ALLIANCE GROUP #D6111498 Report a problem
    3/12/2020Listed for sale$279,000+111.4%$150/sqft
    Source: RE/MAX ALLIANCE GROUP #D6111498 Report a problem
    7/26/2019Sold$132,000$71/sqft
    Source: Public Record Report a problem

    Public tax history

    YearProperty taxesTax assessment
    2025$4,454 -1.6%$281,832 -1.6%
    2024$4,525 -0.4%$286,345 +3%
    2023$4,545 +5.1%$278,005 +4.9%
    2022$4,323 +1.4%$264,963 +45.4%
    2021$4,265 +9.3%$182,219 +0.5%
    2020$3,902 -2.8%$181,387 -4.4%
    2019$4,014 +96%$189,717 +34.6%
    2018$2,049 $140,990 +2.1%
    2017$2,049 -1.4%$138,090 +2.1%
    2016$2,079 +15%$135,250 +0.7%
    2015$1,807 +0.8%$134,310 +15%
    2014$1,793 +35.8%$116,797 +3%
    2013$1,321 +4.2%$113,371 +2.9%
    2012$1,268 +5.7%$110,126
    2011$1,200 -0.8%$110,126 +1.5%
    2010$1,209 +11.8%$108,499 +2.7%
    2009$1,082 $105,647 +5.7%
    2007-- $99,968
    2006-- $99,968 +6.1%
    2005-- $94,229 +1.9%
    2004-- $92,472
    2003-- $92,472 +2.4%
    2002$1,322 +1.9%$90,305 +1.6%
    2001$1,298 +2.1%$88,883 +1.8%
    2000$1,271 $87,304
    Find assessor info on the county website

    Neighborhood: 34224

    Nearby schools

    GreatSchools rating
    Schools provided by the listing agent
    • Elementary: Vineland Elementary
    • Middle: L.A. Ainger Middle
    • High: Lemon Bay High

    Source: The MLS. This data may not be complete. We recommend contacting the local school district to confirm school assignments for this home.

    Get a cash offer in 3 minutes
    Find out how much your home could sell for in as little as 3 minutes with a no-obligation cash offer.
    Estimated market value
    $309,400
    Get a cash offer in 3 minutes
    Find out how much your home could sell for in as little as 3 minutes with a no-obligation cash offer.
    Estimated market value
    $309,400