TURNKEY & MOTIVATED SELLER! Discover the perfect seasonal getaway or full-time Florida retreat in this charming, move-in-ready home. Recent upgrades include a new roof, carport, and water heater (2024) for added peace of mind. Enjoy coastal breezes from the screened lanai, an outdoor grill for entertaining, and generous yard space surrounding the property. Inside, you’ll find a warm and inviting living area and an updated kitchen featuring a farmhouse-style sink, newer appliances, a dishwasher, and a convenient pantry. The property also includes two storage sheds, ideal for beach gear, boating equipment, or hobby items. The washer and dryer are located in the covered shed under the carport closest to the screened lanai. Exterior Bahama shutters showcase both style and storm protection. Located in the ACTIVE 55+ community of Manatee Cove, residents enjoy biking (bike included with home) and golf cart-friendly streets, low HOA dues of just $110/year, and Gulf/Bay access via the private community boat ramp. All of this is just minutes from Englewood Beach, Manasota Key, and a variety of waterfront dining and entertainment options. Your ideal Florida escape awaits—schedule your showing today!
Sold for $140,000
$140,000
1394 IBIS DRIVE, ENGLEWOOD, FL 34224
2beds
1,196sqft
Manufactured Home, Single Family Residence
Built in 1982
7,500 Square Feet Lot
$139,800 Zestimate®
$117/sqft
$2,092 Estimated rent
Home value
$139,800
$126,000 - $155,000
$2,092/mo
Zestimate® history
Owner options
List your home for rent
$2,092/mo
Rent Zestimate®
Find your next renter with Zillow Rental Manager. Plus, with online applications, you can quickly screen prospective tenants – for free.
$2,092/mo
Rent Zestimate®
Refinance and save
$1,010/mo
Est. payment
Refinancing to a lower rate could help reduce your monthly payments and save thousands over the life of the loan.
$1,010/mo
Est. payment
Explore your selling options
Work with a Zillow partner agent
Leverage their expertise and Zillow's premium Showcase listings to get your home seen by more buyers.
Get startedList with your own agent
Get your home in front of millions of buyers by listing it on Zillow.
Learn how to do itSell it yourself
Take full control of how buyers see your home on Zillow by listing For Sale by Owner (FSBO).
List your homeWhat's special
Furnished homeFarmhouse style sinkNewer appliancesOutdoor grillCozy living spaceBahama shuttersUpdated kitchen
Zillow last checked:
Listing updated:
Listed by:
Kristin Hall 502-542-8329,
EXIT KING REALTY 941-497-6060,
Jeffery Hall 859-321-9470,
EXIT KING REALTY
Bought with:
Holly Drilling, 3441524
RE/MAX PALM REALTY
Source: Stellar MLS,MLS#: D6143353 Originating MLS: Venice
Originating MLS: Venice
Facts & features
Interior
Bedrooms & bathrooms
- Bedrooms: 2
- Bathrooms: 2
- Full bathrooms: 2
Primary bedroom
- Features: Ceiling Fan(s), En Suite Bathroom, Walk-In Closet(s)
- Level: First
- Area: 187 Square Feet
- Dimensions: 17x11
Bedroom 2
- Features: Ceiling Fan(s), Dual Closets
- Level: First
- Area: 132 Square Feet
- Dimensions: 12x11
Primary bathroom
- Features: En Suite Bathroom, Jack & Jill Bathroom, Shower No Tub
- Level: First
- Area: 55 Square Feet
- Dimensions: 11x5
Bathroom 2
- Features: Tub With Shower, Window/Skylight in Bath, Built-in Closet
- Level: First
- Area: 48 Square Feet
- Dimensions: 8x6
Balcony porch lanai
- Level: First
- Area: 96 Square Feet
- Dimensions: 12x8
Den
- Level: First
- Area: 171 Square Feet
- Dimensions: 19x9
Dining room
- Features: Ceiling Fan(s)
- Level: First
- Area: 121 Square Feet
- Dimensions: 11x11
Kitchen
- Features: Pantry
- Level: First
- Area: 80 Square Feet
- Dimensions: 10x8
Laundry
- Features: Built-In Shelving, Other, Storage Closet
- Level: First
- Area: 96 Square Feet
- Dimensions: 12x8
Living room
- Features: Ceiling Fan(s)
- Level: First
- Area: 294 Square Feet
- Dimensions: 21x14
Heating
- Central
Cooling
- Central Air
Appliances
- Included: Dishwasher, Disposal, Dryer, Electric Water Heater, Exhaust Fan, Microwave, Range, Refrigerator, Washer
- Laundry: Outside, Washer Hookup
Features
- Ceiling Fan(s), Primary Bedroom Main Floor, Stone Counters, Thermostat, Walk-In Closet(s)
- Flooring: Carpet, Luxury Vinyl
- Doors: Outdoor Grill, Sliding Doors
- Windows: Blinds, Shutters, Window Treatments, Hurricane Shutters
- Has fireplace: No
- Fireplace features: Family Room, Living Room
Interior area
- Total structure area: 1,820
- Total interior livable area: 1,196 sqft
Property
Parking
- Total spaces: 2
- Parking features: Carport
- Carport spaces: 2
Features
- Levels: One
- Stories: 1
- Patio & porch: Covered, Enclosed, Front Porch, Patio, Rear Porch, Screened, Side Porch
- Exterior features: Lighting, Outdoor Grill, Storage
- Waterfront features: Brackish Canal Access, Freshwater Canal Access, Saltwater Canal Access, Gulf/Ocean Access, Gulf/Ocean to Bay Access
- Body of water: AINGER CREEK, LEMON BAY
Lot
- Size: 7,500 Square Feet
Details
- Additional structures: Shed(s), Storage
- Parcel number: 412004151021
- Zoning: MHC
- Special conditions: None
Construction
Type & style
- Home type: MobileManufactured
- Property subtype: Manufactured Home, Single Family Residence
Materials
- Vinyl Siding
- Foundation: Crawlspace
- Roof: Metal
Condition
- New construction: No
- Year built: 1982
Utilities & green energy
- Sewer: Public Sewer
- Water: Public
- Utilities for property: BB/HS Internet Available, Cable Connected, Electricity Connected, Public, Sewer Connected, Water Connected
Community & HOA
Community
- Features: Community Boat Ramp, Fishing, Water Access, Clubhouse, Deed Restrictions, Golf Carts OK
- Pet fee: $0 monthly
- Senior community: Yes
- Subdivision: HOLIDAY MOB ESTATE
HOA
- Has HOA: Yes
- Amenities included: Clubhouse, Pickleball Court(s), Recreation Facilities, Shuffleboard Court
- HOA fee: $9 monthly
- HOA name: Chris Baker-President
- HOA phone: 507-626-2833
Location
- Region: Englewood
Financial & listing details
- Price per square foot: $117/sqft
- Tax assessed value: $127,077
- Annual tax amount: $2,440
- Date on market: 8/15/2025
- Cumulative days on market: 434 days
- Listing terms: Cash
- Ownership: Fee Simple
- Total actual rent: 0
- Electric utility on property: Yes
- Road surface type: Paved, Asphalt
- Body type: Double Wide
Price history
| Date | Event | Price |
|---|---|---|
| 1/8/2026 | Sold | $140,000-9.7%$117/sqft |
Source:  Stellar MLS #D6143353 Report a problem Stellar MLS #D6143353 Report a problem | ||
| 11/20/2025 | Pending sale | $155,000$130/sqft |
Source: Stellar MLS #D6143353 Report a problem | ||
| 11/20/2025 | Price change | $155,000-13.4%$130/sqft |
Source: Stellar MLS #D6143353 Report a problem | ||
| 10/19/2025 | Price change | $179,000-2.7%$150/sqft |
Source: Stellar MLS #D6143353 Report a problem | ||
| 10/5/2025 | Price change | $184,000-2.6%$154/sqft |
Source: Stellar MLS #D6143353 Report a problem | ||
| 8/15/2025 | Listed for sale | $189,000$158/sqft |
Source: Stellar MLS #D6143353 Report a problem | ||
| 7/2/2025 | Listing removed | $189,000$158/sqft |
Source: Stellar MLS #D6137537 Report a problem | ||
| 3/20/2025 | Price change | $189,000-10%$158/sqft |
Source: Stellar MLS #D6137537 Report a problem | ||
| 7/28/2024 | Listed for sale | $209,900+2.4%$176/sqft |
Source: Stellar MLS #D6137537 Report a problem | ||
| 5/9/2022 | Sold | $204,900+2.5%$171/sqft |
Source: Public Record Report a problem | ||
| 4/14/2022 | Pending sale | $199,900$167/sqft |
Source: Stellar MLS #D6124448 Report a problem | ||
| 4/5/2022 | Listed for sale | $199,900+110.4%$167/sqft |
Source: Stellar MLS #D6124448 Report a problem | ||
| 4/13/2007 | Sold | $95,000+90%$79/sqft |
Source: Public Record Report a problem | ||
| 4/21/1998 | Sold | $50,000+14.9%$42/sqft |
Source: Public Record Report a problem | ||
| 7/19/1994 | Sold | $43,500$36/sqft |
Source: Public Record Report a problem | ||
Public tax history
| Year | Property taxes | Tax assessment |
|---|---|---|
| 2025 | $2,773 +11.3% | $127,077 +15.7% |
| 2024 | $2,490 -4% | $109,814 -5.8% |
| 2023 | $2,593 +5.7% | $116,520 +31.4% |
| 2022 | $2,454 +10.4% | $88,679 +10% |
| 2021 | $2,222 +8.1% | $80,617 +10% |
| 2020 | $2,056 +7% | $73,288 +10% |
| 2019 | $1,922 +11.4% | $66,625 +10% |
| 2018 | $1,725 | $60,568 -15.5% |
| 2017 | $1,725 +11.7% | $71,658 +43.2% |
| 2016 | $1,544 +12.8% | $50,056 +10% |
| 2015 | $1,369 +8.5% | $45,505 +10% |
| 2014 | $1,261 +91.4% | $41,368 +11.6% |
| 2013 | $659 +3.4% | $37,065 -9.5% |
| 2012 | $637 -8.7% | $40,946 |
| 2011 | $698 -7.9% | $40,946 -1.8% |
| 2010 | $758 +23.9% | $41,686 +10% |
| 2009 | $612 | $37,896 |
Find assessor info on the county website
Neighborhood: 34224
Nearby homes
- $154,700-- bd-- ba960 sqft1388 Ibis Dr, Englewood, FL 34224Off Market
- $115,0003 bd2 ba588 sqft1398 Ibis Dr, Englewood, FL 34224For Sale
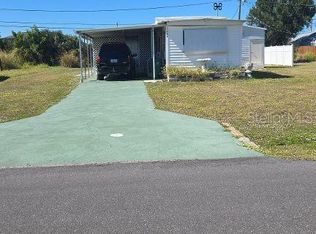
- $159,0003 bd2 ba1.2k sqft1386 Ibis Dr, Englewood, FL 34224Sold
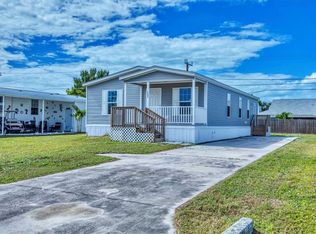
- $49,173-- bd-- ba720 sqft1402 Ibis Dr, Englewood, FL 34224Off Market
- $45,441-- bd-- ba-- sqft1225 Jefferson Dr, Englewood, FL 34224Off Market
- $308,8003 bd2 ba1.8k sqft1215 Jefferson Dr, Englewood, FL 34224Off Market
- $111,8002 bd2 ba1.1k sqft1395 Ibis Dr, Englewood, FL 34224Off Market
- $314,6003 bd2 ba1.8k sqft1233 Jefferson Dr, Englewood, FL 34224Off Market
Nearby schools
GreatSchools rating
- 6/10Myakka River Elementary SchoolGrades: PK-5Distance: 5.3 mi
- 7/10L. A. Ainger Middle SchoolGrades: 6-8Distance: 2.7 mi
- 5/10Lemon Bay High SchoolGrades: 9-12Distance: 1 mi
Get a cash offer in 3 minutes
Find out how much your home could sell for in as little as 3 minutes with a no-obligation cash offer.
Estimated market value
$139,800
Get a cash offer in 3 minutes
Find out how much your home could sell for in as little as 3 minutes with a no-obligation cash offer.
Estimated market value
$139,800
- Florida
- Charlotte County
- Englewood
- 34224
- 1394 IBIS DRIVE
Nearby cities
Nearby zip codes
Other Englewood Topics
