Welcome to Polynesian Village, a desirable resident-owned 55+ community in beautiful Englewood, Florida! Conveniently located near pristine Gulf beaches, local restaurants, shopping, the flea market, golf courses, medical facilities, and historic downtown Englewood, this hidden gem offers the perfect blend of convenience and privacy. This 2 bedroom, 2 bathroom home is being offered unfurnished and features a covered carport, an attached shed( laundry room), screened lanai, and an enclosed sunroom, providing plenty of space to relax and enjoy the Florida lifestyle. The home could benefit from a little TLC but is move in ready and full of potential. All measurements and details to be verified by agent and buyer Polynesian Village is an active community of 246 manufactured homes where residents enjoy a friendly atmosphere and an abundance of amenities. The community features an onsite manager, a clubhouse with a library and full kitchen, shuffleboard courts, and a heated swimming pool with sundeck. Additional onsite storage is also available for a fee. Pet friendly with restrictions. Tucked away from the hustle and bustle, yet close to everything you need. Come discover why Polynesian Village is one of Englewood’s best-kept secrets
For sale
$100,000
103 S FIJI CIRCLE, ENGLEWOOD, FL 34223
2beds
863sqft
Manufactured Home, Single Family Residence
Built in 1979
4,216 Square Feet Lot
$-- Zestimate®
$116/sqft
$308/mo HOA
What's special
Screened lanaiEnclosed sunroomCovered carport
- 54 days |
- 268 |
- 6 |
Zillow last checked:
Listing updated:
Listed by:
Deborah LaJoie 941-328-2201,
RED DOOR REAL ESTATE GROUP INC 941-345-5583
Source: Stellar MLS,MLS#: A4696394 Originating MLS: Sarasota - Manatee
Originating MLS: Sarasota - Manatee
Facts & features
Interior
Bedrooms & bathrooms
- Bedrooms: 2
- Bathrooms: 2
- Full bathrooms: 2
Other
- Features: Storage Closet
- Level: First
- Area: 110 Square Feet
- Dimensions: 10x11
Primary bedroom
- Features: Storage Closet
- Level: First
- Area: 132 Square Feet
- Dimensions: 12x11
Kitchen
- Features: Built-in Closet
- Level: First
- Area: 93.5 Square Feet
- Dimensions: 8.5x11
Living room
- Features: No Closet
- Level: First
- Area: 210.25 Square Feet
- Dimensions: 14.5x14.5
Heating
- Electric
Cooling
- Central Air
Appliances
- Included: Dishwasher, Electric Water Heater, Range, Refrigerator, Washer
- Laundry: Electric Dryer Hookup, Laundry Room, Outside, Washer Hookup
Features
- Ceiling Fan(s), L Dining, Thermostat
- Flooring: Carpet, Other
- Doors: Sliding Doors
- Windows: Skylight(s), Hurricane Shutters
- Has fireplace: No
Interior area
- Total structure area: 1,584
- Total interior livable area: 863 sqft
Video & virtual tour
Property
Parking
- Total spaces: 2
- Parking features: Carport
- Carport spaces: 2
Features
- Levels: One
- Stories: 1
- Patio & porch: Enclosed, Screened
- Exterior features: Rain Gutters, Storage
- Pool features: In Ground, Lighting
- Has view: Yes
- View description: Garden
Lot
- Size: 4,216 Square Feet
Details
- Parcel number: 0478111103
- Zoning: RMH
- Special conditions: Probate Listing
Construction
Type & style
- Home type: MobileManufactured
- Property subtype: Manufactured Home, Single Family Residence
Materials
- Vinyl Siding
- Foundation: Crawlspace
- Roof: Roof Over
Condition
- New construction: No
- Year built: 1979
Utilities & green energy
- Sewer: Public Sewer
- Water: Public
- Utilities for property: BB/HS Internet Available, Electricity Available, Electricity Connected, Sewer Available, Sewer Connected, Water Available, Water Connected
Community & HOA
Community
- Pet fee: $0 monthly
- Senior community: Yes
- Subdivision: POLYNESIAN VILLAGE
HOA
- Has HOA: Yes
- HOA fee: $308 monthly
- HOA name: Rene Dahl
- HOA phone: 941-474-3636
Location
- Region: Englewood
Financial & listing details
- Price per square foot: $116/sqft
- Tax assessed value: $116,800
- Annual tax amount: $977
- Date on market: 6/8/2026
- Cumulative days on market: 55 days
- Listing terms: Cash
- Ownership: Co-op
- Total actual rent: 0
- Electric utility on property: Yes
- Road surface type: Paved, Asphalt
- Body type: Double Wide

Deborah LaJoie
(941) 328-2201
By pressing Contact Agent, you agree that the real estate professional identified above may call/text you about your search, which may involve use of automated means and pre-recorded/artificial voices. You don't need to consent as a condition of buying any property, goods, or services. Message/data rates may apply. You also agree to our Terms of Use. Zillow does not endorse any real estate professionals. We may share information about your recent and future site activity with your agent to help them understand what you're looking for in a home.
Estimated market value
Not available
Estimated sales range
Not available
$2,927/mo
Price history
| Date | Event | Price |
|---|---|---|
| 6/8/2026 | Listed for sale | $100,000+33.3%$116/sqft |
Source:  Stellar MLS #A4696394 Report a problem Stellar MLS #A4696394 Report a problem | ||
| 1/30/2004 | Sold | $75,000$87/sqft |
Source: Public Record Report a problem | ||
Public tax history
| Year | Property taxes | Tax assessment |
|---|---|---|
| 2025 | $977 +3.7% | $58,033 +2.9% |
| 2024 | $942 +12.8% | $56,397 +5.9% |
| 2023 | $835 +0.7% | $53,254 +0.1% |
| 2022 | $829 +6.4% | $53,203 +3% |
| 2021 | $779 +2.8% | $51,653 +1.4% |
| 2020 | $758 +6.6% | $50,940 +2.3% |
| 2019 | $711 +8.9% | $49,795 +1.9% |
| 2018 | $653 -2.1% | $48,867 +2.1% |
| 2017 | $668 +4.8% | $47,862 -32% |
| 2016 | $637 -0.5% | $70,400 +30.6% |
| 2015 | $640 +0.5% | $53,900 +18.5% |
| 2014 | $637 +2.8% | $45,500 |
| 2013 | $620 +1.1% | $45,500 +0.2% |
| 2012 | $613 -8.3% | $45,400 -9.2% |
| 2011 | $669 +6.7% | $50,000 +7.5% |
| 2010 | $627 -8.1% | $46,500 -16.3% |
| 2009 | $682 | $55,556 +0.1% |
| 2008 | $682 -18% | $55,500 -15.1% |
| 2007 | $831 | $65,351 +2.5% |
| 2006 | -- | $63,757 +3% |
| 2005 | -- | $61,900 +15.1% |
| 2004 | $1,093 +103.4% | $53,800 +30.7% |
| 2003 | $537 -7.8% | $41,155 +3.4% |
| 2002 | $583 -36.2% | $39,800 +1% |
| 2001 | $914 -0.3% | $39,400 +0.8% |
| 2000 | $916 | $39,100 |
Find assessor info on the county website
Monthly payment
Climate risks
Neighborhood: 34223
Nearby schools
GreatSchools rating
- 9/10Englewood Elementary SchoolGrades: PK-5Distance: 3.9 mi
- 9/10Sky Academy EnglewoodGrades: 6-8Distance: 5 mi
- 8/10STATE COLLEGE OF FLA COLLEGIATE SCHOOL-VENICE-0122Grades: 9-12Distance: 5.7 mi
- $117,3002 bd1 ba984 sqft104 S Fiji Cir, Englewood, FL 34223Off Market

- $156,0002 bd2 ba1.3k sqft102 S Fiji Cir, Englewood, FL 34223Off Market
- $124,8002 bd2 ba984 sqft59 S Easter Island Cir, Englewood, FL 34223Off Market
- $222,5002 bd2 ba1.1k sqft58 S Easter Island Cir, Englewood, FL 34223Sold

- $109,0002 bd2 ba864 sqft105 S Fiji Cir, Englewood, FL 34223Off Market
- $107,6002 bd2 ba1.2k sqft101 S Fiji Cir, Englewood, FL 34223Off Market
- $161,0002 bd2 ba1k sqft60 S Easter Island Cir, Englewood, FL 34223Sold
- $67,0002 bd2 ba920 sqft57 S Easter Island Cir, Englewood, FL 34223Sold
Similar homes
- $119,0002 bd2 ba1k sqft157 N FIJI CIRCLE, ENGLEWOOD, FL 34223For Sale

 MLS ID #A4688132, Michele Vena, DOUGLAS ELLIMAN. Stellar MLS
 - $98,0001 bd1 ba575 sqft6190 DAFFODIL ROAD, VENICE, FL 34293For Sale
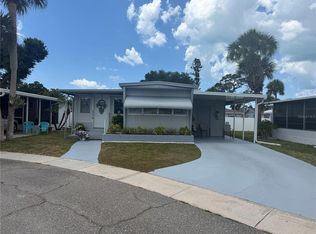 MLS ID #N6144107, Kelly Rockafellow, JAPANESE GARDENS REALTY. Stellar MLS
 - $139,5002 bd2 ba1.1k sqft1891 Englewood Rd Lot 18, Englewood, FL 34223For Sale By Owner
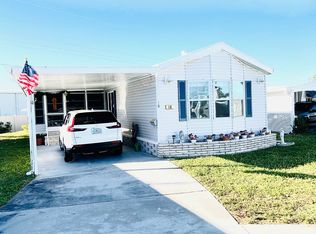
- $149,9002 bd2 ba864 sqft7 S ESPLANADE STREET, ENGLEWOOD, FL 34223For Sale
 MLS ID #A4603704, Romona Dancz, EXIT KING REALTY. Stellar MLS
 - $99,0002 bd2 ba1k sqft6800 PLACIDA ROAD #162, ENGLEWOOD, FL 34224For SaleMLS ID #D6148197, Richard Darakjian, TALL PINES REALTY. Stellar MLS
- $118,0002 bd2 ba671 sqft731 CAMELLIA DRIVE, VENICE, FL 34293For SaleMLS ID #N6143633, Kelly Rockafellow, JAPANESE GARDENS REALTY. Stellar MLS
- $119,0002 bd2 ba1.2k sqft235 TRAILORAMA DRIVE, NORTH PORT, FL 34287For SaleMLS ID #A4699407, Kimberly McGrath, COLDWELL BANKER SARASOTA CENT.. Stellar MLS
- $109,0002 bd2 ba792 sqft626 CERVINA DRIVE, VENICE, FL 34285For SaleMLS ID #N6130697, Neville Demo, VENICE ISLE REAL ESTATE SALES. Stellar MLS
- $95,0002 bd2 ba920 sqft6872 HAAWI COURT, NORTH PORT, FL 34287For SaleMLS ID #C7528069, Kathy Stetina, COLDWELL BANKER SUNSTAR REALTY. Stellar MLS
- $124,9001 bd1 ba636 sqft71 BULL BAY LANE #71, ENGLEWOOD, FL 34224For SaleMLS ID #D6148245, Debbie Campbell, RE/MAX ALLIANCE GROUP. Stellar MLS
- $79,0002 bd2 ba780 sqft426 BOXWOOD DRIVE, VENICE, FL 34285For SaleMLS ID #N6141732, Cherie De Hay, SETTLES REAL ESTATE LLC. Stellar MLS
- $129,0002 bd2 ba921 sqft10 QUAILS RUN BOULEVARD #1, ENGLEWOOD, FL 34223For SaleMLS ID #TB8433755, Kristen Miller, CENTURY 21 BEGGINS ENTERPRISES. Stellar MLS
- $65,0001 bd1 ba576 sqft1800 ENGLEWOOD #36, ENGLEWOOD, FL 34223For SaleMLS ID #A4690542, Victoria Shilenko, REALTY ONE GROUP MVP. Stellar MLS
- $104,5002 bd2 ba1k sqft449 LANDSEDGE DRIVE, NORTH PORT, FL 34287For SaleMLS ID #N6142449, Peter West, BISHOP WEST REAL ESTATE LLC. Stellar MLS
- $119,9002 bd2 ba960 sqft205 VIA VENETO, VENICE, FL 34285For SaleMLS ID #N6144126, Kari Battaglia, PA, NEXTHOME SUNCOAST. Stellar MLS
- $100,0002 bd2 ba1.2k sqft6363 KILEPA COURT, NORTH PORT, FL 34287For SaleMLS ID #A4686995, Justin Willis Chavez, COLDWELL BANKER SUNSTAR REALTY. Stellar MLS
- $90,0002 bd2 ba744 sqft5039 PALENA BOULEVARD, NORTH PORT, FL 34287For SaleMLS ID #C7524155, Kathy Stetina, COLDWELL BANKER SUNSTAR REALTY. Stellar MLS
- $149,0002 bd2 ba960 sqft5800 FORSYTHIA ROAD, VENICE, FL 34293For SaleMLS ID #N6140946, Kelly Rockafellow, JAPANESE GARDENS REALTY. Stellar MLS
- $120,0002 bd2 ba864 sqft206 ROMA ROAD, VENICE, FL 34285For SaleMLS ID #N6143787, Neville Demo, VENICE ISLE REAL ESTATE SALES. Stellar MLS
- $82,0002 bd2 ba1k sqft373 LONGWOOD DRIVE, VENICE, FL 34285For SaleMLS ID #N6139042, Cherie De Hay, SETTLES REAL ESTATE LLC. Stellar MLS
