HUGE PRICE IMPROVEMENT!! Come enjoy the good life in this updated mobile in Sandalwood Park! This 2 bedroom/ 2 bath mobile home offers 1,000 square feet of living area with tons of updates, including but not limited to: Brand new roof, new A/C, updated kitchen, updated bathrooms, newer laminate flooring throughout and fresh paint! This home has been modified for handicap (wheelchair) access, including ramp to entrance and primary bathroom is handicap accessible within the primary bedroom. Love to cook? Enjoy the kitchen island, wood cabinets and stainless appliances. Is relaxation more your thing? This mobile has a private "Zen Garden" with an outside shower, complete with artificial turf. Sandalwood Park is in a fabulous location and your furry family members are welcome too! Amenities abound and social gatherings are strong during the winter season. Come meet your new friends at one of the friendliest and best managed mobile home communities in town and make this clean and updated home yours today!
For sale
Price cut: $7K (7/23)
$82,000
373 LONGWOOD DRIVE, VENICE, FL 34285
2beds
1,000sqft
Mobile Home
Built in 1973
4,701 Square Feet Lot
$-- Zestimate®
$82/sqft
$177/mo HOA
What's special
Kitchen islandFresh paintBrand new roofWood cabinetsUpdated bathroomsUpdated kitchenStainless appliances
- 443 days |
- 444 |
- 29 |
Zillow last checked:
Listing updated:
Listed by:
Cherie De Hay 941-809-6828,
SETTLES REAL ESTATE LLC 941-685-3600
Source: Stellar MLS,MLS#: N6139042 Originating MLS: Venice
Originating MLS: Venice
Facts & features
Interior
Bedrooms & bathrooms
- Bedrooms: 2
- Bathrooms: 2
- Full bathrooms: 2
Rooms
- Room types: Bonus Room, Storage Rooms
Primary bedroom
- Features: Built-In Shower Bench, Ceiling Fan(s), En Suite Bathroom, Handicapped Accessible, Shower No Tub, Single Vanity, No Closet
- Level: First
- Area: 143 Square Feet
- Dimensions: 13x11
Bedroom 2
- Features: Ceiling Fan(s), No Closet
- Level: First
- Area: 99 Square Feet
- Dimensions: 11x9
Balcony porch lanai
- Features: No Closet
- Level: First
- Area: 207 Square Feet
- Dimensions: 23x9
Bonus room
- Features: No Closet
- Level: First
- Area: 48 Square Feet
- Dimensions: 8x6
Dining room
- Features: Ceiling Fan(s), No Closet
- Level: First
- Area: 110 Square Feet
- Dimensions: 11x10
Kitchen
- Features: Ceiling Fan(s), Kitchen Island, No Closet
- Level: First
- Area: 108 Square Feet
- Dimensions: 12x9
Laundry
- Features: No Closet
- Level: First
- Area: 96 Square Feet
- Dimensions: 12x8
Living room
- Features: Ceiling Fan(s), No Closet
- Level: First
- Area: 170 Square Feet
- Dimensions: 17x10
Office
- Features: No Closet
- Level: First
- Area: 110 Square Feet
- Dimensions: 11x10
Workshop
- Features: No Closet
- Level: First
- Area: 96 Square Feet
- Dimensions: 12x8
Heating
- Central, Electric, Wall Units / Window Unit
Cooling
- Central Air, Wall/Window Unit(s)
Appliances
- Included: Dryer, Electric Water Heater, Microwave, Range, Refrigerator, Washer
- Laundry: Electric Dryer Hookup, Outside, Washer Hookup
Features
- Accessibility Features, Ceiling Fan(s), Solid Wood Cabinets, Split Bedroom, Thermostat
- Flooring: Ceramic Tile, Laminate
- Doors: Outdoor Shower
- Has fireplace: No
Interior area
- Total structure area: 1,790
- Total interior livable area: 1,000 sqft
Video & virtual tour
Property
Parking
- Total spaces: 2
- Parking features: Covered, Driveway, Golf Cart Parking, Guest, Oversized
- Carport spaces: 2
- Has uncovered spaces: Yes
Accessibility
- Accessibility features: Accessible Approach with Ramp, Accessible Bedroom, Accessible Entrance, Accessible Full Bath
Features
- Levels: One
- Stories: 1
- Patio & porch: Rear Porch
- Exterior features: Awning(s), Outdoor Shower, Rain Gutters, Storage
- Pool features: Gunite, Heated, In Ground, Outside Bath Access
Lot
- Size: 4,701 Square Feet
- Features: In County
Details
- Additional structures: Shed(s)
- Parcel number: 0428011373
- Zoning: RMH
- Special conditions: None
Construction
Type & style
- Home type: MobileManufactured
- Property subtype: Mobile Home
Materials
- Vinyl Siding
- Foundation: Crawlspace
- Roof: Built-Up,Shingle
Condition
- Completed
- New construction: No
- Year built: 1973
Utilities & green energy
- Sewer: Public Sewer
- Water: Public
- Utilities for property: Cable Available, Electricity Connected, Public, Sewer Connected, Street Lights, Underground Utilities, Water Connected
Community & HOA
Community
- Features: Association Recreation - Owned, Buyer Approval Required, Clubhouse, Deed Restrictions, Dog Park, Golf Carts OK, No Truck/RV/Motorcycle Parking, Pool, Special Community Restrictions
- Pet fee: $0 monthly
- Senior community: Yes
- Subdivision: SANDALWOOD PARK
HOA
- Has HOA: Yes
- Amenities included: Cable TV, Clubhouse, Fence Restrictions, Laundry, Pool, Recreation Facilities, Shuffleboard Court, Vehicle Restrictions
- Services included: Cable TV, Common Area Taxes, Community Pool, Reserve Fund, Maintenance Grounds, Manager, Pool Maintenance, Private Road, Recreational Facilities
- HOA fee: $177 monthly
- HOA name: Peggy Messmer
- HOA phone: 941-485-3646
Location
- Region: Venice
Financial & listing details
- Price per square foot: $82/sqft
- Tax assessed value: $114,500
- Annual tax amount: $942
- Date on market: 5/23/2025
- Cumulative days on market: 406 days
- Listing terms: Cash
- Ownership: Co-op
- Total actual rent: 0
- Electric utility on property: Yes
- Road surface type: Paved, Asphalt
- Body type: Single Wide

Cherie DeHay
(941) 809-6828
By pressing Contact Agent, you agree that the real estate professional identified above may call/text you about your search, which may involve use of automated means and pre-recorded/artificial voices. You don't need to consent as a condition of buying any property, goods, or services. Message/data rates may apply. You also agree to our Terms of Use. Zillow does not endorse any real estate professionals. We may share information about your recent and future site activity with your agent to help them understand what you're looking for in a home.
Estimated market value
Not available
Estimated sales range
Not available
Not available
Price history
| Date | Event | Price |
|---|---|---|
| 7/23/2026 | Price change | $82,000-7.9%$82/sqft |
Source:  Stellar MLS #N6139042 Report a problem Stellar MLS #N6139042 Report a problem | ||
| 6/23/2026 | Pending sale | $89,000$89/sqft |
Source: Stellar MLS #N6139042 Report a problem | ||
| 5/29/2026 | Listed for sale | $89,000$89/sqft |
Source: Stellar MLS #N6139042 Report a problem | ||
| 5/26/2026 | Pending sale | $89,000$89/sqft |
Source: Stellar MLS #N6139042 Report a problem | ||
| 5/5/2026 | Listed for sale | $89,000$89/sqft |
Source: Stellar MLS #N6139042 Report a problem | ||
| 5/1/2026 | Pending sale | $89,000$89/sqft |
Source: Stellar MLS #N6139042 Report a problem | ||
| 3/27/2026 | Price change | $89,000-10.1%$89/sqft |
Source: Stellar MLS #N6139042 Report a problem | ||
| 12/24/2025 | Price change | $99,000-10%$99/sqft |
Source: Stellar MLS #N6139042 Report a problem | ||
| 10/17/2025 | Price change | $110,000-8.3%$110/sqft |
Source: Stellar MLS #N6139042 Report a problem | ||
| 7/13/2025 | Price change | $120,000-7.7%$120/sqft |
Source: Stellar MLS #N6139042 Report a problem | ||
| 5/24/2025 | Price change | $130,000-7.1%$130/sqft |
Source: Stellar MLS #N6139042 Report a problem | ||
| 3/7/2025 | Listed for sale | $140,000$140/sqft |
Source: Owner Report a problem | ||
Public tax history
| Year | Property taxes | Tax assessment |
|---|---|---|
| 2025 | $943 +4.7% | $71,400 +2.9% |
| 2024 | $901 +19.1% | $69,388 +13.4% |
| 2023 | $756 -4% | $61,211 -4.5% |
| 2022 | $788 +2.4% | $64,128 +3% |
| 2021 | $769 +1.6% | $62,260 +1.4% |
| 2020 | $757 +2.4% | $61,400 +38.9% |
| 2019 | $740 | $44,200 |
| 2018 | $740 +3% | $44,200 +60.4% |
| 2017 | $718 +31.6% | $27,552 -39.2% |
| 2016 | $546 -23.1% | $45,300 +90.3% |
| 2015 | $710 +38.7% | $23,800 +15% |
| 2014 | $512 -0.8% | $20,700 |
| 2013 | $516 +0.6% | $20,700 |
| 2012 | $513 +4.7% | $20,700 +7.3% |
| 2011 | $490 -16.7% | $19,300 -25.8% |
| 2010 | $588 -27.4% | $26,000 -15.6% |
| 2009 | $810 | $30,800 -32.6% |
| 2008 | $810 +6.9% | $45,700 +17.5% |
| 2007 | $758 | $38,900 +13.7% |
| 2006 | -- | $34,200 +56.9% |
| 2005 | -- | $21,800 +5.8% |
| 2004 | $553 -2.6% | $20,600 -1.4% |
| 2003 | $567 +8.2% | $20,900 +27.4% |
| 2002 | $524 +4.8% | $16,400 +1.9% |
| 2001 | $500 -2.1% | $16,100 |
| 2000 | $511 | $16,100 |
Find assessor info on the county website
Monthly payment
Climate risks
Neighborhood: 34285
Nearby schools
GreatSchools rating
- 6/10Garden Elementary SchoolGrades: K-5Distance: 1.2 mi
- 7/10Venice Middle SchoolGrades: 6-8Distance: 4 mi
- 7/10Venice Senior High SchoolGrades: 9-12Distance: 1.6 mi
- $---- bd-- ba-- sqft373 Longwood Dr, Venice, FL 34285Off Market
- $73,9002 bd1 ba792 sqft374 Longwood Dr, Venice, FL 34285Off Market
- $148,2002 bd2 ba1.3k sqft372 Longwood Dr, Venice, FL 34285Off Market
- $145,0002 bd2 ba1k sqft498 Longwood Dr, Venice, FL 34285For Sale

- $83,2002 bd2 ba480 sqft497 Longwood Dr, Venice, FL 34285Off Market
- $50,0002 bd2 ba732 sqft375 Longwood Dr, Venice, FL 34285Sold
- $145,0002 bd2 ba959 sqft499 Longwood Dr, Venice, FL 34285Sold
- $113,3002 bd2 ba672 sqft371 Longwood Dr, Venice, FL 34285Off Market
Similar homes
- $79,0002 bd2 ba780 sqft426 BOXWOOD DRIVE, VENICE, FL 34285For Sale
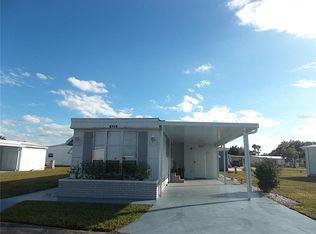
 MLS ID #N6141732, Cherie De Hay, SETTLES REAL ESTATE LLC. Stellar MLS
 - $80,0002 bd1 ba672 sqft476 BOXWOOD DRIVE, VENICE, FL 34285For Sale
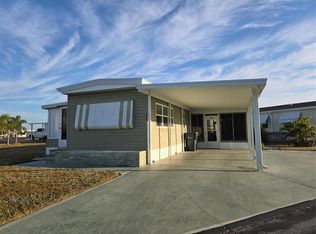 MLS ID #N6141599, Lore Miller, RESULTS REALTY GROUP LLC. Stellar MLS
 - $109,0002 bd2 ba792 sqft626 CERVINA DRIVE, VENICE, FL 34285For Sale
 MLS ID #N6130697, Neville Demo, VENICE ISLE REAL ESTATE SALES. Stellar MLS
 - $105,5002 bd2 ba882 sqft503 ALBEE FARM ROAD #B28, VENICE, FL 34285For Sale
 MLS ID #A4701320, Anita McGillin, WEICHERT REALTORS HALLMARK PRO. Stellar MLS
 - $100,0002 bd2 ba770 sqft117 Starboard Dr, Venice, FL 34285For SaleMLS ID #11502088, Julie Trimpe, Community Realty Services. My State MLS
- $119,9002 bd2 ba960 sqft205 VIA VENETO, VENICE, FL 34285For SaleMLS ID #N6144126, Kari Battaglia, PA, NEXTHOME SUNCOAST. Stellar MLS
- $120,0002 bd2 ba864 sqft206 ROMA ROAD, VENICE, FL 34285For SaleMLS ID #N6143787, Neville Demo, VENICE ISLE REAL ESTATE SALES. Stellar MLS
- $90,0001 bd1 ba703 sqft519 ALBEE FARM ROAD #110, VENICE, FL 34285For SaleMLS ID #TB8509337, Suzanne Allman, 27NORTH REALTY. Stellar MLS
- $45,0002 bd2 ba1k sqft975 Lucaya E, Venice, FL 34285For SaleMLS ID #11597560, Michael Kloian, BluFin. My State MLS
- $59,9002 bd2 ba900 sqft240 Allamanda Cir, Venice, FL 34285For SaleMLS ID #11677850, Amanda Sachkar, Lighthouse Mobile Home Sales. My State MLS
- $68,9001 bd1 ba552 sqft149 S PORT DRIVE, VENICE, FL 34285For SaleMLS ID #N6143451, Tim Kelm, PA, COLDWELL BANKER REALTY. Stellar MLS
- $115,0002 bd1 ba672 sqft821 TURF, VENICE, FL 34285For SaleMLS ID #N6142921, Sharon Silvers, COUNTRY CLUB ESTATES SALES INC. Stellar MLS
- $55,0002 bd2 ba1.4k sqft1263 N Indies Cir #1263, Venice, FL 34285For SaleMLS ID #11791520, Joann Hughes, Bay Indies. My State MLS
- $79,9002 bd1 ba672 sqft6427 FLEETWOOD COURT, NORTH PORT, FL 34287For SaleMLS ID #C7528642, Kathy Stetina, COLDWELL BANKER SUNSTAR REALTY. Stellar MLS
- $86,9002 bd1 ba700 sqft136 Shirley Dr, Sarasota, FL 34238For SaleMLS ID #11922658, Stacey Lyle, Sunset Home Sales. My State MLS
- $79,9002 bd2 ba960 sqft343 Santa Cruz, Nokomis, FL 34275For SaleMLS ID #11824750, Abby Vella, Ridgewood Mobile Home Sales Co. My State MLS
- $44,9002 bd2 ba1.2k sqft985 Montego E, Venice, FL 34285For SaleMLS ID #11775309, Michael Kloian, BluFin. My State MLS
- $84,9002 bd2 ba1.2k sqft391 Sanibel St, Nokomis, FL 34275For SaleMLS ID #11688051, Abby Vella, Ridgewood Mobile Home Sales Co. My State MLS
- $99,0002 bd2 ba863 sqft103 S FIJI CIRCLE, ENGLEWOOD, FL 34223For SaleMLS ID #A4696394, Deborah LaJoie, RED DOOR REAL ESTATE GROUP INC. Stellar MLS
- $74,9002 bd2 ba1k sqft356 Spanish Lakes Dr, Nokomis, FL 34275For SaleMLS ID #11850480, Amanda Sachkar, Lighthouse Mobile Home Sales. My State MLS
