Welcome Home! Come live the good life in this affordable mobile home in much sought after Sandalwood Park! This clean mobile offers 2 bedrooms in the split bedroom layout and 1 1/2 bathrooms. Very large living room and an eating area in the kitchen. Lots of new here too! Your roof, carport, A/C, hot water heater, refrigerator, subflooring, vapor barrier and laminate flooring are only a couple of years old. Unit has also been freshly painted inside and out. This great home is also being sold completely furnished! Just bring your suitcase & toothbrush and start enjoying paradise! Location is key! Sandalwood's location allows you easy access to shopping, restaurants, medical facilities and so much more. Your furry family members are also welcome (some restrictions apply). Enjoy the comradery that Sandalwood Park offers with numerous activities and those relaxing days at the heated (& cooled) pool. No need to spend another winter in the bitter cold! Make this your winter (or full-time) tropical retreat. . . . . before someone else does!
For sale
$79,000
426 Boxwood Dr, Venice, FL 34285
2beds
780sqft
Mobile Home
Built in 1974
5,506 Square Feet Lot
$-- Zestimate®
$101/sqft
$177/mo HOA
What's special
- 24 days |
- 528 |
- 32 |
Zillow last checked:
Listing updated:
Listed by:
Cherie De Hay 941-809-6828,
SETTLES REAL ESTATE LLC 941-685-3600
Source: Stellar MLS,MLS#: N6141732 Originating MLS: Venice
Originating MLS: Venice
Facts & features
Interior
Bedrooms & bathrooms
- Bedrooms: 2
- Bathrooms: 2
- Full bathrooms: 1
- 1/2 bathrooms: 1
Primary bedroom
- Features: Ceiling Fan(s), Built-in Closet
- Level: First
- Area: 143 Square Feet
- Dimensions: 13x11
Bedroom 2
- Features: En Suite Bathroom, Built-in Closet
- Level: First
- Area: 99 Square Feet
- Dimensions: 11x9
Kitchen
- Features: Ceiling Fan(s), Exhaust Fan, No Closet
- Level: First
- Area: 132 Square Feet
- Dimensions: 12x11
Laundry
- Features: No Closet
- Level: First
- Area: 143 Square Feet
- Dimensions: 13x11
Living room
- Features: Ceiling Fan(s), No Closet
- Level: First
- Area: 242 Square Feet
- Dimensions: 22x11
Heating
- Central, Electric
Cooling
- Central Air, Humidity Control
Appliances
- Included: Dryer, Electric Water Heater, Exhaust Fan, Range, Refrigerator, Washer
- Laundry: Electric Dryer Hookup, Outside, Washer Hookup
Features
- Ceiling Fan(s), Eating Space In Kitchen, Split Bedroom, Thermostat
- Flooring: Laminate
- Windows: Blinds
- Has fireplace: No
Interior area
- Total structure area: 1,526
- Total interior livable area: 780 sqft
Video & virtual tour
Property
Parking
- Total spaces: 1
- Parking features: Covered, Driveway
- Carport spaces: 1
- Has uncovered spaces: Yes
Features
- Levels: One
- Stories: 1
- Exterior features: Lighting
- Pool features: Gunite, Heated, In Ground, Outside Bath Access
- Has view: Yes
- View description: Park/Greenbelt
Lot
- Size: 5,506 Square Feet
Details
- Additional structures: Shed(s)
- Parcel number: 0428011426
- Zoning: RMH
- Special conditions: None
Construction
Type & style
- Home type: MobileManufactured
- Property subtype: Mobile Home
Materials
- Metal Siding
- Foundation: Crawlspace
- Roof: Membrane
Condition
- Completed
- New construction: No
- Year built: 1974
Utilities & green energy
- Sewer: Public Sewer
- Water: Public
- Utilities for property: Cable Available, Electricity Connected, Public, Sewer Connected, Street Lights, Underground Utilities, Water Connected
Community & HOA
Community
- Features: Association Recreation - Owned, Buyer Approval Required, Clubhouse, Deed Restrictions, Dog Park, Fitness Center, Golf Carts OK, No Truck/RV/Motorcycle Parking, Pool, Special Community Restrictions
- Pet fee: $0 monthly
- Senior community: Yes
- Subdivision: SANDALWOOD PARK
HOA
- Has HOA: Yes
- Amenities included: Cable TV, Clubhouse, Fence Restrictions, Fitness Center, Laundry, Pool, Recreation Facilities, Shuffleboard Court, Vehicle Restrictions
- Services included: Cable TV, Common Area Taxes, Community Pool, Reserve Fund, Maintenance Grounds, Manager, Pool Maintenance, Private Road, Recreational Facilities
- HOA fee: $177 monthly
- HOA name: Peggy Messmer
- HOA phone: 941-485-3646
Location
- Region: Venice
Financial & listing details
- Price per square foot: $101/sqft
- Tax assessed value: $74,900
- Annual tax amount: $1,362
- Date on market: 12/1/2025
- Cumulative days on market: 206 days
- Listing terms: Cash
- Ownership: Co-op
- Total actual rent: 0
- Electric utility on property: Yes
- Road surface type: Paved, Asphalt
- Body type: Single Wide

Cherie DeHay
(941) 809-6828
By pressing Contact Agent, you agree that the real estate professional identified above may call/text you about your search, which may involve use of automated means and pre-recorded/artificial voices. You don't need to consent as a condition of buying any property, goods, or services. Message/data rates may apply. You also agree to our Terms of Use. Zillow does not endorse any real estate professionals. We may share information about your recent and future site activity with your agent to help them understand what you're looking for in a home.
Estimated market value
Not available
Estimated sales range
Not available
Not available
Price history
| Date | Event | Price |
|---|---|---|
| 6/29/2026 | Listed for sale | $79,000-7.1%$101/sqft |
Source:  Stellar MLS #N6141732 Report a problem Stellar MLS #N6141732 Report a problem | ||
| 6/2/2026 | Listing removed | $85,000$109/sqft |
Source: Stellar MLS #N6141732 Report a problem | ||
| 1/9/2026 | Price change | $85,000-10.5%$109/sqft |
Source: Stellar MLS #N6141732 Report a problem | ||
| 12/2/2025 | Listed for sale | $95,000-17.4%$122/sqft |
Source: Stellar MLS #N6141732 Report a problem | ||
| 8/4/2025 | Listing removed | $115,000$147/sqft |
Source: Stellar MLS #N6136975 Report a problem | ||
| 2/4/2025 | Listed for sale | $115,000+76.9%$147/sqft |
Source: Stellar MLS #N6136975 Report a problem | ||
| 11/9/2005 | Sold | $65,000$83/sqft |
Source: Agent Provided Report a problem | ||
Public tax history
| Year | Property taxes | Tax assessment |
|---|---|---|
| 2025 | $1,362 +22.4% | $74,900 +39.2% |
| 2024 | $1,113 +169.1% | $53,800 +72.8% |
| 2023 | $414 -10.4% | $31,140 -5.2% |
| 2022 | $462 +5.3% | $32,833 +3% |
| 2021 | $438 +4.5% | $31,877 +1.4% |
| 2020 | $420 +9.9% | $31,437 +2.3% |
| 2019 | $382 +10.9% | $30,730 +1.9% |
| 2018 | $344 -1.9% | $30,157 +2.1% |
| 2017 | $351 +0.4% | $29,537 -40.8% |
| 2016 | $350 -0.4% | $49,900 +57.9% |
| 2015 | $351 +0.4% | $31,600 +11.3% |
| 2014 | $350 -48.9% | $28,400 |
| 2013 | $684 +10.6% | $28,400 +12.3% |
| 2012 | $619 -14.9% | $25,300 -25.6% |
| 2011 | $727 -10.8% | $34,000 -13.9% |
| 2010 | $815 -15.4% | $39,500 -10% |
| 2009 | $963 | $43,900 -19.3% |
| 2008 | $963 -5% | $54,400 -6.4% |
| 2007 | $1,014 | $58,100 -4.1% |
| 2006 | -- | $60,600 +60.3% |
| 2005 | -- | $37,801 +3% |
| 2004 | $436 -23.2% | $36,700 +75.6% |
| 2003 | $567 +8.2% | $20,900 +27.4% |
| 2002 | $524 +4.8% | $16,400 +1.9% |
| 2001 | $500 -2.1% | $16,100 |
| 2000 | $511 | $16,100 |
Find assessor info on the county website
Monthly payment
Climate risks
Neighborhood: 34285
Nearby schools
GreatSchools rating
- 6/10Garden Elementary SchoolGrades: K-5Distance: 1.3 mi
- 7/10Venice Middle SchoolGrades: 6-8Distance: 4.1 mi
- 7/10Venice Senior High SchoolGrades: 9-12Distance: 1.5 mi
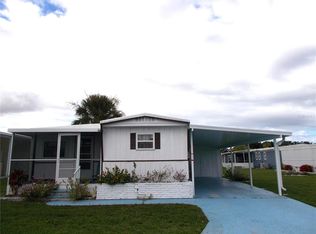
- $43,0002 bd2 ba624 sqft427 Boxwood Dr, Venice, FL 34285Sold
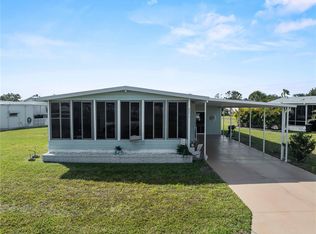
- $145,0002 bd2 ba959 sqft425 Boxwood Dr, Venice, FL 34285Sold
- $35,0002 bd2 ba1.3k sqft439 Spruce Ave, Venice, FL 34285Sold
- $162,3005,022 Square Feet481 Beechwood Dr, Venice, FL 34285Off Market

- $187,6002 bd2 ba1.3k sqft438 Spruce Ave, Venice, FL 34285Off Market
- $225,8002 bd2 ba1.5k sqft480 Beechwood Dr, Venice, FL 34285Off Market
- $230,0003 bd2 ba1.3k sqft428 Boxwood Dr, Venice, FL 34285Sold
- $285,0003 bd2 ba1.6k sqft424 Boxwood Dr, Venice, FL 34285Sold
Similar homes
- $80,0002 bd1 ba672 sqft476 Boxwood Dr, Venice, FL 34285For Sale
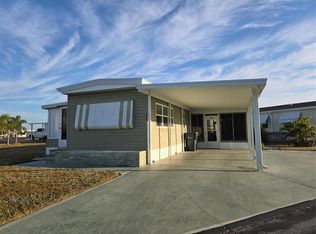
 MLS ID #N6141599, Lore Miller, RESULTS REALTY GROUP LLC. Stellar MLS
 - $85,0002 bd2 ba660 sqft712 Locarno Dr, Venice, FL 34285For Sale
 MLS ID #N6143336, Neville Demo, VENICE ISLE REAL ESTATE SALES. Stellar MLS
 - $45,0002 bd2 ba1k sqft975 Lucaya E, Venice, FL 34285For Sale
 MLS ID #11597560, Michael Kloian, BluFin. My State MLS
 - $109,0002 bd2 ba792 sqft626 Cervina Dr, Venice, FL 34285For Sale
 MLS ID #N6130697, Neville Demo, VENICE ISLE REAL ESTATE SALES. Stellar MLS
 - $79,9002 bd1 ba672 sqft6427 Fleetwood Ct, North Port, FL 34287For SaleMLS ID #C7528642, Kathy Stetina, COLDWELL BANKER SUNSTAR REALTY. Stellar MLS
- $70,9001 bd1 ba552 sqft149 S Port Dr, Venice, FL 34285For SaleMLS ID #N6143451, Tim Kelm, PA, COLDWELL BANKER REALTY. Stellar MLS
- $55,0002 bd1 ba876 sqft161 Vista Rd, Venice, FL 34285For Sale By Owner
- $90,0001 bd1 ba703 sqft519 Albee Farm Rd APT 110, Venice, FL 34285For SaleMLS ID #TB8509337, Suzanne Allman, 27NORTH REALTY. Stellar MLS
- $100,0002 bd2 ba770 sqft117 Starboard Dr, Venice, FL 34285For SaleMLS ID #11502088, Julie Trimpe, Community Realty Services. My State MLS
- $59,9002 bd2 ba900 sqft240 Allamanda Cir, Venice, FL 34285For SaleMLS ID #11677850, Amanda Sachkar, Lighthouse Mobile Home Sales. My State MLS
- $115,0002 bd1 ba672 sqft821 Turf St, Venice, FL 34285For SaleMLS ID #N6142921, Sharon Silvers, COUNTRY CLUB ESTATES SALES INC. Stellar MLS
- $109,9002 bd1 ba684 sqft259 Inner Dr E, Venice, FL 34285For SaleMLS ID #A4667170, Elizabeth Groshar, EDG REALTY LLC. Stellar MLS
- $94,9001 bd1 ba703 sqft519 Albee Farm Rd APT 210, Venice, FL 34285For SaleMLS ID #N6143385, Christina Lavoie, MEDWAY REALTY. Stellar MLS
- $79,0002 bd1 ba672 sqft1800 Englewood Rd Lot 35, Englewood, FL 34223For SaleMLS ID #D6146219, Michelle Carabes Mora, PARADISE EXCLUSIVE REAL ESTATE. Stellar MLS
- $74,9002 bd2 ba1k sqft356 Spanish Lakes Dr, Nokomis, FL 34275For SaleMLS ID #11850480, Amanda Sachkar, Lighthouse Mobile Home Sales. My State MLS
- $79,5002 bd1 ba672 sqft5154 Palena Blvd, North Port, FL 34287For SaleMLS ID #C7525981, Kathy Stetina, COLDWELL BANKER SUNSTAR REALTY. Stellar MLS
- $99,9001 bd1 ba480 sqft426 Hatchett Creek Rd, Venice, FL 34285For SaleMLS ID #N6142410, Kathleen Stansfield, EXIT KING REALTY. Stellar MLS
- $50,0002 bd2 ba1.1k sqft1262 N Indies Cir, Venice, FL 34285For SaleMLS ID #11663994, Delene Goode, My Florida Dreams. My State MLS
- $75,0002 bd2 ba983 sqft1891 Englewood Rd Lot 119, Englewood, FL 34223For SaleMLS ID #D6145814, Kathi Obendorfer, PA, RE/MAX PALM REALTY OF VENICE. Stellar MLS
- $75,0002 bd2 ba960 sqft6881 Holo Ct, North Port, FL 34287For SaleMLS ID #A4682136, Jan Hlywa, LLC, COLDWELL BANKER REALTY. Stellar MLS
