WOW what a Price point. This home is in a quiet part of the park. Fully furnished. and ready to move right in, Newer luxury vinyl planking in the Living room, dining room, and kitchen, Plywood underlay there also. A large screen room on the carport side also gives a beautiful sitting area. roof over after Ian, A pass through from the kitchen to the opened Florida room gives a entertaining floor plan.. Venice Isle is the premier resident owned over 55 Mobile home Park in Venice. There are close to 1000 homes with the most active residents. There is always something going on for you to do. We have many Park gatherings and first rate shows on site. The Park has every amenity you can imagine. Come take a walk through both of our 2 clubhouses and make yourself at home. The Park has 2 tennis courts, a fitness center, 2 heated pools, 2 hot tubs, saunas, putting greens, shuffleboard, Bocce ball, miniature golf, art rooms, pool room, TV lounges, card rooms, library, horseshoes, ceramic kilns, 2 huge ballrooms, Sunday services and much more!
For sale
$109,000
626 CERVINA DRIVE, VENICE, FL 34285
2beds
792sqft
Manufactured Home, Single Family Residence
Built in 1979
3,694 Square Feet Lot
$-- Zestimate®
$138/sqft
$229/mo HOA
What's special
Putting greensLarge screen roomBocce ballArt roomsCeramic kilnsEntertaining floor plan
- 958 days
- 116
- 6
Zillow last checked:
Listing updated:
Listed by:
Neville Demo 941-485-7743,
VENICE ISLE REAL ESTATE SALES 941-485-7743
Source: Stellar MLS,MLS#: N6130697 Originating MLS: Venice
Originating MLS: Venice
Facts & features
Interior
Bedrooms & bathrooms
- Bedrooms: 2
- Bathrooms: 2
- Full bathrooms: 1
- 1/2 bathrooms: 1
Primary bedroom
- Features: Built-in Closet
- Level: First
Bedroom 1
- Features: Built-in Closet
- Level: First
Dining room
- Level: First
Kitchen
- Level: First
Living room
- Level: First
Heating
- Central, Electric
Cooling
- Central Air
Appliances
- Included: Disposal, Dryer, Electric Water Heater, Microwave, Range, Range Hood, Refrigerator, Washer
- Laundry: Electric Dryer Hookup, In Garage, Washer Hookup
Features
- Built-in Features, Ceiling Fan(s), Living Room/Dining Room Combo, Primary Bedroom Main Floor, Walk-In Closet(s)
- Flooring: Carpet, Laminate
- Windows: Window Treatments, Shutters
- Has fireplace: No
- Furnished: Yes
Interior area
- Total structure area: 792
- Total interior livable area: 792 sqft
Video & virtual tour
Property
Parking
- Total spaces: 1
- Parking features: Carport
- Carport spaces: 1
Features
- Levels: One
- Stories: 1
- Exterior features: Private Mailbox, Rain Gutters
- Pool features: Gunite, Heated
Lot
- Size: 3,694 Square Feet
Details
- Parcel number: 0427011738
- Zoning: RMH
- Special conditions: None
Construction
Type & style
- Home type: MobileManufactured
- Property subtype: Manufactured Home, Single Family Residence
Materials
- Metal Siding
- Foundation: Crawlspace
- Roof: Roof Over
Condition
- New construction: No
- Year built: 1979
Utilities & green energy
- Sewer: Public Sewer
- Water: Public
- Utilities for property: Cable Connected, Electricity Connected, Fiber Optics, Public, Sewer Connected, Street Lights, Underground Utilities
Community & HOA
Community
- Features: Fishing, Association Recreation - Owned, Buyer Approval Required, Clubhouse, Deed Restrictions, Fitness Center, Golf Carts OK, Pool, Special Community Restrictions, Tennis Court(s)
- Pet fee: $0 monthly
- Senior community: Yes
- Subdivision: VENICE ISLE
HOA
- Has HOA: Yes
- Amenities included: Cable TV, Clubhouse, Fence Restrictions, Fitness Center, Laundry, Pool, Recreation Facilities, Sauna, Shuffleboard Court, Spa/Hot Tub, Tennis Court(s)
- Services included: Cable TV, Common Area Taxes, Community Pool, Reserve Fund, Internet, Manager, Pool Maintenance, Private Road, Recreational Facilities
- HOA fee: $229 monthly
- HOA name: Andrea Mazar
Location
- Region: Venice
Financial & listing details
- Price per square foot: $138/sqft
- Tax assessed value: $91,700
- Annual tax amount: $1,329
- Date on market: 1/23/2024
- Cumulative days on market: 959 days
- Listing terms: Cash
- Ownership: Co-op
- Total actual rent: 0
- Electric utility on property: Yes
- Road surface type: Asphalt
- Body type: Double Wide
Estimated market value
Not available
Estimated sales range
Not available
Not available
Price history
| Date | Event | Price |
|---|---|---|
| 3/9/2026 | Price change | $109,000-14.8%$138/sqft |
Source:  Stellar MLS #N6130697 Report a problem Stellar MLS #N6130697 Report a problem | ||
| 2/26/2025 | Price change | $128,000-13.5%$162/sqft |
Source: Stellar MLS #N6130697 Report a problem | ||
| 3/22/2024 | Price change | $148,000-7.5%$187/sqft |
Source: Stellar MLS #N6130697 Report a problem | ||
| 1/23/2024 | Listed for sale | $160,000$202/sqft |
Source: Stellar MLS #N6130697 Report a problem | ||
Public tax history
| Year | Property taxes | Tax assessment |
|---|---|---|
| 2025 | $1,599 +0.3% | $91,700 +1.6% |
| 2024 | $1,594 +19.9% | $90,280 +18.2% |
| 2023 | $1,330 +1% | $76,373 +1.7% |
| 2022 | $1,316 +9.4% | $75,130 +10% |
| 2021 | $1,203 -2.8% | $68,300 -3.5% |
| 2020 | $1,238 -2% | $70,800 -5.3% |
| 2019 | $1,263 +8.6% | $74,727 -1% |
| 2018 | $1,163 -3.2% | $75,500 +22.3% |
| 2017 | $1,201 +18.3% | $61,758 -5.3% |
| 2016 | $1,015 -7% | $65,200 +16.4% |
| 2015 | $1,092 +18.9% | $56,000 +23.6% |
| 2014 | $918 +0.6% | $45,300 |
| 2013 | $913 +4.7% | $45,300 +6.1% |
| 2012 | $872 +3.4% | $42,700 +3.4% |
| 2011 | $843 -5.3% | $41,300 -5.3% |
| 2010 | $891 -2.7% | $43,600 -3.5% |
| 2009 | $916 | $45,200 -7.8% |
| 2008 | $916 -13.5% | $49,000 -18.3% |
| 2007 | $1,058 | $60,000 -16.8% |
| 2006 | -- | $72,100 +39.2% |
| 2005 | -- | $51,800 +16.4% |
| 2004 | $937 +2.1% | $44,500 +6.5% |
| 2003 | $917 +0.7% | $41,800 +6.6% |
| 2002 | $911 +0.5% | $39,200 -6.2% |
| 2001 | $907 -0.3% | $41,800 +1% |
| 2000 | $909 | $41,400 |
Find assessor info on the county website
Monthly payment
Climate risks
Neighborhood: 34285


Similar homes
- $120,0002 bd2 ba864 sqft206 ROMA ROAD, VENICE, FL 34285For Sale
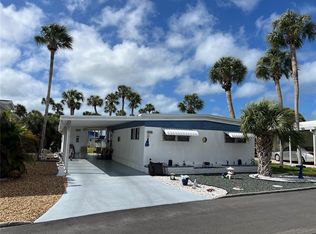
 MLS ID #N6143787, Neville Demo, VENICE ISLE REAL ESTATE SALES. Stellar MLS
 - $119,9002 bd2 ba960 sqft205 VIA VENETO, VENICE, FL 34285For Sale
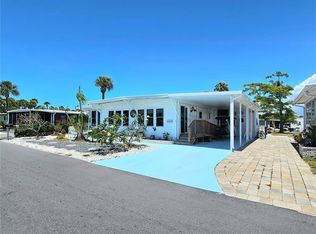 MLS ID #N6144126, Kari Battaglia, PA, NEXTHOME SUNCOAST. Stellar MLS
 - $123,0002 bd2 ba912 sqft873 BAVENO DRIVE, VENICE, FL 34285For Sale
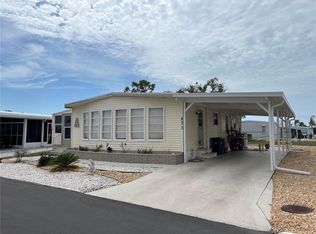 MLS ID #N6143157, Neville Demo, VENICE ISLE REAL ESTATE SALES. Stellar MLS
 - $110,0002 bd1 ba672 sqft821 TURF, VENICE, FL 34285For Sale
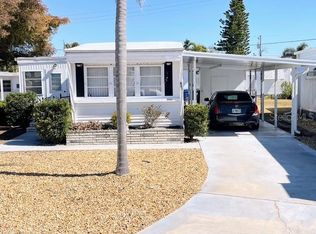 MLS ID #N6142921, Sharon Silvers, COUNTRY CLUB ESTATES SALES INC. Stellar MLS
 - $129,9002 bd2 ba732 sqft723 ROMA ROAD, VENICE, FL 34285For SaleMLS ID #D6147690, Andrea Barber, BRETT BARBER & COMPANY REAL ES. Stellar MLS
- $125,8002 bd2 ba1k sqft828 TRENTO, VENICE, FL 34285For SaleMLS ID #N6142982, Neville Demo, VENICE ISLE REAL ESTATE SALES. Stellar MLS
- $130,0002 bd2 ba1.1k sqft633 COMO DRIVE, VENICE, FL 34285For SaleMLS ID #N6144759, Neville Demo, VENICE ISLE REAL ESTATE SALES. Stellar MLS
- $135,0002 bd2 ba1k sqft806 JOLANDA CIRCLE, VENICE, FL 34285For SaleMLS ID #N6139796, Neville Demo, VENICE ISLE REAL ESTATE SALES. Stellar MLS
- $159,0002 bd2 ba1.1k sqft609 CERVINA DRIVE, VENICE, FL 34285For SaleMLS ID #N6144947, Neville Demo, VENICE ISLE REAL ESTATE SALES. Stellar MLS
- $140,0002 bd2 ba960 sqft891 GRADO DRIVE, VENICE, FL 34285For SaleMLS ID #N6144760, Neville Demo, VENICE ISLE REAL ESTATE SALES. Stellar MLS
- $139,9002 bd2 ba1.1k sqft824 CERVINA DRIVE, VENICE, FL 34285For SaleMLS ID #N6141423, Neville Demo, VENICE ISLE REAL ESTATE SALES. Stellar MLS
- $100,0002 bd2 ba719 sqft5690 FORSYTHIA ROAD, VENICE, FL 34293For SaleMLS ID #TB8536300, Conner McBride, EXP REALTY LLC. Stellar MLS
- $150,0002 bd2 ba1k sqft824 TRENTO, VENICE, FL 34285For SaleMLS ID #N6144439, Neville Demo, VENICE ISLE REAL ESTATE SALES. Stellar MLS
- $145,0002 bd2 ba1.1k sqft919 CORTINA BOULEVARD, VENICE, FL 34285For SaleMLS ID #N6142345, Neville Demo, VENICE ISLE REAL ESTATE SALES. Stellar MLS
- $160,0002 bd2 ba1.1k sqft825 JOLANDA CIRCLE, VENICE, FL 34285For SaleMLS ID #N6144289, Neville Demo, VENICE ISLE REAL ESTATE SALES. Stellar MLS
- $118,0002 bd2 ba671 sqft731 CAMELLIA DRIVE, VENICE, FL 34293For SaleMLS ID #N6143633, Kelly Rockafellow, JAPANESE GARDENS REALTY. Stellar MLS
- $89,9001 bd1 ba703 sqft519 ALBEE FARM ROAD #210, VENICE, FL 34285For SaleMLS ID #N6143385, Christina Lavoie, MEDWAY REALTY. Stellar MLS
- $118,8002 bd3 ba788 sqft6704 HOEMI COURT, NORTH PORT, FL 34287For SaleMLS ID #C7530277, Rhonda Gustitus, KW PEACE RIVER PARTNERS. Stellar MLS
