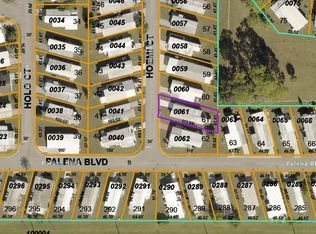
Move-in ready 2-bedroom, possible 3-bedroom, 2-bath mobile home in the friendly 55+ community of Holiday Park, offering a wonderful blend of comfort, convenience, and outdoor living. Step inside to a bright and open living and dining area designed for easy everyday living. Natural light fills the space, creating a warm and cheerful feel throughout the home. The beautifully updated kitchen is a true standout, featuring wood soft-close cabinets, granite countertops, a glass-top stove, built-in microwave, and tiled backsplash. The open floor plan, fresh paint, and luxury vinyl flooring throughout create a clean, modern look that is both stylish and easy to maintain. The primary bedroom features a built-in closet, while the primary bathroom offers a Roman shower, wood cabinets, and a marble countertop. The second bedroom includes a ceiling fan and double closets for excellent storage. A versatile bonus room provides even more living space and could be converted into a 3rd bedroom if desired. Looking for a home with plenty of outdoor space? This is it! A large, inviting lanai welcomes you from the moment you arrive, offering the perfect spot to enjoy morning coffee, relax in the Florida breeze, or entertain friends in style. For added convenience, the washer and dryer are located indoors. The home sits on a large corner lot and has been professionally landscaped for great curb appeal. Cement curbing and flower beds add a polished touch to the outdoor space and make the property feel welcoming from every angle. With generous outdoor space, a spacious lanai, and a well-kept yard, there is plenty of room to enjoy Florida's beautiful outdoor lifestyle. Beyond the home itself, Holiday Park offers an active and engaging lifestyle with an impressive selection of amenities. Residents enjoy access to two community pools, pickleball courts, shuffleboard, bocce courts, horseshoe pits, a dart room, and ping pong. The fitness center provides another great place to stay active while enjoying the many social and recreational opportunities throughout the community. Conveniently located within walking distance of local restaurants and shopping, this property is also just 25 minutes from the beautiful shores of Manasota Beach and Venice Beach, where spectacular Gulf of Mexico sunsets create unforgettable evenings. In Holiday Park, you own the land with a deed, adding exceptional value and peace of mind. The annual association fee of $2,340 is conveniently included in your yearly real estate taxes. Don't miss this incredible opportunity to enjoy comfortable living in a thriving 55+ community with outstanding amenities, a large corner lot, and expansive outdoor space—schedule your private showing today!
For sale
Price cut: $3K (10/13)
$115,800
6704 HOEMI COURT, NORTH PORT, FL 34287
2beds
788sqft
Mobile Home
Built in 1975
5,860 Square Feet Lot
$-- Zestimate®
$147/sqft
$195/mo HOA
What's special
Beautifully updated kitchenFresh paintGranite countertopsSpacious lanaiGlass-top stoveBuilt-in microwaveOpen floor plan
- 46 days
- 98
- 7
Zillow last checked:
Listing updated:
Listed by:
Rhonda Gustitus 941-426-4394,
KW PEACE RIVER PARTNERS 941-875-9060
Source: Stellar MLS,MLS#: C7530277 Originating MLS: Port Charlotte
Originating MLS: Port Charlotte
Facts & features
Interior
Bedrooms & bathrooms
- Bedrooms: 2
- Bathrooms: 2
- Full bathrooms: 2
Rooms
- Room types: Florida Room
Primary bedroom
- Features: Built-in Closet
- Level: First
- Area: 132 Square Feet
- Dimensions: 12x11
Bedroom 2
- Features: Built-in Closet
- Level: First
- Area: 121 Square Feet
- Dimensions: 11x11
Balcony porch lanai
- Level: First
- Area: 350 Square Feet
- Dimensions: 35x10
Dining room
- Level: First
- Area: 70 Square Feet
- Dimensions: 10x7
Family room
- Level: First
- Area: 117 Square Feet
- Dimensions: 13x9
Kitchen
- Level: First
- Area: 132 Square Feet
- Dimensions: 12x11
Living room
- Level: First
- Area: 132 Square Feet
- Dimensions: 12x11
Heating
- Central, Electric
Cooling
- Central Air
Appliances
- Included: Dryer, Electric Water Heater, Microwave, Range, Refrigerator, Washer
- Laundry: Electric Dryer Hookup, Laundry Room, Outside, Washer Hookup
Features
- Ceiling Fan(s), Living Room/Dining Room Combo, Solid Surface Counters, Solid Wood Cabinets, Stone Counters
- Flooring: Luxury Vinyl
- Windows: Window Treatments
- Has fireplace: No
Interior area
- Total structure area: 1,455
- Total interior livable area: 788 sqft
Video & virtual tour
Property
Parking
- Total spaces: 1
- Parking features: Driveway
- Carport spaces: 1
- Has uncovered spaces: Yes
Features
- Levels: One
- Stories: 1
- Patio & porch: Covered, Screened
- Exterior features: Lighting, Rain Gutters
- Has view: Yes
- View description: Park/Greenbelt
Lot
- Size: 5,860 Square Feet
- Dimensions: 79 x 44 x 40 x 87
- Features: Corner Lot, City Lot, Landscaped, Sidewalk
- Residential vegetation: Mature Landscaping
Details
- Additional structures: Shed(s)
- Parcel number: 1002080062
- Zoning: RMH
- Special conditions: None
Construction
Type & style
- Home type: MobileManufactured
- Architectural style: Florida
- Property subtype: Mobile Home
Materials
- Wood Frame
- Foundation: Crawlspace, Raised
- Roof: Membrane
Condition
- Completed
- New construction: No
- Year built: 1975
Utilities & green energy
- Sewer: Public Sewer
- Water: Public
- Utilities for property: Cable Available, Cable Connected, Electricity Connected, Phone Available, Public, Sewer Connected, Street Lights, Underground Utilities, Water Connected
Community & HOA
Community
- Features: Clubhouse, Deed Restrictions, Fitness Center, Gated Community - No Guard, Golf Carts OK, Pool, Sidewalks, Special Community Restrictions, Tennis Court(s)
- Security: Gated Community, Security Gate, Security Lights, Smoke Detector(s)
- Pet fee: $0 monthly
- Senior community: Yes
- Subdivision: HOLIDAY PARK
HOA
- Has HOA: Yes
- Amenities included: Clubhouse, Fitness Center, Gated, Pool, Tennis Court(s)
- Services included: Community Pool, Maintenance Grounds, Manager, Pool Maintenance, Private Road, Recreational Facilities, Security, Trash
- HOA fee: $195 monthly
- HOA name: Carmella Coons
- HOA phone: 941-426-1585
Location
- Region: North Port
Financial & listing details
- Price per square foot: $147/sqft
- Tax assessed value: $92,100
- Annual tax amount: $3,646
- Date on market: 9/2/2026
- Cumulative days on market: 47 days
- Listing terms: Cash
- Ownership: Co-op
- Total actual rent: 0
- Electric utility on property: Yes
- Road surface type: Paved
- Body type: Double Wide
Estimated market value
Not available
Estimated sales range
Not available
Not available
Price history
| Date | Event | Price |
|---|---|---|
| 10/13/2026 | Price change | $115,800-2.5%$147/sqft |
Source:  Stellar MLS #C7530277 Report a problem Stellar MLS #C7530277 Report a problem | ||
| 9/2/2026 | Listed for sale | $118,800+18.8%$151/sqft |
Source: Stellar MLS #C7530277 Report a problem | ||
| 2/18/2025 | Sold | $100,000-22.5%$127/sqft |
Source: Stellar MLS #A4628445 Report a problem | ||
| 1/29/2025 | Pending sale | $129,000$164/sqft |
Source: Stellar MLS #A4628445 Report a problem | ||
| 12/20/2024 | Price change | $129,000-4.4%$164/sqft |
Source: Stellar MLS #A4628445 Report a problem | ||
| 11/14/2024 | Listed for sale | $135,000+42.1%$171/sqft |
Source: Stellar MLS #A4628445 Report a problem | ||
| 4/25/2022 | Sold | $95,000-1%$121/sqft |
Source: Public Record Report a problem | ||
| 10/14/2019 | Listing removed | $96,000$122/sqft |
Source: Coldwell Banker Sunstar Realty #C7420205 Report a problem | ||
| 9/16/2019 | Listed for sale | $96,000+76.1%$122/sqft |
Source: COLDWELL BANKER SUNSTAR REALTY #C7420205 Report a problem | ||
| 7/8/2003 | Sold | $54,500+32.9%$69/sqft |
Source: Public Record Report a problem | ||
| 4/30/1999 | Sold | $41,000$52/sqft |
Source: Public Record Report a problem | ||
Public tax history
| Year | Property taxes | Tax assessment |
|---|---|---|
| 2025 | $3,645 +2.6% | $73,873 +2.9% |
| 2024 | $3,552 +59.3% | $71,791 +3% |
| 2023 | $2,230 -25.4% | $69,700 +15.7% |
| 2022 | $2,991 +4.8% | $60,235 +10% |
| 2021 | $2,853 +7.2% | $54,759 +10% |
| 2020 | $2,662 +1.7% | $49,781 +10% |
| 2019 | $2,618 | $45,255 -14.5% |
| 2018 | $2,618 +4.8% | $52,900 +41.4% |
| 2017 | $2,498 +15% | $37,401 -21.1% |
| 2016 | $2,173 | $47,400 +48.6% |
| 2015 | $2,173 +2.7% | $31,900 +20.4% |
| 2014 | $2,116 +1.2% | $26,500 |
| 2013 | $2,091 +1.9% | $26,500 -5.4% |
| 2012 | $2,051 +0% | $28,000 -3.4% |
| 2011 | $2,051 -3.6% | $29,000 -13.2% |
| 2010 | $2,127 +3.5% | $33,400 -6.4% |
| 2009 | $2,055 | $35,700 -0.8% |
| 2008 | $2,055 -13.9% | $36,000 -37.7% |
| 2007 | $2,386 | $57,800 -25.8% |
| 2006 | -- | $77,900 +33.8% |
| 2005 | -- | $58,200 +18.5% |
| 2004 | $2,240 +18% | $49,100 +63.7% |
| 2003 | $1,898 +1.5% | $30,000 +12.8% |
| 2002 | $1,869 +5% | $26,600 +4.3% |
| 2001 | $1,781 +2.9% | $25,500 -1.2% |
| 2000 | $1,731 | $25,800 |
Find assessor info on the county website
Monthly payment
Climate risks
Neighborhood: 34287
Nearby schools
Schools provided by the listing agent
- Elementary: Lamarque Elementary
- Middle: Heron Creek Middle
- High: Wellen Park High
Source: Stellar MLS. This data may not be complete. We recommend contacting the local school district to confirm school assignments for this home.

Similar homes
- $119,0002 bd2 ba720 sqft6741 LAUREL COURT, NORTH PORT, FL 34287For Sale

 MLS ID #N6145256, Leslie Pavlich, EXIT KING REALTY. Stellar MLS
 - $125,0002 bd2 ba1k sqft5058 PALENA BOULEVARD, NORTH PORT, FL 34287For Sale
 MLS ID #C7528744, April Emil, KW PEACE RIVER PARTNERS. Stellar MLS
 - $94,9502 bd2 ba671 sqft6442 HIKINA DRIVE, NORTH PORT, FL 34287For Sale
 MLS ID #C7524468, Jessica Perez, REMAX LANDMARK. Stellar MLS
 - $119,0002 bd2 ba959 sqft129 NAUTICAL DRIVE, NORTH PORT, FL 34287For Sale
 MLS ID #N6145244, Mitchell Roberts, PA, PARADISE REALTY OF VENICE INC. Stellar MLS
 - $128,9002 bd2 ba1.1k sqft6639 VISTA LANE, NORTH PORT, FL 34287For SaleMLS ID #N6144767, Paula Spitler, COLDWELL BANKER REALTY. Stellar MLS
- $129,9002 bd2 ba720 sqft225 BLACKBURN BOULEVARD, NORTH PORT, FL 34287For SaleMLS ID #N6146073, Tess Schofield, BISHOP WEST REAL ESTATE LLC. Stellar MLS
- $94,9502 bd1 ba672 sqft6835 ANAPA COURT, NORTH PORT, FL 34287For SaleMLS ID #C7526263, Jessica Perez, REMAX LANDMARK. Stellar MLS
- $138,0002 bd2 ba935 sqft339 OUTRIGGER PLACE, NORTH PORT, FL 34287For SaleMLS ID #N6146192, Mindy Buckley, MICHAEL SAUNDERS & COMPANY. Stellar MLS
- $129,9002 bd1 ba872 sqft349 BLACKBURN BOULEVARD, NORTH PORT, FL 34287For SaleMLS ID #C7531727, Dena Sternquist PA, REALTY ONE GROUP MVP. Stellar MLS
- $120,0002 bd2 ba1.1k sqft220 LA ROSAS, NORTH PORT, FL 34287For SaleMLS ID #TB8452818, Tammie Schroder, LA CASA REAL ESTATE INC.. Stellar MLS
- $142,0002 bd2 ba960 sqft6401 FLORAL COURT, NORTH PORT, FL 34287For SaleMLS ID #N6140668, Regina Melman, RE/MAX PALM REALTY OF VENICE. Stellar MLS
- $129,5002 bd2 ba1.1k sqft322 ROBALO, NORTH PORT, FL 34287For SaleMLS ID #TB8503634, Tammie Schroder, LA CASA REAL ESTATE INC.. Stellar MLS
- $147,5002 bd2 ba1k sqft403 VIVAR, NORTH PORT, FL 34287For SaleMLS ID #TB8554473, Tammie Schroder, LA CASA REAL ESTATE INC.. Stellar MLS
- $139,9002 bd2 ba864 sqft700 FAIRMOUNT DRIVE, NORTH PORT, FL 34287For SaleMLS ID #A4704057, Kimberly McGrath, COLDWELL BANKER SARASOTA CENT.. Stellar MLS
- $169,9002 bd2 ba907 sqft6824 HAAWI COURT, NORTH PORT, FL 34287For SaleMLS ID #N6145602, Mindy Buckley, MICHAEL SAUNDERS & COMPANY. Stellar MLS
- $130,0002 bd2 ba1k sqft154 RAROTONGA ROAD, NORTH PORT, FL 34287For SaleMLS ID #C7517755, Heidi Schrock, RE/MAX PALM REALTY. Stellar MLS
- $154,9002 bd2 ba1k sqft560 FAIRMOUNT DRIVE, NORTH PORT, FL 34287For SaleMLS ID #N6146065, Tess Schofield, BISHOP WEST REAL ESTATE LLC. Stellar MLS
- $149,0002 bd2 ba1.1k sqft693 RIVERVIEW CIRCLE, NORTH PORT, FL 34287For SaleMLS ID #A4704191, Kimberly McGrath, COLDWELL BANKER SARASOTA CENT.. Stellar MLS
- $149,0002 bd2 ba1.1k sqft485 LOMA LINDA, NORTH PORT, FL 34287For SaleMLS ID #TB8497105, Tammie Schroder, LA CASA REAL ESTATE INC.. Stellar MLS
- $74,9002 bd1 ba660 sqft5559 HOLIDAY PARK BOULEVARD, NORTH PORT, FL 34287For SaleMLS ID #N6141112, Crystal Schwartz, BETTER HOMES AND GARDENS REAL ESTATE ATCHLEY PROPE. Stellar MLS
