Virtually Staged. Welcome to 129 Nautical Dr., located in the highly desirable Harbor Isles, a land-owned 55+ community in North Port. This well-maintained 2-bedroom, 2-bath home offers 959 square feet of comfortable living space with a bright, open layout and an abundance of natural light throughout. Inside, you'll find attractive laminate flooring that flows throughout the home, creating a clean and cohesive look. The spacious living and dining areas provide plenty of room to relax or entertain, while the functional floor plan offers excellent storage and everyday convenience. The generously sized bedrooms and ample closet space make this home comfortable for both seasonal and year-round living. One of the standout features is the large screened front patio, providing the perfect space to enjoy your morning coffee, entertain guests, or simply relax and enjoy Florida's beautiful weather. Harbor Isles is a pet-friendly, resident-owned community known for its active lifestyle and outstanding amenities, including a clubhouse, heated pool and spa, fitness center, pickleball and tennis courts, bocce ball, shuffleboard, walking paths, and a full calendar of social activities and events. Conveniently located near shopping, dining, golf courses, medical facilities, and Gulf beaches, this affordable and move-in ready home offers an excellent opportunity to enjoy the Southwest Florida lifestyle in one of North Port's most popular communities. Paradise awaits!
For sale
$119,000
129 NAUTICAL DRIVE, NORTH PORT, FL 34287
2beds
959sqft
Manufactured Home, Single Family Residence
Built in 1981
4,800 Square Feet Lot
$-- Zestimate®
$124/sqft
$196/mo HOA
What's special
Generously sized bedroomsFunctional floor planExcellent storageBright open layoutAttractive laminate flooringLarge screened front patioAmple closet space
- 24 days
- 452
- 19
Likely to sell faster than
Zillow last checked:
Listing updated:
Listed by:
Mitchell Roberts, PA 941-800-7959,
PARADISE REALTY OF VENICE INC 941-488-1111
Source: Stellar MLS,MLS#: N6145244 Originating MLS: Venice
Originating MLS: Venice
Facts & features
Interior
Bedrooms & bathrooms
- Bedrooms: 2
- Bathrooms: 2
- Full bathrooms: 2
Primary bedroom
- Features: En Suite Bathroom, Walk-In Closet(s)
- Level: First
- Area: 180 Square Feet
- Dimensions: 12x15
Bedroom 2
- Features: Ceiling Fan(s), Built-in Closet
- Level: First
- Area: 121 Square Feet
- Dimensions: 11x11
Balcony porch lanai
- Level: First
- Area: 216 Square Feet
- Dimensions: 9x24
Dining room
- Features: Ceiling Fan(s)
- Level: First
- Area: 126 Square Feet
- Dimensions: 14x9
Kitchen
- Features: Breakfast Bar, Storage Closet
- Level: First
- Area: 95 Square Feet
- Dimensions: 9.5x10
Living room
- Level: First
- Area: 255 Square Feet
- Dimensions: 17x15
Workshop
- Level: First
- Area: 90 Square Feet
- Dimensions: 15x6
Heating
- Central, Electric
Cooling
- Central Air
Appliances
- Included: Dishwasher, Disposal, Dryer, Electric Water Heater, Microwave, Range, Refrigerator, Washer
- Laundry: Laundry Room, Outside
Features
- Living Room/Dining Room Combo, Open Floorplan, Thermostat
- Flooring: Laminate, Linoleum
- Has fireplace: No
Interior area
- Total structure area: 1,790
- Total interior livable area: 959 sqft
Video & virtual tour
Property
Parking
- Total spaces: 1
- Parking features: Carport
- Carport spaces: 1
Features
- Levels: One
- Stories: 1
- Exterior features: Awning(s), Lighting, Private Mailbox, Storage
- Pool features: Heated, In Ground
Lot
- Size: 4,800 Square Feet
Details
- Parcel number: 0789012011
- Zoning: RMH
- Special conditions: None
Construction
Type & style
- Home type: MobileManufactured
- Property subtype: Manufactured Home, Single Family Residence
Materials
- Metal Siding
- Foundation: Pillar/Post/Pier
- Roof: Membrane
Condition
- New construction: No
- Year built: 1981
Utilities & green energy
- Sewer: Public Sewer
- Water: Public
- Utilities for property: Cable Connected, Electricity Connected, Phone Available, Public, Sewer Connected, Water Connected
Community & HOA
Community
- Features: Association Recreation - Owned, Buyer Approval Required, Clubhouse, Deed Restrictions, Fitness Center, Golf Carts OK, Pool, Tennis Court(s)
- Pet fee: $0 monthly
- Senior community: Yes
- Subdivision: HARBOR ISLES II
HOA
- Has HOA: Yes
- HOA fee: $196 monthly
- HOA name: HICA - Bethany Ray
- HOA phone: 941-426-5745
Location
- Region: North Port
Financial & listing details
- Price per square foot: $124/sqft
- Tax assessed value: $85,400
- Annual tax amount: $1,546
- Date on market: 8/14/2026
- Cumulative days on market: 25 days
- Listing terms: Cash,Conventional
- Ownership: Condominium
- Total actual rent: 0
- Electric utility on property: Yes
- Road surface type: Asphalt
- Body type: Single Wide
Estimated market value
Not available
Estimated sales range
Not available
Not available
Price history
| Date | Event | Price |
|---|---|---|
| 8/14/2026 | Listed for sale | $119,000+138%$124/sqft |
Source:  Stellar MLS #N6145244 Report a problem Stellar MLS #N6145244 Report a problem | ||
| 6/5/2013 | Sold | $50,000$52/sqft |
Source: Public Record Report a problem | ||
Public tax history
| Year | Property taxes | Tax assessment |
|---|---|---|
| 2025 | $1,546 +29.8% | $76,998 +44.5% |
| 2024 | $1,191 +12.8% | $53,300 +7% |
| 2023 | $1,056 -33.4% | $49,800 -43.5% |
| 2022 | $1,586 +19.5% | $88,100 +10% |
| 2021 | $1,327 +2.4% | $80,091 +10% |
| 2020 | $1,295 +8.8% | $72,810 +10% |
| 2019 | $1,190 | $66,191 -5.6% |
| 2018 | $1,190 +8.5% | $70,100 +28.1% |
| 2017 | $1,097 +26% | $54,704 -20.6% |
| 2016 | $871 -17.3% | $68,900 +51.1% |
| 2015 | $1,053 +29% | $45,600 +3.2% |
| 2014 | $816 -5.8% | $44,200 |
| 2013 | $866 +65.3% | $44,200 +0.2% |
| 2012 | $524 -9.7% | $44,100 -9.4% |
| 2011 | $580 -6.4% | $48,700 -5.6% |
| 2010 | $620 +3.6% | $51,600 -1.3% |
| 2009 | $598 | $52,298 +0.1% |
| 2008 | $598 +0.8% | $52,246 +3% |
| 2007 | $594 | $50,724 +2.5% |
| 2006 | -- | $49,487 +3% |
| 2005 | -- | $48,046 +3% |
| 2004 | $573 +0.5% | $46,647 +1.9% |
| 2003 | $571 -4.9% | $45,777 +2.4% |
| 2002 | $600 +5.7% | $44,704 +1.6% |
| 2001 | $568 +1.8% | $44,000 +2.8% |
| 2000 | $557 | $42,800 |
Find assessor info on the county website
Monthly payment
Climate risks
Neighborhood: Warm Mineral Springs
Nearby schools
Schools provided by the listing agent
- Elementary: Garden Elementary
- Middle: Heron Creek Middle
- High: North Port High
Source: Stellar MLS. This data may not be complete. We recommend contacting the local school district to confirm school assignments for this home.

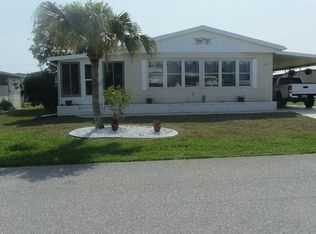
Similar homes
- $120,0002 bd2 ba1.1k sqft220 LA ROSAS, NORTH PORT, FL 34287For Sale
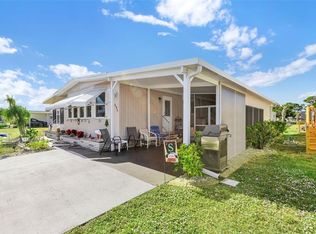
 MLS ID #TB8452818, Tammie Schroder, LA CASA REAL ESTATE INC.. Stellar MLS
 - $129,5002 bd2 ba1.1k sqft322 ROBALO, NORTH PORT, FL 34287For Sale
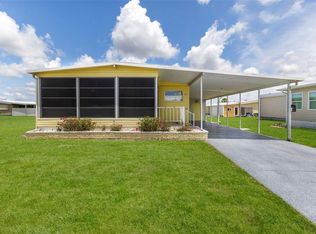 MLS ID #TB8503634, Tammie Schroder, LA CASA REAL ESTATE INC.. Stellar MLS
 - $122,0002 bd1 ba720 sqft512 IMPERIAL DRIVE, NORTH PORT, FL 34287For Sale
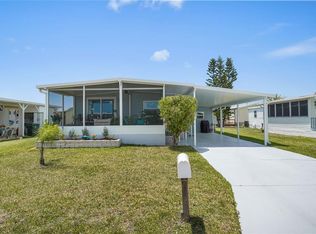 MLS ID #A4692809, Kimberly McGrath, COLDWELL BANKER SARASOTA CENT.. Stellar MLS
 - $149,9002 bd2 ba864 sqft700 FAIRMOUNT DRIVE, NORTH PORT, FL 34287For Sale
 MLS ID #A4704057, Kimberly McGrath, COLDWELL BANKER SARASOTA CENT.. Stellar MLS
 - $119,0002 bd2 ba720 sqft6741 LAUREL COURT, NORTH PORT, FL 34287For SaleMLS ID #N6145256, Leslie Pavlich, EXIT KING REALTY. Stellar MLS
- $129,9002 bd2 ba987 sqft707 DEL LUNA DRIVE, NORTH PORT, FL 34287For SaleMLS ID #TB8386439, Tammie Schroder, LA CASA REAL ESTATE INC.. Stellar MLS
- $125,0002 bd2 ba1.2k sqft658 LA SALA, NORTH PORT, FL 34287For SaleMLS ID #TB8417347, Tammie Schroder, LA CASA REAL ESTATE INC.. Stellar MLS
- $125,0002 bd2 ba1k sqft5058 PALENA BOULEVARD, NORTH PORT, FL 34287For SaleMLS ID #C7528744, April Emil, KW PEACE RIVER PARTNERS. Stellar MLS
- $129,5002 bd2 ba1.1k sqft424 TARDE LOGO CIRCLE, NORTH PORT, FL 34287For SaleMLS ID #TB8492886, Tammie Schroder, LA CASA REAL ESTATE INC.. Stellar MLS
- $135,8002 bd2 ba1.1k sqft6639 VISTA LANE, NORTH PORT, FL 34287For SaleMLS ID #N6144767, Paula Spitler, COLDWELL BANKER REALTY. Stellar MLS
- $140,0002 bd2 ba1k sqft618 IGLESIA DRIVE, NORTH PORT, FL 34287For SaleMLS ID #TB8493528, Tammie Schroder, LA CASA REAL ESTATE INC.. Stellar MLS
- $145,0002 bd2 ba1.2k sqft716 SANCHEZ CIRCLE, NORTH PORT, FL 34287For SaleMLS ID #TB8497659, Tammie Schroder, LA CASA REAL ESTATE INC.. Stellar MLS
- $170,0002 bd2 ba1k sqft644 SCHOONER STREET, NORTH PORT, FL 34287For SaleMLS ID #C7528470, Christopher Grant, GRANT TEAM REAL ESTATE, LLC. Stellar MLS
- $169,0002 bd2 ba1.1k sqft485 LOMA LINDA, NORTH PORT, FL 34287For SaleMLS ID #TB8497105, Tammie Schroder, LA CASA REAL ESTATE INC.. Stellar MLS
- $165,5002 bd2 ba1.3k sqft108 LA PALOMA, NORTH PORT, FL 34287For SaleMLS ID #TB8373530, Tammie Schroder, LA CASA REAL ESTATE INC.. Stellar MLS
- $99,9992 bd2 ba671 sqft6442 HIKINA DRIVE, NORTH PORT, FL 34287For SaleMLS ID #C7524468, Jessica Perez, REMAX LANDMARK. Stellar MLS
- $98,9992 bd1 ba672 sqft6835 ANAPA COURT, NORTH PORT, FL 34287For SaleMLS ID #C7526263, Jessica Perez, REMAX LANDMARK. Stellar MLS
- $169,9002 bd2 ba907 sqft6824 HAAWI COURT, NORTH PORT, FL 34287For SaleMLS ID #N6145602, Mindy Buckley, MICHAEL SAUNDERS & COMPANY. Stellar MLS
