Welcome to this well-appointed 2-bedroom, 2-bathroom home that offers a perfect blend of comfort and practicality. A ramp provides access to the entryway. As you enter, you'll appreciate the thoughtfully remodeled kitchen, which features modern appliances, a pantry, and a convenient breakfast bar—ideal for casual meals and gatherings. The living room’s sliding door leads to newly completed, glass-enclosed Florida room with a separate free-standing A/C unit, providing an added inviting space for relaxation or entertaining. The dining room, complete with a built-in hutch, adds both functionality and style. The guest bedroom includes a generous double closet, while the stylish bathroom features a tub/shower along with a newer vanity, enhancing the overall experience for visitors. The primary bedroom serves as a peaceful retreat, boasting a walk-in closet and the added convenience of a wardrobe, and an in-unit washer and dryer. New roof 12/2023. This home effectively combines comfort, convenience, and charm, making it an excellent choice for your Florida retreat. Embrace the ultimate Florida lifestyle—your dream home awaits! Welcome to La Casa, an enchanting community where 974 exquisite homes are beautifully set among native trees, surrounded by spacious common areas and eight serene lakes. Our generous 60 by 80-foot lots provide ideal space. Perfectly located between Sarasota and Fort Myers, La Casa is a boater's paradise with direct access to the stunning Gulf of Mexico. Enjoy easy access to shopping, sightseeing, golfing, and fishing, all while immersing yourself in the rich culture of Southwest Florida. Experience the warmth of Southwest Florida’s winters in a relaxed environment, far from the east coast hustle. Our lush, mature landscaping reflects the dedicated care of residents and management. La Casa features some of the finest pools in the area, including our magnificent 40 by 60-foot swimming pool, maintained at a delightful 87 degrees, and a cozy 20 by 40-foot pool nestled between the clubhouse and Activity Building, both with inviting hot tubs. Stay connected with our complimentary Wi-Fi at the Clubhouse, Activity Building, and Recreation Hall while you soak up the sun. La Casa is a family-friendly haven where you can enjoy tranquility while remaining close to vibrant attractions. Come visit our charming oasis and discover why La Casa is the ultimate destination for snowbirds and year-round residents!
For sale
$129,900
707 DEL LUNA DRIVE, NORTH PORT, FL 34287
2beds
987sqft
Manufactured Home, Single Family Residence
Built in 1984
5,435 Square Feet Lot
$-- Zestimate®
$132/sqft
$191/mo HOA
What's special
Thoughtfully remodeled kitchenNative treesEight serene lakesInviting hot tubsIn-unit washer and dryerSpacious common areasConvenient breakfast bar
- 6 days |
- 211 |
- 12 |
Zillow last checked:
Listing updated:
Listed by:
Tammie Schroder 941-822-6998,
LA CASA REAL ESTATE INC. 941-429-9300
Source: Stellar MLS,MLS#: TB8386439 Originating MLS: Suncoast Tampa
Originating MLS: Suncoast Tampa
Facts & features
Interior
Bedrooms & bathrooms
- Bedrooms: 2
- Bathrooms: 2
- Full bathrooms: 2
Primary bedroom
- Features: Walk-In Closet(s)
- Level: First
Bedroom 2
- Features: Built-in Closet
- Level: First
Primary bathroom
- Level: First
Bathroom 2
- Level: First
Dining room
- Level: First
Florida room
- Level: First
Kitchen
- Level: First
Living room
- Level: First
Heating
- Central
Cooling
- Central Air
Appliances
- Included: Dishwasher, Dryer, Electric Water Heater, Ice Maker, Microwave, Range, Range Hood, Refrigerator, Washer
- Laundry: Other
Features
- Built-in Features, Ceiling Fan(s), Eating Space In Kitchen, Living Room/Dining Room Combo, Primary Bedroom Main Floor, Thermostat
- Flooring: Laminate, Linoleum, Luxury Vinyl
- Windows: Window Treatments
- Has fireplace: No
- Furnished: Yes
Interior area
- Total structure area: 1,227
- Total interior livable area: 987 sqft
Video & virtual tour
Property
Parking
- Total spaces: 2
- Parking features: Carport
- Carport spaces: 2
Features
- Levels: One
- Stories: 1
- Exterior features: Lighting, Private Mailbox, Rain Gutters, Storage
- Waterfront features: Lake
Lot
- Size: 5,435 Square Feet
Details
- Parcel number: 0791061695
- Zoning: RMH
- Special conditions: None
Construction
Type & style
- Home type: MobileManufactured
- Property subtype: Manufactured Home, Single Family Residence
Materials
- Vinyl Siding
- Foundation: Crawlspace
- Roof: Membrane
Condition
- New construction: No
- Year built: 1984
Utilities & green energy
- Sewer: Public Sewer
- Water: Public
- Utilities for property: Electricity Connected
Community & HOA
Community
- Features: Community Boat Ramp, Dock, Fishing, Lake, River, Water Access, Clubhouse, Fitness Center, Gated Community - Guard, Golf Carts OK, Irrigation-Reclaimed Water, Pool, Tennis Court(s)
- Pet fee: $0 monthly
- Senior community: Yes
- Subdivision: LA CASA MHP CO-OP
HOA
- Has HOA: Yes
- Amenities included: Basketball Court, Clubhouse, Fence Restrictions, Fitness Center, Gated, Laundry, Pickleball Court(s), Pool, Recreation Facilities, Sauna, Shuffleboard Court, Spa/Hot Tub, Storage, Tennis Court(s), Vehicle Restrictions
- Services included: 24-Hour Guard, Common Area Taxes, Community Pool, Maintenance Structure, Maintenance Grounds, Maintenance Repairs, Manager, Pool Maintenance, Private Road, Recreational Facilities
- HOA fee: $191 monthly
- HOA name: Randy Browning
- HOA phone: 941-426-0663
Location
- Region: North Port
Financial & listing details
- Price per square foot: $132/sqft
- Tax assessed value: $102,200
- Annual tax amount: $1,626
- Date on market: 5/15/2025
- Cumulative days on market: 439 days
- Listing terms: Cash
- Ownership: Co-op
- Total actual rent: 0
- Electric utility on property: Yes
- Road surface type: Asphalt
- Body type: Double Wide
T
Tammie Schroder
(941) 822-6998
By pressing Contact Agent, you agree that the real estate professional identified above may call/text you about your search, which may involve use of automated means and pre-recorded/artificial voices. You don't need to consent as a condition of buying any property, goods, or services. Message/data rates may apply. You also agree to our Terms of Use. Zillow does not endorse any real estate professionals. We may share information about your recent and future site activity with your agent to help them understand what you're looking for in a home.
Estimated market value
Not available
Estimated sales range
Not available
Not available
Price history
| Date | Event | Price |
|---|---|---|
| 7/31/2026 | Listed for sale | $129,900-3.8%$132/sqft |
Source:  Stellar MLS #TB8386439 Report a problem Stellar MLS #TB8386439 Report a problem | ||
| 7/22/2026 | Listing removed | $135,000$137/sqft |
Source: Stellar MLS #TB8386439 Report a problem | ||
| 5/8/2026 | Price change | $135,000-10.6%$137/sqft |
Source: Stellar MLS #TB8386439 Report a problem | ||
| 3/30/2026 | Price change | $151,000+4.1%$153/sqft |
Source: Stellar MLS #TB8386439 Report a problem | ||
| 8/15/2025 | Price change | $145,000-22.9%$147/sqft |
Source: Stellar MLS #TB8386439 Report a problem | ||
| 5/15/2025 | Listed for sale | $188,000+39.3%$190/sqft |
Source: Stellar MLS #TB8386439 Report a problem | ||
| 9/23/2024 | Sold | $135,000-2.9%$137/sqft |
Source: Stellar MLS #T3547000 Report a problem | ||
| 9/9/2024 | Pending sale | $139,000$141/sqft |
Source: Stellar MLS #T3547000 Report a problem | ||
| 8/6/2024 | Listed for sale | $139,000$141/sqft |
Source: Stellar MLS #T3547000 Report a problem | ||
Public tax history
| Year | Property taxes | Tax assessment |
|---|---|---|
| 2025 | $1,743 +7.2% | $102,200 +16.1% |
| 2024 | $1,626 +43% | $88,000 +47.2% |
| 2023 | $1,138 -28.1% | $59,800 -33.5% |
| 2022 | $1,581 +18.5% | $89,980 +10% |
| 2021 | $1,334 +2.9% | $81,800 +4.6% |
| 2020 | $1,297 +3% | $78,200 +2.7% |
| 2019 | $1,258 | $76,177 -7.7% |
| 2018 | $1,258 +2.8% | $82,500 +31% |
| 2017 | $1,224 +21.9% | $62,956 -7.8% |
| 2016 | $1,004 -8% | $68,300 +18.4% |
| 2015 | $1,092 +21.2% | $57,700 +33.6% |
| 2014 | $901 +5.3% | $43,200 |
| 2013 | $855 -0.4% | $43,200 -1.6% |
| 2012 | $858 -10.6% | $43,900 -16.2% |
| 2011 | $960 -6.4% | $52,400 -5.9% |
| 2010 | $1,025 -3.5% | $55,700 -4.9% |
| 2009 | $1,063 | $58,600 -7.1% |
| 2008 | $1,063 -21.1% | $63,100 -25.9% |
| 2007 | $1,347 | $85,200 -18% |
| 2006 | -- | $103,900 +47.2% |
| 2005 | -- | $70,600 +21.5% |
| 2004 | $1,111 +92% | $58,100 +24.7% |
| 2003 | $579 -5.2% | $46,592 +2.4% |
| 2002 | $611 +6.1% | $45,500 +0.4% |
| 2001 | $575 -0.1% | $45,300 +0.9% |
| 2000 | $576 | $44,900 |
Find assessor info on the county website
Monthly payment
Climate risks
Neighborhood: Warm Mineral Springs
Nearby schools
GreatSchools rating
- 5/10Glenallen Elementary SchoolGrades: PK-5Distance: 3.2 mi
- 8/10Heron Creek Middle SchoolGrades: 6-8Distance: 3.4 mi
- 3/10North Port High SchoolGrades: PK,9-12Distance: 3.6 mi
- $2,4002 bd2 ba1.2k sqft705 Del Luna Dr, North Port, FL 34287Off Market
- $10,000-- bd-- ba-- sqft705 Del Luna Dr #694, North Pt, FL 34287For Sale

- $155,2002 bd2 ba1.4k sqft709 Del Luna Dr, North Port, FL 34287Off Market
- $---- bd-- ba-- sqft709 Del Luna Dr, North Pt, FL 34287Off Market
- $158,9003 bd2 ba1.1k sqft808 Villa Del Sol Dr, North Port, FL 34287Off Market
- $173,0002 bd2 ba1.2k sqft806 Villa Del Sol Dr, North Port, FL 34287Sold
- $138,0002 bd2 ba1.1k sqft810 Villa Del Sol Dr, North Port, FL 34287Off Market
- $137,0002 bd2 ba1.4k sqft703 Del Luna Dr, North Port, FL 34287Off Market
Similar homes
- $119,0002 bd2 ba720 sqft6741 LAUREL COURT, NORTH PORT, FL 34287For Sale

 MLS ID #N6145256, Leslie Pavlich, EXIT KING REALTY. Stellar MLS
 - $130,0002 bd2 ba1k sqft5058 PALENA BOULEVARD, NORTH PORT, FL 34287For Sale
 MLS ID #C7528744, April Emil, KW PEACE RIVER PARTNERS. Stellar MLS
 - $140,0002 bd2 ba1k sqft618 IGLESIA DRIVE, NORTH PORT, FL 34287For Sale
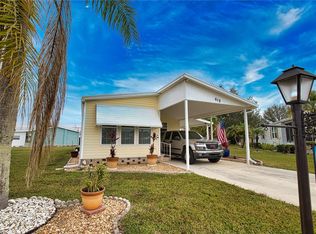 MLS ID #TB8493528, Tammie Schroder, LA CASA REAL ESTATE INC.. Stellar MLS
 - $129,5002 bd2 ba1.1k sqft322 ROBALO, NORTH PORT, FL 34287For Sale
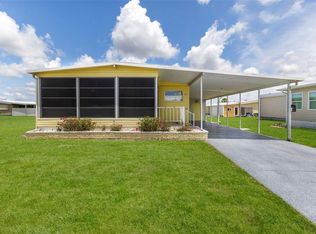 MLS ID #TB8503634, Tammie Schroder, LA CASA REAL ESTATE INC.. Stellar MLS
 - $139,0002 bd2 ba1k sqft855 IGLESIA DRIVE, NORTH PORT, FL 34287For SaleMLS ID #TB8473148, Tammie Schroder, LA CASA REAL ESTATE INC.. Stellar MLS
- $125,0002 bd2 ba1.2k sqft658 LA SALA, NORTH PORT, FL 34287For SaleMLS ID #TB8417347, Tammie Schroder, LA CASA REAL ESTATE INC.. Stellar MLS
- $128,0002 bd2 ba1.2k sqft533 FLEETWOOD STREET, NORTH PORT, FL 34287For SaleMLS ID #A4673821, Kimberly McGrath, COLDWELL BANKER SARASOTA CENT.. Stellar MLS
- $145,0002 bd2 ba1.2k sqft716 SANCHEZ CIRCLE, NORTH PORT, FL 34287For SaleMLS ID #TB8497659, Tammie Schroder, LA CASA REAL ESTATE INC.. Stellar MLS
- $124,9002 bd1 ba720 sqft512 IMPERIAL DRIVE, NORTH PORT, FL 34287For SaleMLS ID #A4692809, Kimberly McGrath, COLDWELL BANKER SARASOTA CENT.. Stellar MLS
- $135,8002 bd2 ba1.1k sqft6639 VISTA LANE, NORTH PORT, FL 34287For SaleMLS ID #N6144767, Paula Spitler, COLDWELL BANKER REALTY. Stellar MLS
- $138,8002 bd2 ba1k sqft5696 HOLIDAY PARK BOULEVARD, NORTH PORT, FL 34287For SaleMLS ID #C7527652, Rhonda Gustitus, KW PEACE RIVER PARTNERS. Stellar MLS
- $120,0002 bd2 ba1.1k sqft220 LA ROSAS, NORTH PORT, FL 34287For SaleMLS ID #TB8452818, Tammie Schroder, LA CASA REAL ESTATE INC.. Stellar MLS
- $170,0002 bd2 ba1k sqft644 SCHOONER STREET, NORTH PORT, FL 34287For SaleMLS ID #C7528470, Christopher Grant, GRANT TEAM REAL ESTATE, LLC. Stellar MLS
- $169,0002 bd2 ba1.1k sqft485 LOMA LINDA, NORTH PORT, FL 34287For SaleMLS ID #TB8497105, Tammie Schroder, LA CASA REAL ESTATE INC.. Stellar MLS
- $150,0002 bd2 ba1k sqft5800 SABAL TRACE DRIVE #105, NORTH PORT, FL 34287For SaleMLS ID #A4701427, Toni Zarghami, KW COASTAL LIVING III. Stellar MLS
- $180,0002 bd2 ba1.2k sqft622 LA SALA, NORTH PORT, FL 34287For SaleMLS ID #A4692467, Dana Musco, EXIT KING REALTY. Stellar MLS
- $164,5002 bd2 ba1.1k sqft107 TORTOLA WAY, NORTH PORT, FL 34287For SaleMLS ID #C7521889, Kirk DeVries, RE/MAX PALM REALTY. Stellar MLS
- $155,5002 bd2 ba960 sqft6401 FLORAL COURT, NORTH PORT, FL 34287For SaleMLS ID #N6140668, Regina Melman, RE/MAX PALM REALTY OF VENICE. Stellar MLS
- $142,5002 bd2 ba964 sqft195 S FIJI CIRCLE, ENGLEWOOD, FL 34223For SaleMLS ID #D6148105, Jayson Burtch, CENTURY 21 SUNBELT REALTY. Stellar MLS
- $182,5002 bd2 ba1.3k sqft652 LA SALA, NORTH PORT, FL 34287For SaleMLS ID #TB8482464, Tammie Schroder, LA CASA REAL ESTATE INC.. Stellar MLS
