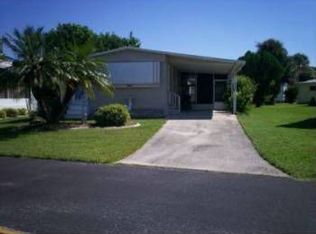
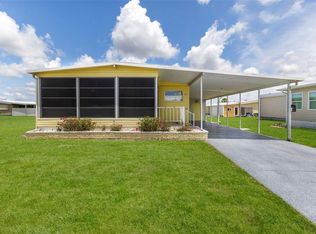
Move-in ready and sold furnished, this charming 2-bedroom, 2-bathroom mobile home is located in the friendly 55+ community of Holiday Park and offers the perfect blend of comfort, convenience, and outdoor living. Looking for a home with plenty of outdoor space? This is it! A large, inviting lanai welcomes you from the moment you arrive, creating the perfect place to relax with a morning coffee, enjoy the Florida breeze, or entertain friends in style. The attractive curb appeal and spacious outdoor setting make a lasting first impression. Step inside to discover a bright and open living and dining area designed for easy everyday living. Natural light fills the space, creating a warm and cheerful atmosphere throughout the home. The beautifully updated kitchen is a standout feature, offering 36-inch wood cabinets with elegant crown molding, modern lighting, stainless steel appliances, and plenty of storage and workspace. There is also ample room for an eat-in dining nook, making it easy to enjoy casual meals in comfort. For added convenience, the washer and dryer are located indoors. The spacious primary bedroom includes a ceiling fan and a walk-in closet, while the ensuite bathroom features wood cabinetry, a cultured marble countertop, a Roman shower, and glass doors. This well-maintained home combines thoughtful updates with practical features, making everyday living easy and enjoyable. New waterproof laminate flooring throughout! Beyond the home itself, Holiday Park offers an active and engaging lifestyle with an impressive selection of amenities. Residents enjoy access to two community pools, pickleball courts, shuffleboard, bocce courts, horseshoe pits, a dart room, and ping pong. The fitness center provides a great place to stay active while taking advantage of the many social and recreational opportunities available throughout the community. Conveniently located within walking distance of local restaurants and shopping, this property also places you just 25 minutes from the beautiful shores of Manasota Beach and Venice Beach, where spectacular Gulf of Mexico sunsets create unforgettable evenings. In Holiday Park, you own the land with a deed, adding exceptional value and peace of mind. The annual association fee of $2,340 ($195./month) is conveniently included in your yearly real estate taxes. Don’t miss this incredible opportunity to enjoy comfortable living in a thriving community with outstanding amenities and expansive outdoor space—schedule your private showing today!
For sale
$138,800
5696 HOLIDAY PARK BOULEVARD, NORTH PORT, FL 34287
2beds
1,055sqft
Manufactured Home, Single Family Residence
Built in 1989
4,127 Square Feet Lot
$-- Zestimate®
$132/sqft
$195/mo HOA
What's special
Modern lightingBeautifully updated kitchenCultured marble countertopExpansive outdoor spaceCeiling fanEnsuite bathroomLarge inviting lanai
- 45 days |
- 184 |
- 8 |
Zillow last checked:
Listing updated:
Listed by:
Rhonda Gustitus 941-426-4394,
KW PEACE RIVER PARTNERS 941-875-9060
Source: Stellar MLS,MLS#: C7527652 Originating MLS: Port Charlotte
Originating MLS: Port Charlotte
Facts & features
Interior
Bedrooms & bathrooms
- Bedrooms: 2
- Bathrooms: 2
- Full bathrooms: 2
Rooms
- Room types: Utility Room
Primary bedroom
- Features: Walk-In Closet(s)
- Level: First
- Area: 156 Square Feet
- Dimensions: 13x12
Bedroom 2
- Features: Built-in Closet
- Level: First
- Area: 121 Square Feet
- Dimensions: 11x11
Balcony porch lanai
- Level: First
- Area: 192 Square Feet
- Dimensions: 16x12
Dining room
- Level: First
- Area: 96 Square Feet
- Dimensions: 12x8
Kitchen
- Level: First
- Area: 132 Square Feet
- Dimensions: 12x11
Laundry
- Level: First
- Area: 35 Square Feet
- Dimensions: 7x5
Living room
- Level: First
- Area: 322 Square Feet
- Dimensions: 23x14
Heating
- Central, Electric
Cooling
- Central Air
Appliances
- Included: Dishwasher, Dryer, Electric Water Heater, Microwave, Refrigerator, Washer
- Laundry: Inside
Features
- Cathedral Ceiling(s), Ceiling Fan(s), Eating Space In Kitchen, L Dining, Open Floorplan, Solid Surface Counters, Solid Wood Cabinets, Walk-In Closet(s)
- Flooring: Laminate
- Doors: Sliding Doors
- Windows: Skylight(s), Window Treatments, Hurricane Shutters
- Has fireplace: No
- Furnished: Yes
Interior area
- Total structure area: 1,487
- Total interior livable area: 1,055 sqft
Video & virtual tour
Property
Parking
- Total spaces: 1
- Parking features: Carport
- Carport spaces: 1
Features
- Levels: One
- Stories: 1
- Patio & porch: Patio, Screened
- Exterior features: Rain Gutters, Sidewalk, Storage
Lot
- Size: 4,127 Square Feet
- Dimensions: 45 x 90 x 43 x 100
- Features: City Lot
- Residential vegetation: Mature Landscaping, Trees/Landscaped
Details
- Additional structures: Shed(s), Storage
- Parcel number: 1000030054
- Zoning: RMH
- Special conditions: None
Construction
Type & style
- Home type: MobileManufactured
- Architectural style: Florida
- Property subtype: Manufactured Home, Single Family Residence
Materials
- Vinyl Siding, Wood Frame
- Foundation: Stem Wall
- Roof: Membrane
Condition
- Completed
- New construction: No
- Year built: 1989
Utilities & green energy
- Sewer: Public Sewer
- Water: Public
- Utilities for property: Cable Available, Electricity Connected, Public, Sewer Connected, Water Connected
Community & HOA
Community
- Features: Clubhouse, Deed Restrictions, Fitness Center, Gated Community - No Guard, Golf Carts OK, Pool, Sidewalks, Special Community Restrictions, Tennis Court(s)
- Pet fee: $0 monthly
- Senior community: Yes
- Subdivision: HOLIDAY PARK
HOA
- Has HOA: Yes
- Amenities included: Clubhouse, Fitness Center, Gated, Laundry, Maintenance, Pickleball Court(s), Pool, Recreation Facilities, Shuffleboard Court, Spa/Hot Tub, Storage, Tennis Court(s)
- Services included: Community Pool, Maintenance Grounds, Manager, Pool Maintenance, Private Road, Recreational Facilities, Security, Trash
- HOA fee: $195 monthly
- HOA name: Carmella Coons
- HOA phone: 941-426-1585
Location
- Region: North Port
Financial & listing details
- Price per square foot: $132/sqft
- Tax assessed value: $89,200
- Annual tax amount: $4,435
- Date on market: 6/24/2026
- Cumulative days on market: 46 days
- Listing terms: Cash,Conventional
- Ownership: Fee Simple
- Total actual rent: 0
- Electric utility on property: Yes
- Road surface type: Paved, Asphalt
- Body type: Double Wide

Rhonda Gustitus
(941) 426-4394
By pressing Contact Agent, you agree that the real estate professional identified above may call/text you about your search, which may involve use of automated means and pre-recorded/artificial voices. You don't need to consent as a condition of buying any property, goods, or services. Message/data rates may apply. You also agree to our Terms of Use. Zillow does not endorse any real estate professionals. We may share information about your recent and future site activity with your agent to help them understand what you're looking for in a home.
Estimated market value
Not available
Estimated sales range
Not available
Not available
Price history
| Date | Event | Price |
|---|---|---|
| 6/24/2026 | Listed for sale | $138,800+48.4%$132/sqft |
Source:  Stellar MLS #C7527652 Report a problem Stellar MLS #C7527652 Report a problem | ||
| 9/4/2025 | Sold | $93,500-37.7%$89/sqft |
Source: Stellar MLS #D6143037 Report a problem | ||
| 8/13/2025 | Pending sale | $150,000$142/sqft |
Source: Stellar MLS #D6143037 Report a problem | ||
| 7/30/2025 | Listed for sale | $150,000$142/sqft |
Source: Stellar MLS #D6143037 Report a problem | ||
| 7/27/2025 | Pending sale | $150,000$142/sqft |
Source: Stellar MLS #D6143037 Report a problem | ||
| 7/14/2025 | Listed for sale | $150,000+72.4%$142/sqft |
Source: Stellar MLS #D6143037 Report a problem | ||
| 12/2/2010 | Sold | $87,000$82/sqft |
Source: Public Record Report a problem | ||
Public tax history
| Year | Property taxes | Tax assessment |
|---|---|---|
| 2025 | $4,434 -0.1% | $89,200 +0.5% |
| 2024 | $4,440 +45.4% | $88,770 +50.7% |
| 2023 | $3,052 -9.2% | $58,900 -25.4% |
| 2022 | $3,360 +8.2% | $78,980 +10% |
| 2021 | $3,105 +3.6% | $71,800 +0.1% |
| 2020 | $2,997 -0.8% | $71,700 -0.7% |
| 2019 | $3,020 | $72,200 -2.3% |
| 2018 | $3,020 +12.1% | $73,900 +10.3% |
| 2017 | $2,694 -6.3% | $66,990 +10% |
| 2016 | $2,875 | $60,900 -18.7% |
| 2015 | $2,875 +5.4% | $74,900 +11.6% |
| 2014 | $2,727 -3.5% | $67,100 |
| 2013 | $2,825 +8.8% | $67,100 +10% |
| 2012 | $2,597 -1.5% | $61,000 -6.4% |
| 2011 | $2,638 +52.2% | $65,200 +88.4% |
| 2010 | $1,733 +1.2% | $34,600 +1.2% |
| 2009 | $1,713 | $34,200 -11.2% |
| 2008 | $1,713 +1.5% | $38,499 +3% |
| 2007 | $1,687 | $37,378 +2.5% |
| 2006 | -- | $36,466 +3% |
| 2005 | -- | $35,404 +3% |
| 2004 | $1,492 +0.5% | $34,373 +1.9% |
| 2003 | $1,485 -1.6% | $33,732 +2.4% |
| 2002 | $1,508 +4.4% | $32,941 +1.6% |
| 2001 | $1,444 +5.6% | $32,422 +3% |
| 2000 | $1,368 | $31,478 |
Find assessor info on the county website
Monthly payment
Climate risks
Neighborhood: 34287
Nearby schools
GreatSchools rating
- 6/10Lamarque Elementary SchoolGrades: PK-5Distance: 5 mi
- 8/10Heron Creek Middle SchoolGrades: 6-8Distance: 2.3 mi
- 3/10North Port High SchoolGrades: PK,9-12Distance: 2.6 mi
Schools provided by the listing agent
- Elementary: Lamarque Elementary
- Middle: Heron Creek Middle
- High: Wellen Park High
Source: Stellar MLS. This data may not be complete. We recommend contacting the local school district to confirm school assignments for this home.
- $128,9001 bd2 ba731 sqft5700 Holiday Park Blvd, North Port, FL 34287New Construction

- $52,3002 bd1 ba720 sqft5692 Holiday Park Blvd, North Port, FL 34287Off Market
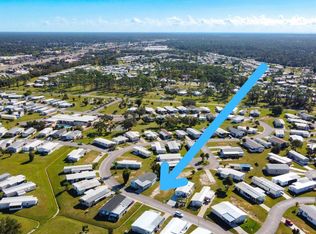
- $17,0003,911 sqft5700 Holiday Park Blvd #53, North Pt, FL 34287Sold
- $5,0003,580 sqft6760 Neighborly Ct #42, North Pt, FL 34287Sold

- $5,5004,662 sqft6786 Neighborly Ct #41, North Pt, FL 34287Lot/Land
- $5,0002 bd1 ba672 sqft6760 Neighborly Ct, North Port, FL 34287Sold
- $130,0002 bd2 ba1.3k sqft5704 Holiday Park Blvd, North Port, FL 34287Sold
- $9,000-- bd-- ba-- sqft6786 Neighborly Ct, North Port, FL 34287Off Market
Similar homes
- $135,8002 bd2 ba1.1k sqft6639 VISTA LANE, NORTH PORT, FL 34287For Sale
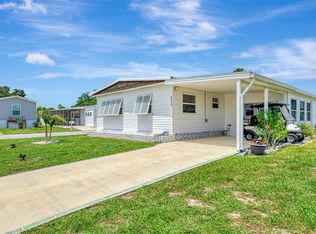
 MLS ID #N6144767, Paula Spitler, COLDWELL BANKER REALTY. Stellar MLS
 - $130,0002 bd2 ba1k sqft5058 PALENA BOULEVARD, NORTH PORT, FL 34287For Sale
 MLS ID #C7528744, April Emil, KW PEACE RIVER PARTNERS. Stellar MLS
 - $144,0002 bd2 ba1.1k sqft424 TARDE LOGO CIRCLE, NORTH PORT, FL 34287For Sale
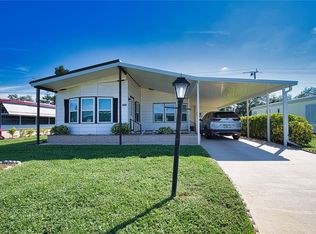 MLS ID #TB8492886, Tammie Schroder, LA CASA REAL ESTATE INC.. Stellar MLS
 - $129,5002 bd2 ba1.1k sqft322 ROBALO, NORTH PORT, FL 34287For Sale
 MLS ID #TB8503634, Tammie Schroder, LA CASA REAL ESTATE INC.. Stellar MLS
 - $145,0002 bd2 ba1.2k sqft716 SANCHEZ CIRCLE, NORTH PORT, FL 34287For SaleMLS ID #TB8497659, Tammie Schroder, LA CASA REAL ESTATE INC.. Stellar MLS
- $150,0002 bd2 ba1k sqft5800 SABAL TRACE DRIVE #105, NORTH PORT, FL 34287For SaleMLS ID #A4701427, Toni Zarghami, KW COASTAL LIVING III. Stellar MLS
- $170,0002 bd2 ba1k sqft644 SCHOONER STREET, NORTH PORT, FL 34287For SaleMLS ID #C7528470, Christopher Grant, GRANT TEAM REAL ESTATE, LLC. Stellar MLS
- $149,9002 bd2 ba1.5k sqft452 SHARKS POINT, NORTH PORT, FL 34287For SaleMLS ID #C7526864, April Emil, KW PEACE RIVER PARTNERS. Stellar MLS
- $128,0002 bd2 ba1.2k sqft533 FLEETWOOD STREET, NORTH PORT, FL 34287For SaleMLS ID #A4673821, Kimberly McGrath, COLDWELL BANKER SARASOTA CENT.. Stellar MLS
- $154,9002 bd2 ba1.3k sqft407 MADONNA, NORTH PORT, FL 34287For SaleMLS ID #TB8373465, Tammie Schroder, LA CASA REAL ESTATE INC.. Stellar MLS
- $169,0002 bd2 ba1.1k sqft485 LOMA LINDA, NORTH PORT, FL 34287For SaleMLS ID #TB8497105, Tammie Schroder, LA CASA REAL ESTATE INC.. Stellar MLS
- $120,0002 bd2 ba1.1k sqft220 LA ROSAS, NORTH PORT, FL 34287For SaleMLS ID #TB8452818, Tammie Schroder, LA CASA REAL ESTATE INC.. Stellar MLS
- $169,9002 bd2 ba1.5k sqft512 LA PLAYA CIRCLE, NORTH PORT, FL 34287For SaleMLS ID #TB8455526, Tammie Schroder, LA CASA REAL ESTATE INC.. Stellar MLS
- $180,0002 bd2 ba1.2k sqft622 LA SALA, NORTH PORT, FL 34287For SaleMLS ID #A4692467, Dana Musco, EXIT KING REALTY. Stellar MLS
- $189,0002 bd2 ba1.3k sqft520 IMPERIAL DRIVE, NORTH PORT, FL 34287For SaleMLS ID #C7526807, Jill Kerekes Upleger, RE/MAX PALM REALTY. Stellar MLS
- $169,9003 bd2 ba1.4k sqft495 SCHOONER STREET, NORTH PORT, FL 34287For SaleMLS ID #C7519625, Dena Sternquist PA, REALTY ONE GROUP MVP. Stellar MLS
- $189,0002 bd2 ba1.1k sqft320 LA COSTA, NORTH PORT, FL 34287For SaleMLS ID #TB8457675, Tammie Schroder, LA CASA REAL ESTATE INC.. Stellar MLS
- $142,5002 bd2 ba964 sqft195 S FIJI CIRCLE, ENGLEWOOD, FL 34223For SaleMLS ID #D6148105, Jayson Burtch, CENTURY 21 SUNBELT REALTY. Stellar MLS
- $194,9003 bd2 ba1.4k sqft608 PORTSIDE DRIVE, NORTH PORT, FL 34287For SaleMLS ID #A4698647, Kathleen Goff, KATHLEEN GOFF LICENSE R.E. BROKER. Stellar MLS
- $190,0002 bd2 ba1.3k sqft172 PALM HARBOR DRIVE, NORTH PORT, FL 34287For SaleMLS ID #A4690429, Casey Dehelean, PREFERRED SHORE LLC. Stellar MLS
