AMAZING. . . GORGEOUS. . . MAGNIFICENT. . . These are just a few of the adjectives that describe this completely remodeled 3 bedroom plus den, 2 bath manufactured home situated in much sought after Sandalwood Park! Where do I even begin?? Outside you will find a double driveway- half with new pavers, covered parking large enough for 2 vehicles, a newer carport, screened porch, 2 sheds, newer vapor barrier, double the amount of tie downs usually found on other mobiles and a new shingle roof in 2025. Inside, just about everything has been remodeled and upgraded: paint, flooring, ceilings, entire kitchen (with a dishwasher), all newer appliances, both bathrooms, electrical panel and the list goes on and on! This is NOT your typical manufactured home. . . . this home has over 1,600 square feet of living area complete with inside laundry, skylights, large closets and it's being sold furnished! Not only is this home amazing, so is Sandalwood Park! You will find tons of activities to keep you busy including, but not limited to: shuffleboard, putting green, bingo, cards, seasonal concerts, heated (and cooled) swimming pool, exercise classes and so much more! And your furry family members (limit 2) are also welcome. The location of this home & the park itself is also great - seconds to the clubhouse, pool & patio and minutes to the gorgeous Venice beaches. This is truly a one of a kind property. Make it yours today before someone else does!
Sold for $285,000
$285,000
424 BOXWOOD DRIVE, VENICE, FL 34285
3beds
1,606sqft
Manufactured Home, Single Family Residence
Built in 1992
9,611 Square Feet Lot
$282,600 Zestimate®
$177/sqft
$3,633 Estimated rent
Home value
$282,600
$268,000 - $297,000
$3,633/mo
Zestimate® history
Owner options
List your home for rent
$3,633/mo
Rent Zestimate®
Find your next renter with Zillow Rental Manager. Plus, with online applications, you can quickly screen prospective tenants – for free.
$3,633/mo
Rent Zestimate®
Refinance and save
$2,067/mo
Est. payment
Refinancing to a lower rate could help reduce your monthly payments and save thousands over the life of the loan.
$2,067/mo
Est. payment
Explore your selling options
Work with a Zillow partner agent
Leverage their expertise and Zillow's premium Showcase listings to get your home seen by more buyers.
Get startedList with your own agent
Get your home in front of millions of buyers by listing it on Zillow.
Learn how to do itSell it yourself
Take full control of how buyers see your home on Zillow by listing For Sale by Owner (FSBO).
List your homeWhat's special
Zillow last checked:
Listing updated:
Listed by:
Cherie De Hay 941-809-6828,
SETTLES REAL ESTATE LLC 941-685-3600
Bought with:
Sandi Tresh, 3105954
RE/MAX PALM REALTY OF VENICE
Source: Stellar MLS,MLS#: N6144378 Originating MLS: Venice
Originating MLS: Venice
Facts & features
Interior
Bedrooms & bathrooms
- Bedrooms: 3
- Bathrooms: 2
- Full bathrooms: 2
Rooms
- Room types: Bonus Room, Dining Room, Utility Room
Primary bedroom
- Features: Bath With Whirlpool, Built-In Shower Bench, Ceiling Fan(s), Dual Sinks, En Suite Bathroom, Tub with Separate Shower Stall, Built-in Closet
- Level: First
- Area: 224 Square Feet
- Dimensions: 16x14
Bedroom 2
- Features: Ceiling Fan(s), Built-in Closet
- Level: First
- Area: 144 Square Feet
- Dimensions: 12x12
Bedroom 3
- Features: Ceiling Fan(s), Walk-In Closet(s)
- Level: First
- Area: 156 Square Feet
- Dimensions: 13x12
Balcony porch lanai
- Features: Ceiling Fan(s), No Closet
- Level: First
- Area: 182 Square Feet
- Dimensions: 14x13
Den
- Features: Ceiling Fan(s), No Closet
- Level: First
- Area: 100 Square Feet
- Dimensions: 10x10
Dining room
- Features: No Closet
- Level: First
- Area: 190 Square Feet
- Dimensions: 19x10
Kitchen
- Features: Ceiling Fan(s), Granite Counters, No Closet
- Level: First
- Area: 240 Square Feet
- Dimensions: 24x10
Living room
- Features: Ceiling Fan(s), No Closet
- Level: First
- Area: 182 Square Feet
- Dimensions: 14x13
Utility room
- Features: No Closet
- Level: First
- Area: 25 Square Feet
- Dimensions: 5x5
Workshop
- Features: No Closet
- Level: First
- Area: 78 Square Feet
- Dimensions: 13x6
Workshop
- Features: Ceiling Fan(s), No Closet
- Level: First
- Area: 120 Square Feet
- Dimensions: 12x10
Heating
- Central, Electric
Cooling
- Central Air
Appliances
- Included: Dishwasher, Dryer, Electric Water Heater, Range, Range Hood, Refrigerator, Washer
- Laundry: Electric Dryer Hookup, Inside, Laundry Closet, Washer Hookup
Features
- Cathedral Ceiling(s), Ceiling Fan(s), Eating Space In Kitchen, High Ceilings, Primary Bedroom Main Floor, Solid Wood Cabinets, Stone Counters, Thermostat, Walk-In Closet(s)
- Flooring: Carpet, Luxury Vinyl
- Windows: Blinds, Skylight(s), Window Treatments
- Has fireplace: No
- Furnished: Yes
Interior area
- Total structure area: 2,740
- Total interior livable area: 1,606 sqft
Property
Parking
- Total spaces: 2
- Parking features: Covered, Driveway, Golf Cart Parking, Oversized
- Carport spaces: 2
- Has uncovered spaces: Yes
Features
- Levels: One
- Stories: 1
- Patio & porch: Covered, Deck, Screened, Side Porch
- Exterior features: Lighting, Rain Gutters, Storage
- Pool features: Gunite, Heated, In Ground, Outside Bath Access
Lot
- Size: 9,611 Square Feet
- Features: Corner Lot, In County, Landscaped
- Residential vegetation: Mature Landscaping
Details
- Additional structures: Shed(s)
- Parcel number: 0428011424
- Zoning: RMH
- Special conditions: None
Construction
Type & style
- Home type: MobileManufactured
- Property subtype: Manufactured Home, Single Family Residence
Materials
- Vinyl Siding
- Foundation: Crawlspace
- Roof: Shingle
Condition
- Completed
- New construction: No
- Year built: 1992
Utilities & green energy
- Sewer: Public Sewer
- Water: Public
- Utilities for property: Cable Connected, Electricity Connected, Public, Sewer Connected, Street Lights, Underground Utilities, Water Connected
Community & HOA
Community
- Features: Association Recreation - Owned, Buyer Approval Required, Clubhouse, Dog Park, Fitness Center, Golf Carts OK, No Truck/RV/Motorcycle Parking, Pool, Special Community Restrictions
- Pet fee: $0 monthly
- Senior community: Yes
- Subdivision: SANDALWOOD PARK
HOA
- Has HOA: Yes
- Amenities included: Cable TV, Clubhouse, Fence Restrictions, Fitness Center, Laundry, Pool, Recreation Facilities, Shuffleboard Court, Vehicle Restrictions
- Services included: Cable TV, Common Area Taxes, Community Pool, Reserve Fund, Maintenance Grounds, Manager, Pool Maintenance, Private Road, Recreational Facilities
- HOA fee: $177 monthly
- HOA name: Peggy Messmer
- HOA phone: 941-485-3646
Location
- Region: Venice
Financial & listing details
- Price per square foot: $177/sqft
- Tax assessed value: $198,900
- Annual tax amount: $2,062
- Date on market: 5/18/2026
- Cumulative days on market: 8 days
- Listing terms: Cash
- Ownership: Co-op
- Total actual rent: 0
- Electric utility on property: Yes
- Road surface type: Paved, Asphalt
- Body type: Double Wide
Price history
| Date | Event | Price |
|---|---|---|
| 6/23/2026 | Sold | $285,000-2.4%$177/sqft |
Source:  Stellar MLS #N6144378 Report a problem Stellar MLS #N6144378 Report a problem | ||
| 5/26/2026 | Pending sale | $292,000$182/sqft |
Source: Stellar MLS #N6144378 Report a problem | ||
| 5/19/2026 | Listed for sale | $292,000+24.3%$182/sqft |
Source: Stellar MLS #N6144378 Report a problem | ||
| 8/31/2022 | Sold | $235,000$146/sqft |
Source: Public Record Report a problem | ||
Public tax history
| Year | Property taxes | Tax assessment |
|---|---|---|
| 2025 | $2,062 +4.6% | $154,645 +2.9% |
| 2024 | $1,971 +27% | $150,287 +24% |
| 2023 | $1,552 +30.3% | $121,164 +28% |
| 2022 | $1,191 +5.1% | $94,624 +3% |
| 2021 | $1,133 +1.4% | $91,868 +1.4% |
| 2020 | $1,118 +5.5% | $90,600 +2.3% |
| 2019 | $1,059 | $88,563 +1.9% |
| 2018 | $1,059 +4.2% | $86,912 +2.1% |
| 2017 | $1,017 +1.4% | $85,124 -20.7% |
| 2016 | $1,003 +1.2% | $107,400 +11.8% |
| 2015 | $991 -0.6% | $96,100 +18.8% |
| 2014 | $997 +0.5% | $80,922 |
| 2013 | $992 +2.7% | $80,922 +1.7% |
| 2012 | $965 +4.5% | $79,569 +3% |
| 2011 | $923 -0.2% | $77,251 +1.5% |
| 2010 | $925 +7.9% | $76,109 +2.7% |
| 2009 | $858 | $74,108 +0.1% |
| 2008 | $858 -11.3% | $74,034 +3% |
| 2007 | $967 | $71,878 +2.5% |
| 2006 | -- | $70,125 +3% |
| 2005 | -- | $68,083 +3% |
| 2004 | $960 -1.9% | $66,100 +0.1% |
| 2003 | $979 -4.5% | $66,048 +2.4% |
| 2002 | $1,025 +5.3% | $64,500 -1.7% |
| 2001 | $974 -3.8% | $65,600 -4% |
| 2000 | $1,013 | $68,366 |
Find assessor info on the county website
Neighborhood: 34285
Nearby homes
- $160,3005,022 sqft481 Beechwood Dr, Venice, FL 34285Off Market

- $145,0002 bd2 ba959 sqft425 Boxwood Dr, Venice, FL 34285Sold
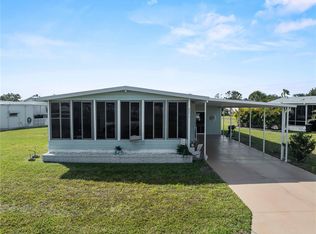
- $35,0002 bd2 ba1.3k sqft439 Spruce Ave, Venice, FL 34285Sold
- $143,2003 bd2 ba1.3k sqft455 Boxwood Dr, Venice, FL 34285Off Market
- $146,3002 bd2 ba1.3k sqft422 Boxwood Dr, Venice, FL 34285Off Market
- $245,8003 bd2 ba1.9k sqft421 Boxwood Dr, Venice, FL 34285Off Market
- $---- bd-- ba-- sqft421 Boxwood Dr, Venice, FL 34285Off Market
- $79,0002 bd2 ba780 sqft426 Boxwood Dr, Venice, FL 34285Pending
Nearby schools
GreatSchools rating
- 6/10Garden Elementary SchoolGrades: K-5Distance: 1.3 mi
- 7/10Venice Middle SchoolGrades: 6-8Distance: 4.2 mi
- 7/10Venice Senior High SchoolGrades: 9-12Distance: 1.5 mi
Get a cash offer in 3 minutes
Find out how much your home could sell for in as little as 3 minutes with a no-obligation cash offer.
Estimated market value
$282,600
Get a cash offer in 3 minutes
Find out how much your home could sell for in as little as 3 minutes with a no-obligation cash offer.
Estimated market value
$282,600
- Florida
- Sarasota County
- Venice
- 34285
- 424 BOXWOOD DRIVE
