This beautifully updated home sits on a generous 65 x 85 lot in the highly desirable Sandalwood community, perfectly located between Center Road and Venice Avenue for easy access to charming downtown Venice and our stunning beaches. Recent improvements offer comfort, durability, and peace of mind, including a new carport built to current standards, metal roof, new gutters and downspouts, and pavers surrounding the perimeter of the home. Inside, you’ll find dual-pane, easy-clean windows, 3/4 inch subfloor with additional 1/2" Plywood throughout the unit making the floors extra solid, all covered with a commercial-grade luxury vinyl plank flooring for a modern, cohesive look. The kitchen features a new refrigerator and range, while updates continue throughout the home with newer vanities, sinks, and shower heads, a re-piped plumbing system, and an updated electrical panel. Comfort is enhanced with an HVAC system and dehumidifier (2016). A large shed provides excellent additional storage. One of Sandalwood’s greatest advantages is its low fees and spacious homesites, offering privacy and room to breathe—rarely found so close to town and the Gulf. This move-in-ready property combines thoughtful upgrades, solid construction, and an unbeatable location.
Sold for $145,000
$145,000
499 LONGWOOD DRIVE, VENICE, FL 34285
2beds
959sqft
Manufactured Home, Single Family Residence
Built in 1980
5,163 Square Feet Lot
$-- Zestimate®
$151/sqft
$3,222 Estimated rent
Home value
Not available
Estimated sales range
Not available
$3,222/mo
Zestimate® history
Owner options
List your home for rent
$3,222/mo
Rent Zestimate®
Find your next renter with Zillow Rental Manager. Plus, with online applications, you can quickly screen prospective tenants – for free.
$3,222/mo
Rent Zestimate®
Refinance and save
$1,159/mo
Est. payment
Refinancing to a lower rate could help reduce your monthly payments and save thousands over the life of the loan.
$1,159/mo
Est. payment
Explore your selling options
Work with a Zillow partner agent
Leverage their expertise and Zillow's premium Showcase listings to get your home seen by more buyers.
Get startedList with your own agent
Get your home in front of millions of buyers by listing it on Zillow.
Learn how to do itSell it yourself
Take full control of how buyers see your home on Zillow by listing For Sale by Owner (FSBO).
List your homeWhat's special
Metal roofRe-piped plumbing systemDual-pane easy-clean windowsUpdated electrical panelNew gutters and downspouts
Zillow last checked:
Listing updated:
Listed by:
Sandi Tresh 941-586-1218,
RE/MAX PALM REALTY OF VENICE 941-451-2025,
Chad Goodwin 941-599-3972,
RE/MAX PALM REALTY OF VENICE
Bought with:
Chris Costello, 3475176
RE/MAX PALM
Source: Stellar MLS,MLS#: N6142827 Originating MLS: Venice
Originating MLS: Venice
Facts & features
Interior
Bedrooms & bathrooms
- Bedrooms: 2
- Bathrooms: 2
- Full bathrooms: 2
Rooms
- Room types: Florida Room, Great Room
Primary bedroom
- Features: Walk-In Closet(s)
- Level: First
- Area: 180 Square Feet
- Dimensions: 15x12
Bedroom 2
- Features: Built-in Closet
- Level: First
- Area: 99 Square Feet
- Dimensions: 9x11
Dining room
- Level: First
- Area: 56 Square Feet
- Dimensions: 7x8
Florida room
- Level: First
- Area: 210 Square Feet
- Dimensions: 10x21
Kitchen
- Features: Breakfast Bar
- Level: First
- Area: 156 Square Feet
- Dimensions: 12x13
Living room
- Level: First
- Area: 187 Square Feet
- Dimensions: 17x11
Heating
- Electric
Cooling
- Central Air, Humidity Control
Appliances
- Included: Dishwasher, Dryer, Range Hood, Refrigerator, Washer
- Laundry: Laundry Room, Outside
Features
- Ceiling Fan(s), Eating Space In Kitchen, Living Room/Dining Room Combo, Primary Bedroom Main Floor, Walk-In Closet(s)
- Flooring: Luxury Vinyl
- Doors: Sliding Doors
- Windows: Blinds, Window Treatments
- Has fireplace: No
Interior area
- Total structure area: 1,800
- Total interior livable area: 959 sqft
Property
Parking
- Total spaces: 1
- Parking features: Covered, Parking Pad
- Carport spaces: 1
- Has uncovered spaces: Yes
Features
- Levels: One
- Stories: 1
- Patio & porch: Deck, Enclosed, Patio, Porch, Screened
- Exterior features: Storage
- Pool features: Gunite, In Ground
Lot
- Size: 5,163 Square Feet
- Residential vegetation: Trees/Landscaped
Details
- Additional structures: Shed(s), Storage
- Parcel number: 0428011499
- Zoning: RMH
- Special conditions: None
Construction
Type & style
- Home type: MobileManufactured
- Property subtype: Manufactured Home, Single Family Residence
Materials
- Metal Siding, Wood Frame
- Foundation: Crawlspace
- Roof: Roof Over
Condition
- New construction: No
- Year built: 1980
Utilities & green energy
- Sewer: Public Sewer
- Water: Public
- Utilities for property: Cable Connected, Electricity Connected, Public, Street Lights, Underground Utilities
Community & HOA
Community
- Features: Association Recreation - Owned, Buyer Approval Required, Deed Restrictions, Pool
- Security: Smoke Detector(s)
- Pet fee: $0 monthly
- Senior community: Yes
- Subdivision: SANDALWOOD PARK
HOA
- Has HOA: Yes
- Amenities included: Recreation Facilities, Vehicle Restrictions
- Services included: Cable TV, Community Pool, Reserve Fund, Insurance, Maintenance Grounds, Manager, Private Road, Recreational Facilities, Trash
- HOA fee: $168 monthly
- HOA name: Peggy
- HOA phone: 941-485-3646
Location
- Region: Venice
Financial & listing details
- Price per square foot: $151/sqft
- Tax assessed value: $65,900
- Annual tax amount: $1,342
- Date on market: 2/8/2026
- Cumulative days on market: 41 days
- Listing terms: Cash
- Ownership: Co-op
- Total actual rent: 0
- Electric utility on property: Yes
- Road surface type: Paved
- Body type: Double Wide
Price history
| Date | Event | Price |
|---|---|---|
| 4/20/2026 | Sold | $145,000-9.3%$151/sqft |
Source:  Stellar MLS #N6142827 Report a problem Stellar MLS #N6142827 Report a problem | ||
| 3/22/2026 | Pending sale | $159,900$167/sqft |
Source: Stellar MLS #N6142827 Report a problem | ||
| 2/8/2026 | Listed for sale | $159,900+146%$167/sqft |
Source: Stellar MLS #N6142827 Report a problem | ||
| 3/9/2015 | Sold | $65,000-27.7%$68/sqft |
Source: Agent Provided Report a problem | ||
| 12/30/2014 | Listed for sale | $89,900$94/sqft |
Source: Results Realty Group LLC #N5902091 Report a problem | ||
Public tax history
| Year | Property taxes | Tax assessment |
|---|---|---|
| 2025 | $1,342 -2.9% | $65,900 -8.6% |
| 2024 | $1,383 -3.3% | $72,100 -14.3% |
| 2023 | $1,430 -2.6% | $84,100 +7.1% |
| 2022 | $1,469 +16.7% | $78,540 +10% |
| 2021 | $1,259 -2% | $71,400 -2.3% |
| 2020 | $1,284 -4.4% | $73,100 -9.2% |
| 2019 | $1,344 | $80,500 +1.5% |
| 2018 | $1,344 +2.8% | $79,300 +0.1% |
| 2017 | $1,307 +105.3% | $79,200 +9.1% |
| 2016 | $637 -49.4% | $72,600 +19.8% |
| 2015 | $1,257 +97.5% | $60,600 +26.9% |
| 2014 | $637 +1.3% | $47,766 |
| 2013 | $628 +2.3% | $47,766 +1.7% |
| 2012 | $614 +3.9% | $46,968 +3% |
| 2011 | $591 -0.7% | $45,600 +0.7% |
| 2010 | $595 +6.4% | $45,288 +2.7% |
| 2009 | $560 | $44,097 +0.1% |
| 2008 | $560 +2.7% | $44,053 +3% |
| 2007 | $545 | $42,770 +2.5% |
| 2006 | -- | $41,727 +3% |
| 2005 | -- | $40,512 +3% |
| 2004 | $514 +0.8% | $39,332 +1.9% |
| 2003 | $510 -6.8% | $38,599 +2.4% |
| 2002 | $547 +6.9% | $37,694 +1.6% |
| 2001 | $512 +0.9% | $37,100 +1.6% |
| 2000 | $508 | $36,500 |
Find assessor info on the county website
Neighborhood: 34285
Nearby homes
- $145,0002 bd2 ba1k sqft498 Longwood Dr, Venice, FL 34285For Sale

- $130,0002 bd2 ba1k sqft500 Longwood Dr, Venice, FL 34285Sold
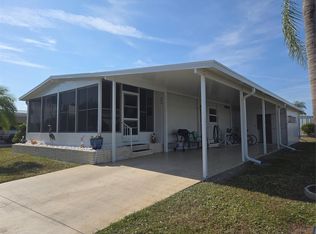
- $144,4002 bd2 ba1.3k sqft372 Longwood Dr, Venice, FL 34285Off Market
- $106,2002 bd1 ba672 sqft508 Walnut Cir, Venice, FL 34285Off Market
- $143,7002 bd2 ba1k sqft509 Spindrift Dr, Venice, FL 34285Off Market
- $115,1002 bd2 ba672 sqft371 Longwood Dr, Venice, FL 34285Off Market
- $82,0002 bd2 ba1k sqft373 Longwood Dr, Venice, FL 34285For Sale
- $---- bd-- ba-- sqft373 Longwood Dr, Venice, FL 34285Off Market
Nearby schools
GreatSchools rating
- 6/10Garden Elementary SchoolGrades: K-5Distance: 1.2 mi
- 7/10Venice Middle SchoolGrades: 6-8Distance: 4 mi
- 7/10Venice Senior High SchoolGrades: 9-12Distance: 1.6 mi
- Florida
- Sarasota County
- Venice
- 34285
- 499 LONGWOOD DRIVE
Nearby cities
Nearby neighborhoods
Nearby zip codes
Other Venice Topics
