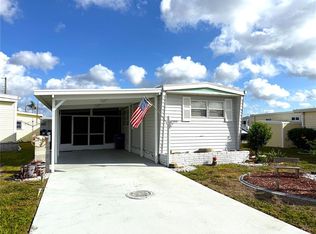
Located in the award-winning 55+ community of Harbor Isles in North Port, this double-wide manufactured home offers a great opportunity to create your own Florida retreat. The home is functional and well laid out, featuring generous living spaces, but is ready for cosmetic updates and a little TLC—perfect for buyers who want to add their own finishing touches and build instant equity. A new roof installed in 2025 provides peace of mind and adds significant value. Enjoy the Harbor Isles lifestyle with resort-style amenities including a clubhouse, community pools, marina, fitness center, and an active social calendar. Conveniently located near shopping, dining, medical facilities, and Gulf beaches, this home is an excellent value in a sought-after community.
For sale
Price cut: $14.5K (7/10)
$104,500
449 LANDSEDGE DRIVE, NORTH PORT, FL 34287
2beds
1,092sqft
Manufactured Home, Single Family Residence
Built in 1990
5,218 Square Feet Lot
$-- Zestimate®
$96/sqft
$196/mo HOA
What's special
Generous living spaces
- 231 days
- 313
- 7
Zillow last checked:
Listing updated:
Listed by:
Peter West 413-822-2571,
BISHOP WEST REAL ESTATE LLC 941-315-7766
Source: Stellar MLS,MLS#: N6142449 Originating MLS: Venice
Originating MLS: Venice
Facts & features
Interior
Bedrooms & bathrooms
- Bedrooms: 2
- Bathrooms: 2
- Full bathrooms: 2
Primary bedroom
- Features: Walk-In Closet(s)
- Level: First
Bedroom 2
- Features: Built-in Closet
- Level: First
Primary bathroom
- Level: First
Bathroom 2
- Level: First
Dining room
- Level: First
Florida room
- Level: First
Kitchen
- Level: First
Living room
- Level: First
Heating
- Central
Cooling
- Central Air
Appliances
- Included: Dishwasher, Disposal, Dryer, Range, Range Hood, Washer
- Laundry: Outside
Features
- Ceiling Fan(s), Living Room/Dining Room Combo
- Flooring: Carpet, Ceramic Tile
- Windows: Skylight(s)
- Has fireplace: No
- Furnished: Yes
Interior area
- Total structure area: 1,673
- Total interior livable area: 1,092 sqft
Video & virtual tour
Property
Parking
- Total spaces: 2
- Parking features: Carport
- Carport spaces: 2
Features
- Levels: One
- Stories: 1
- Exterior features: Lighting, Private Mailbox, Storage
Lot
- Size: 5,218 Square Feet
Details
- Parcel number: 0789014070
- Zoning: RMH
- Special conditions: None
Construction
Type & style
- Home type: MobileManufactured
- Property subtype: Manufactured Home, Single Family Residence
Materials
- Vinyl Siding
- Foundation: Other
- Roof: Other
Condition
- New construction: No
- Year built: 1990
Utilities & green energy
- Sewer: Public Sewer
- Water: Public
- Utilities for property: Electricity Connected, Sewer Connected, Street Lights, Underground Utilities, Water Connected
Community & HOA
Community
- Features: Boat Slip, Water Access, Buyer Approval Required, Clubhouse, Deed Restrictions, Fitness Center, Gated Community - No Guard, Golf Carts OK, Pool, Tennis Court(s)
- Pet fee: $0 monthly
- Senior community: Yes
- Subdivision: HARBOR ISLES IV
HOA
- Has HOA: No
- Amenities included: Clubhouse, Fitness Center, Gated, Laundry, Pickleball Court(s), Pool, Sauna, Shuffleboard Court, Spa/Hot Tub, Tennis Court(s)
- Services included: Cable TV, Community Pool, Reserve Fund, Internet, Maintenance Grounds, Manager, Pool Maintenance, Private Road, Recreational Facilities
- HOA fee: $196 monthly
- HOA name: Bethany Ray
- HOA phone: 941-426-5745
Location
- Region: North Port
Financial & listing details
- Price per square foot: $96/sqft
- Tax assessed value: $124,600
- Annual tax amount: $1,998
- Date on market: 1/17/2026
- Cumulative days on market: 201 days
- Ownership: Condominium
- Total actual rent: 0
- Electric utility on property: Yes
- Road surface type: Other
- Body type: Double Wide
Estimated market value
Not available
Estimated sales range
Not available
Not available
Price history
| Date | Event | Price |
|---|---|---|
| 7/10/2026 | Price change | $104,500-12.2%$96/sqft |
Source:  Stellar MLS #N6142449 Report a problem Stellar MLS #N6142449 Report a problem | ||
| 3/14/2026 | Price change | $119,000-10.2%$109/sqft |
Source: Stellar MLS #N6142449 Report a problem | ||
| 1/17/2026 | Listed for sale | $132,500-16.7%$121/sqft |
Source: Stellar MLS #N6142449 Report a problem | ||
| 3/20/2025 | Listing removed | $159,000$146/sqft |
Source: Stellar MLS #D6135803 Report a problem | ||
| 9/22/2024 | Price change | $159,000-3.6%$146/sqft |
Source: Stellar MLS #D6135803 Report a problem | ||
| 7/31/2024 | Price change | $164,900-10.9%$151/sqft |
Source: Stellar MLS #D6135803 Report a problem | ||
| 3/28/2024 | Listed for sale | $185,000+143.4%$169/sqft |
Source: Stellar MLS #D6135803 Report a problem | ||
| 6/11/2002 | Sold | $76,000$70/sqft |
Source: Public Record Report a problem | ||
Public tax history
| Year | Property taxes | Tax assessment |
|---|---|---|
| 2025 | $1,998 -5.8% | $124,600 -10.3% |
| 2024 | $2,122 +192.8% | $138,900 +175.7% |
| 2023 | $725 -5.5% | $50,383 -21.5% |
| 2022 | $767 +6.1% | $64,216 +3% |
| 2021 | $723 +1.6% | $62,346 +1.4% |
| 2020 | $711 +6% | $61,485 +2.3% |
| 2019 | $671 | $60,103 +1.9% |
| 2018 | $671 +4.8% | $58,982 +2.1% |
| 2017 | $640 +0.6% | $57,769 -38% |
| 2016 | $637 +1.2% | $93,200 +38.3% |
| 2015 | $629 -0.9% | $67,400 +22.7% |
| 2014 | $635 +0% | $54,918 |
| 2013 | $635 +1.8% | $54,918 +1.7% |
| 2012 | $623 -6.8% | $54,000 -11.2% |
| 2011 | $668 -2.1% | $60,800 -0.3% |
| 2010 | $683 +2.8% | $61,000 +2% |
| 2009 | $664 | $59,800 -5.4% |
| 2008 | $664 -15.3% | $63,200 -5.3% |
| 2007 | $784 | $66,707 +2.5% |
| 2006 | -- | $65,080 +3% |
| 2005 | -- | $63,184 +3% |
| 2004 | $779 0% | $61,344 +1.9% |
| 2003 | $779 -26.9% | $60,200 +15.8% |
| 2002 | $1,066 +12% | $52,000 +7.9% |
| 2001 | $952 -2.4% | $48,200 -1.8% |
| 2000 | $975 | $49,100 |
Find assessor info on the county website
Monthly payment
Climate risks
Neighborhood: Warm Mineral Springs

Similar homes
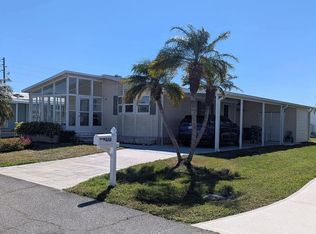
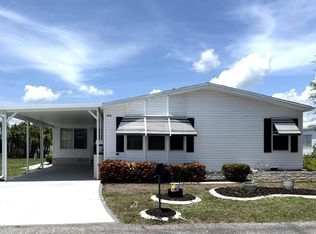
- $111,0002 bd2 ba936 sqft553 FLEETWOOD STREET, NORTH PORT, FL 34287For Sale
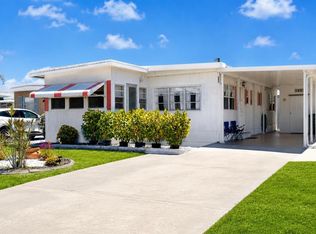
 MLS ID #C7524336, Dena Sternquist PA, REALTY ONE GROUP MVP. Stellar MLS
 - $120,0002 bd2 ba1k sqft701 RIVERVIEW CIRCLE, NORTH PORT, FL 34287For Sale
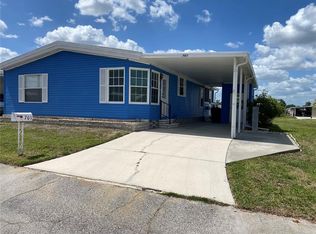 MLS ID #N6143738, Tess Schofield, BISHOP WEST REAL ESTATE LLC. Stellar MLS
 - $118,8002 bd3 ba788 sqft6704 HOEMI COURT, NORTH PORT, FL 34287For Sale
 MLS ID #C7530277, Rhonda Gustitus, KW PEACE RIVER PARTNERS. Stellar MLS
 - $114,5002 bd2 ba672 sqft527 BLACKBURN BOULEVARD, NORTH PORT, FL 34287For Sale
 MLS ID #D6147240, Elizabeth Gerber, PARADISE EXCLUSIVE REAL ESTATE. Stellar MLS
 - $100,0002 bd2 ba1.2k sqft6363 KILEPA COURT, NORTH PORT, FL 34287For SaleMLS ID #A4686995, Justin Willis Chavez, COLDWELL BANKER SUNSTAR REALTY. Stellar MLS
- $100,0002 bd2 ba960 sqft705 Blackburn BLVD, NORTH PORT, FL 34287For Sale
 MLS ID #225029999, Joseph Zingales, Epique Realty, INC. SWFLMLS
 - $129,9002 bd2 ba1.4k sqft151 LAZY RIVER ROAD, NORTH PORT, FL 34287For SaleMLS ID #C7528441, Sherrie Cremen, COLDWELL BANKER SUNSTAR REALTY. Stellar MLS
- $110,0002 bd2 ba1k sqft347 Mariner DR, NORTH PORT, FL 34287For SaleMLS ID #226026324, Diana Musk, Waterside Realty Group, Inc. SWFLMLS
- $95,0003 bd2 ba919 sqft6821 OCEAN COURT, NORTH PORT, FL 34287For SaleMLS ID #C7524291, Kathy Stetina, COLDWELL BANKER SUNSTAR REALTY. Stellar MLS
- $90,0002 bd2 ba672 sqft6444 HAELE COURT, NORTH PORT, FL 34287For SaleMLS ID #C7517978, Sherrie Cremen, COLDWELL BANKER SUNSTAR REALTY. Stellar MLS
- $135,0002 bd2 ba1.2k sqft6432 KEENA COURT, NORTH PORT, FL 34287For SaleMLS ID #C7529649, Kathy Stetina, COLDWELL BANKER SUNSTAR REALTY. Stellar MLS
- $84,9002 bd2 ba744 sqft5039 PALENA BOULEVARD, NORTH PORT, FL 34287For SaleMLS ID #C7524155, Kathy Stetina, COLDWELL BANKER SUNSTAR REALTY. Stellar MLS
- $79,9002 bd1 ba672 sqft6427 FLEETWOOD COURT, NORTH PORT, FL 34287For SaleMLS ID #C7528642, Kathy Stetina, COLDWELL BANKER SUNSTAR REALTY. Stellar MLS
- $69,5002 bd2 ba732 sqft6452 FLEETWOOD COURT, NORTH PORT, FL 34287For SaleMLS ID #C7520412, Sharon Huck, FIVE STAR REALTY OF CHARLOTTE. Stellar MLS
- $65,0002 bd2 ba960 sqft6881 HOLO COURT, NORTH PORT, FL 34287For SaleMLS ID #A4682136, Jan Hlywa, LLC, COLDWELL BANKER REALTY. Stellar MLS
- $85,0002 bd2 ba1k sqft1800 ENGLEWOOD ROAD #146, ENGLEWOOD, FL 34223For SaleMLS ID #D6148531, Sondra Isgrig, TALL PINES REALTY. Stellar MLS
- $100,0002 bd2 ba719 sqft5690 FORSYTHIA ROAD, VENICE, FL 34293For SaleMLS ID #TB8536300, Conner McBride, EXP REALTY LLC. Stellar MLS
- $69,0002 bd1 ba672 sqft5409 HOLIDAY PARK BOULEVARD, NORTH PORT, FL 34287For SaleMLS ID #C7519853, Nancy Davis, ANDERSON DAVIS REAL ESTATE INC. Stellar MLS
- $150,0003 bd2 ba1.1k sqft6129 FREEMONT STREET, NORTH PORT, FL 34287For SaleMLS ID #C7518607, Rhonda Gustitus, KW PEACE RIVER PARTNERS. Stellar MLS
