Bring your vision and a little TLC to this spacious 1,032 sq. ft. home situated on a desirable corner lot in the welcoming Oak Grove Mobile Home Park, an active 55+ co-op community. The home offers a functional floor plan with plenty of potential, plus an enclosed 8' x 15' lanai with tinted glass—an ideal space for relaxing, entertaining, or creating additional living space. Several important updates provide a great head start on your renovation plans, including a membrane roof installed in 2025, newer carport, storage shed, water heater, refrigerator, and newer laminate flooring and subfloors in the main living areas. Oak Grove offers an impressive array of amenities and activities designed for an active Florida lifestyle. Residents enjoy a heated pool, shuffleboard, bocce, dog-walking area, butterfly garden, and recreation center, along with activities such as bingo, holiday dinners and dances, pancake breakfasts, cards, billiards, cornhole, bocce, and much more. For beach lovers, Manasota Beach is just 4 miles away, making it easy to enjoy the Gulf Coast lifestyle. Another standout feature is the affordable $130 monthly fee, which includes lawn maintenance. With its spacious layout, desirable corner-lot location, 2025 roof, affordable monthly fee, and convenient location near the beach, this home offers an excellent opportunity to create your own Florida getaway in a friendly 55+ community. Cash-only sale. Bring your ideas and make this home your own!
For sale
$85,000
1800 ENGLEWOOD ROAD #146, ENGLEWOOD, FL 34223
2beds
1,032sqft
Manufactured Home, Single Family Residence
Built in 1981
3,389 Square Feet Lot
$-- Zestimate®
$82/sqft
$130/mo HOA
What's special
Newer carportStorage shedFunctional floor planDesirable corner lot
- 11 days
- 488
- 26
Likely to sell faster than
Zillow last checked:
Listing updated:
Listed by:
Sondra Isgrig 941-400-1448,
TALL PINES REALTY 941-475-5015
Source: Stellar MLS,MLS#: D6148531 Originating MLS: Englewood
Originating MLS: Englewood
Facts & features
Interior
Bedrooms & bathrooms
- Bedrooms: 2
- Bathrooms: 2
- Full bathrooms: 2
Rooms
- Room types: Dining Room, Utility Room
Primary bedroom
- Features: Ceiling Fan(s), En Suite Bathroom, Built-in Closet
- Level: First
- Area: 180 Square Feet
- Dimensions: 12x15
Bedroom 2
- Features: Ceiling Fan(s), Walk-In Closet(s)
- Level: First
- Area: 110 Square Feet
- Dimensions: 10x11
Balcony porch lanai
- Features: Ceiling Fan(s)
- Level: First
- Area: 120 Square Feet
- Dimensions: 8x15
Dining room
- Features: Built-In Shelving
- Level: First
- Area: 121 Square Feet
- Dimensions: 11x11
Kitchen
- Features: Breakfast Bar, Ceiling Fan(s), Pantry
- Level: First
- Area: 99 Square Feet
- Dimensions: 11x9
Laundry
- Level: First
- Area: 54 Square Feet
- Dimensions: 6x9
Living room
- Features: Ceiling Fan(s)
- Level: First
- Area: 209 Square Feet
- Dimensions: 11x19
Heating
- Central, Electric
Cooling
- Central Air, Humidity Control
Appliances
- Included: Dishwasher, Dryer, Electric Water Heater, Microwave, Range, Range Hood, Refrigerator, Washer
- Laundry: Electric Dryer Hookup, Inside, Laundry Room, Washer Hookup
Features
- Built-in Features, Ceiling Fan(s), Living Room/Dining Room Combo, Open Floorplan, Solid Wood Cabinets, Walk-In Closet(s)
- Flooring: Carpet, Laminate
- Doors: Sliding Doors
- Has fireplace: No
Interior area
- Total structure area: 1,635
- Total interior livable area: 1,032 sqft
Property
Parking
- Total spaces: 1
- Parking features: Covered
- Carport spaces: 1
- Details: Garage Dimensions: 10x22
Features
- Levels: One
- Stories: 1
- Patio & porch: Covered, Enclosed, Porch
- Exterior features: Awning(s), Private Mailbox, Rain Gutters, Sidewalk, Storage
- Pool features: Heated, In Ground, Outside Bath Access, Screen Enclosure
Lot
- Size: 3,389 Square Feet
- Dimensions: 59 x 73 x 40 x 70
- Features: Corner Lot, In County, Level, Above Flood Plain
- Residential vegetation: Mature Landscaping
Details
- Additional structures: Shed(s), Storage
- Parcel number: 0486024149
- Zoning: RMH
- Special conditions: None
Construction
Type & style
- Home type: MobileManufactured
- Property subtype: Manufactured Home, Single Family Residence
Materials
- Metal Siding
- Foundation: Crawlspace
- Roof: Membrane
Condition
- Fixer
- New construction: No
- Year built: 1981
Utilities & green energy
- Sewer: Public Sewer
- Water: Public
- Utilities for property: BB/HS Internet Available, Cable Available, Public, Sewer Connected, Street Lights, Water Connected
Community & HOA
Community
- Features: Association Recreation - Owned, Buyer Approval Required, Clubhouse, Deed Restrictions, Golf Carts OK, Pool, Special Community Restrictions
- Pet fee: $0 monthly
- Senior community: Yes
- Subdivision: OAK GROVE
HOA
- Has HOA: Yes
- Amenities included: Clubhouse, Fence Restrictions, Laundry, Pool, Recreation Facilities, Shuffleboard Court, Vehicle Restrictions
- Services included: Community Pool, Reserve Fund, Maintenance Grounds, Manager, Pool Maintenance, Private Road, Recreational Facilities
- HOA fee: $130 monthly
- HOA name: Melissa Moritz
- HOA phone: 941-474-3127
Location
- Region: Englewood
Financial & listing details
- Price per square foot: $82/sqft
- Tax assessed value: $87,000
- Annual tax amount: $918
- Date on market: 8/25/2026
- Cumulative days on market: 11 days
- Listing terms: Cash
- Ownership: Co-op
- Total actual rent: 0
- Road surface type: Paved
- Body type: Double Wide
Estimated market value
Not available
Estimated sales range
Not available
Not available
Price history
| Date | Event | Price |
|---|---|---|
| 8/25/2026 | Listed for sale | $85,000+73.5%$82/sqft |
Source:  Stellar MLS #D6148531 Report a problem Stellar MLS #D6148531 Report a problem | ||
| 11/5/2002 | Sold | $49,000$47/sqft |
Source: Public Record Report a problem | ||
Public tax history
| Year | Property taxes | Tax assessment |
|---|---|---|
| 2025 | $918 +4% | $57,631 +2.9% |
| 2024 | $883 +4.9% | $56,007 +3% |
| 2023 | $842 +2.8% | $54,376 -1.5% |
| 2022 | $819 +3.4% | $55,192 +3% |
| 2021 | $792 +2.7% | $53,584 +1.4% |
| 2020 | $771 +6.4% | $52,844 +2.3% |
| 2019 | $725 | $51,656 +1.9% |
| 2018 | $725 +5.6% | $50,693 +2.1% |
| 2017 | $687 +4% | $49,650 -6.8% |
| 2016 | $660 -0.4% | $53,300 +3.5% |
| 2015 | $663 +0.4% | $51,500 +9.1% |
| 2014 | $660 +2.7% | $47,200 |
| 2013 | $643 +4.6% | $47,200 +3.7% |
| 2012 | $614 -8% | $45,500 -8.8% |
| 2011 | $667 -11.5% | $49,900 -17% |
| 2010 | $754 -28.6% | $60,100 +9.1% |
| 2009 | $1,056 | $55,100 -4.8% |
| 2008 | $1,056 -22.1% | $57,900 -29.3% |
| 2007 | $1,356 | $81,900 -3.2% |
| 2006 | -- | $84,600 +53.3% |
| 2005 | -- | $55,200 +28.4% |
| 2004 | $555 -38.4% | $43,000 +6.2% |
| 2003 | $901 +68.6% | $40,500 +9.8% |
| 2002 | $534 +1.6% | $36,900 -2.1% |
| 2001 | $526 +0.4% | $37,700 +1.3% |
| 2000 | $523 | $37,200 |
Find assessor info on the county website
Monthly payment
Climate risks
Neighborhood: 34223
Nearby schools
Schools provided by the listing agent
- Elementary: Englewood Elementary
- Middle: L.A. Ainger Middle
- High: Lemon Bay High
Source: Stellar MLS. This data may not be complete. We recommend contacting the local school district to confirm school assignments for this home.


Similar homes
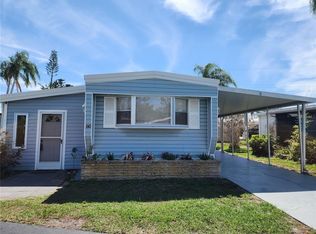
- $74,9002 bd1 ba672 sqft1800 ENGLEWOOD ROAD #136, ENGLEWOOD, FL 34223For Sale
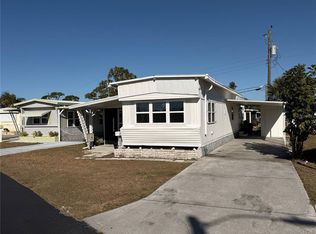
 MLS ID #D6146110, Seth Widgeon, LASBURY-TRACY REALTY INC.. Stellar MLS
 - $89,9002 bd2 ba1.3k sqft75 Spring Ln #75, Englewood, FL 34223For Sale
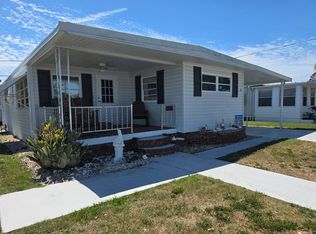 MLS ID #11679096, Richie Watson, Coast to Coast Mobile Home Sales LLC. My State MLS
 - $62,0001 bd1 ba576 sqft1800 ENGLEWOOD #36, ENGLEWOOD, FL 34223For Sale
 MLS ID #A4690542, Victoria Shilenko, REALTY ONE GROUP MVP. Stellar MLS
 - $100,0002 bd2 ba719 sqft5690 FORSYTHIA ROAD, VENICE, FL 34293For Sale
 MLS ID #TB8536300, Conner McBride, EXP REALTY LLC. Stellar MLS
 - $119,0002 bd2 ba1k sqft157 N FIJI CIRCLE, ENGLEWOOD, FL 34223For SaleMLS ID #A4688132, Michele Vena, DOUGLAS ELLIMAN. Stellar MLS
- $95,0002 bd2 ba588 sqft1475 FLAMINGO DRIVE #128, ENGLEWOOD, FL 34224For SaleMLS ID #C7525346, Tawnya Hile, PARADISE EXCLUSIVE REAL ESTATE. Stellar MLS
- $95,0002 bd2 ba672 sqft1407 SEAGULL DRIVE, ENGLEWOOD, FL 34224For SaleMLS ID #D6141326, Jayson Burtch, CENTURY 21 SUNBELT REALTY. Stellar MLS
- $84,9002 bd2 ba744 sqft5039 PALENA BOULEVARD, NORTH PORT, FL 34287For SaleMLS ID #C7524155, Kathy Stetina, COLDWELL BANKER SUNSTAR REALTY. Stellar MLS
- $118,0002 bd2 ba671 sqft731 CAMELLIA DRIVE, VENICE, FL 34293For SaleMLS ID #N6143633, Kelly Rockafellow, JAPANESE GARDENS REALTY. Stellar MLS
- $98,0001 bd1 ba575 sqft6190 DAFFODIL ROAD, VENICE, FL 34293For SaleMLS ID #N6144107, Kelly Rockafellow, JAPANESE GARDENS REALTY. Stellar MLS
- $79,9002 bd1 ba672 sqft6427 FLEETWOOD COURT, NORTH PORT, FL 34287For SaleMLS ID #C7528642, Kathy Stetina, COLDWELL BANKER SUNSTAR REALTY. Stellar MLS
- $95,0002 bd2 ba920 sqft6872 HAAWI COURT, NORTH PORT, FL 34287For SaleMLS ID #C7528069, Kathy Stetina, COLDWELL BANKER SUNSTAR REALTY. Stellar MLS
- $118,8002 bd3 ba788 sqft6704 HOEMI COURT, NORTH PORT, FL 34287For SaleMLS ID #C7530277, Rhonda Gustitus, KW PEACE RIVER PARTNERS. Stellar MLS
- $104,5002 bd2 ba1k sqft449 LANDSEDGE DRIVE, NORTH PORT, FL 34287For SaleMLS ID #N6142449, Peter West, BISHOP WEST REAL ESTATE LLC. Stellar MLS
- $90,0002 bd2 ba672 sqft6444 HAELE COURT, NORTH PORT, FL 34287For SaleMLS ID #C7517978, Sherrie Cremen, COLDWELL BANKER SUNSTAR REALTY. Stellar MLS
- $75,0002 bd2 ba1k sqft6800 PLACIDA ROAD #193, ENGLEWOOD, FL 34224For SaleMLS ID #D6146383, Jeremy Jones, TALL PINES REALTY. Stellar MLS
- $100,0002 bd2 ba1.2k sqft6363 KILEPA COURT, NORTH PORT, FL 34287For SaleMLS ID #A4686995, Justin Willis Chavez, COLDWELL BANKER SUNSTAR REALTY. Stellar MLS
