This is a 2-bedroom, 2 bath, unfurnished Doublewide home located in the PET SECTION of the gated Mobile Home Community of Holiday Park. The home is located in a cul-de-sac. This home features a Dining Room, Living Room and a Florida Room. Both bathrooms have showers. The primary bedroom is in the back of the home. As per the property records the roof is a 2015 and the AC is 2017. Your Washer & Dryer are in the Bathroom #2. In Holiday Park you own the land with a deed and your $195.00 monthly maintenance fee ($2340.00 a year) is included in your taxes. The community features 2 clubhouses, 2 swimming pools, a library, a fitness room, tennis courts, pickleball & bocce courts, to name a few. You are close to shopping, dining, entertainment, numerous golf courses, sports facilities, and SW Florida's renowned beaches. Come take a look!
For sale
$95,000
6872 HAAWI COURT, NORTH PORT, FL 34287
2beds
920sqft
Mobile Home
Built in 1974
7,500 Square Feet Lot
$-- Zestimate®
$103/sqft
$-- HOA
What's special
Florida roomLocated in a cul-de-sacDining roomBoth bathrooms have showers
- 99 days
- 233
- 14
Zillow last checked:
Listing updated:
Listed by:
Kathy Stetina 941-456-8884,
COLDWELL BANKER SUNSTAR REALTY 941-627-3321
Source: Stellar MLS,MLS#: C7528069 Originating MLS: Port Charlotte
Originating MLS: Port Charlotte
Facts & features
Interior
Bedrooms & bathrooms
- Bedrooms: 2
- Bathrooms: 2
- Full bathrooms: 2
Rooms
- Room types: Living Room
Primary bedroom
- Features: Ceiling Fan(s), Walk-In Closet(s)
- Level: First
- Area: 143 Square Feet
- Dimensions: 11x13
Bedroom 2
- Features: Ceiling Fan(s), Built-in Closet
- Level: First
- Area: 90 Square Feet
- Dimensions: 9x10
Primary bathroom
- Features: Shower No Tub
- Level: First
- Area: 66 Square Feet
- Dimensions: 6x11
Bathroom 2
- Features: Shower No Tub
- Level: First
- Area: 36 Square Feet
- Dimensions: 6x6
Dining room
- Level: First
- Area: 121 Square Feet
- Dimensions: 11x11
Florida room
- Level: First
- Area: 150 Square Feet
- Dimensions: 10x15
Kitchen
- Features: Ceiling Fan(s), Pantry
- Level: First
- Area: 121 Square Feet
- Dimensions: 11x11
Living room
- Features: Ceiling Fan(s), Storage Closet
- Level: First
- Area: 192 Square Feet
- Dimensions: 12x16
Heating
- Central
Cooling
- Central Air
Appliances
- Included: Dishwasher, Dryer, Microwave, Range, Refrigerator, Washer
- Laundry: Inside
Features
- Ceiling Fan(s)
- Flooring: Laminate, Tile
- Basement: Crawl Space
- Has fireplace: No
Interior area
- Total structure area: 1,499
- Total interior livable area: 920 sqft
Video & virtual tour
Property
Parking
- Total spaces: 1
- Parking features: Carport
- Carport spaces: 1
Features
- Levels: One
- Stories: 1
- Exterior features: Private Mailbox
- Pool features: Gunite, Heated, In Ground
Lot
- Size: 7,500 Square Feet
- Dimensions: 39 x 105 x 118 x 105
- Features: Cul-De-Sac, City Lot
- Residential vegetation: Mature Landscaping
Details
- Additional structures: Shed(s)
- Parcel number: 1000040520
- Zoning: RMH
- Special conditions: None
Construction
Type & style
- Home type: MobileManufactured
- Architectural style: Other
- Property subtype: Mobile Home
Materials
- Vinyl Siding
- Foundation: Crawlspace
- Roof: Roof Over
Condition
- Completed
- New construction: No
- Year built: 1974
Utilities & green energy
- Sewer: Public Sewer
- Water: Public
- Utilities for property: Cable Available, Electricity Connected, Sewer Connected, Street Lights, Water Connected
Community & HOA
Community
- Features: Association Recreation - Owned, Deed Restrictions, Gated Community - No Guard, Golf Carts OK, Pool, Tennis Court(s)
- Pet fee: $0 monthly
- Senior community: Yes
- Subdivision: HOLIDAY PARK
HOA
- Has HOA: Yes
- Amenities included: Fitness Center, Gated, Laundry, Pickleball Court(s), Recreation Facilities, Security, Shuffleboard Court, Storage, Tennis Court(s)
- Services included: Community Pool, Reserve Fund, Maintenance Grounds, Manager, Pool Maintenance, Private Road, Recreational Facilities, Security
- HOA fee: $0 monthly
- HOA name: Vicky Lawrence
- HOA phone: 941-416-1585
Location
- Region: North Port
Financial & listing details
- Price per square foot: $103/sqft
- Tax assessed value: $91,600
- Annual tax amount: $3,415
- Date on market: 7/11/2026
- Cumulative days on market: 100 days
- Listing terms: Cash
- Ownership: Fee Simple
- Total actual rent: 0
- Electric utility on property: Yes
- Road surface type: Paved
- Body type: Double Wide
Estimated market value
Not available
Estimated sales range
Not available
Not available
Price history
| Date | Event | Price |
|---|---|---|
| 7/11/2026 | Listed for sale | $95,000-5%$103/sqft |
Source:  Stellar MLS #C7528069 Report a problem Stellar MLS #C7528069 Report a problem | ||
| 12/17/2018 | Sold | $100,000+38.9%$109/sqft |
Source: Public Record Report a problem | ||
| 3/19/2018 | Sold | $72,000+42.6%$78/sqft |
Source: Public Record Report a problem | ||
| 12/15/2014 | Sold | $50,500+26.3%$55/sqft |
Source: Stellar MLS #C7203982 Report a problem | ||
| 4/10/2013 | Sold | $40,000$43/sqft |
Source: Public Record Report a problem | ||
Public tax history
| Year | Property taxes | Tax assessment |
|---|---|---|
| 2025 | $3,413 +2.4% | $60,159 +2.9% |
| 2024 | $3,333 +35.2% | $58,464 +3% |
| 2023 | $2,465 +4.1% | $56,761 +3% |
| 2022 | $2,368 +1.6% | $55,108 +3% |
| 2021 | $2,330 +5.7% | $53,503 +1.4% |
| 2020 | $2,205 +2.7% | $52,764 +11.1% |
| 2019 | $2,147 | $47,472 -8.7% |
| 2018 | $2,147 +6.5% | $51,990 +15.4% |
| 2017 | $2,016 +2.8% | $45,033 -7.9% |
| 2016 | $1,961 | $48,900 +11.6% |
| 2015 | $1,961 +7.4% | $43,800 +31.1% |
| 2014 | $1,825 -17.2% | $33,400 |
| 2013 | $2,203 +30.6% | $33,400 +3.7% |
| 2012 | $1,686 -1.1% | $32,200 -5.3% |
| 2011 | $1,705 -9.2% | $34,000 -23.6% |
| 2010 | $1,877 +5.5% | $44,500 +1% |
| 2009 | $1,778 | $44,047 +0.1% |
| 2008 | $1,778 +0.2% | $44,003 +3% |
| 2007 | $1,774 | $42,721 +2.5% |
| 2006 | -- | $41,679 +3% |
| 2005 | -- | $40,465 +3% |
| 2004 | $1,553 +0.4% | $39,286 +1.9% |
| 2003 | $1,546 -2.7% | $38,553 +2.4% |
| 2002 | $1,590 +4.5% | $37,649 +1.6% |
| 2001 | $1,521 +4.7% | $37,056 +3% |
| 2000 | $1,452 | $35,977 |
Find assessor info on the county website
Monthly payment
Climate risks
Neighborhood: 34287

Similar homes
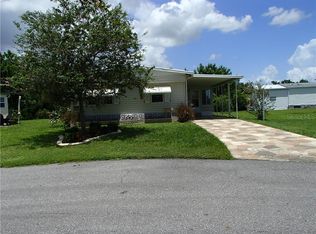
- $95,0002 bd2 ba931 sqft5755 HOLIDAY PARK BOULEVARD, NORTH PORT, FL 34287For Sale
 MLS ID #C7484478, Kathy Stetina, COLDWELL BANKER SUNSTAR REALTY. Stellar MLS
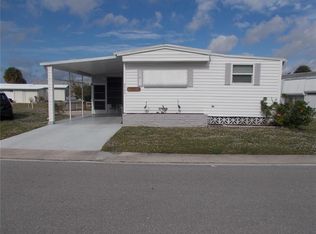
 - $95,0003 bd2 ba919 sqft6821 OCEAN COURT, NORTH PORT, FL 34287For Sale
 MLS ID #C7524291, Kathy Stetina, COLDWELL BANKER SUNSTAR REALTY. Stellar MLS
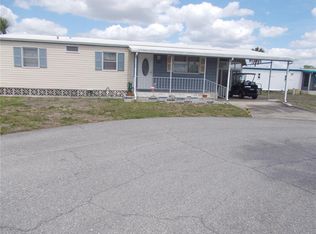
 - $90,0002 bd2 ba672 sqft6444 HAELE COURT, NORTH PORT, FL 34287For Sale
 MLS ID #C7517978, Sherrie Cremen, COLDWELL BANKER SUNSTAR REALTY. Stellar MLS
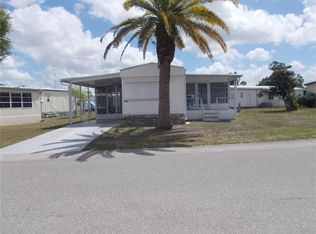
 - $79,9002 bd2 ba744 sqft5039 PALENA BOULEVARD, NORTH PORT, FL 34287For Sale
 MLS ID #C7524155, Kathy Stetina, COLDWELL BANKER SUNSTAR REALTY. Stellar MLS
 - $112,5003 bd2 ba924 sqft6420 HAELE COURT, NORTH PORT, FL 34287For SaleMLS ID #C7524548, Kathy Stetina, COLDWELL BANKER SUNSTAR REALTY. Stellar MLS
- $115,0002 bd2 ba960 sqft5004 PALENA BOULEVARD, NORTH PORT, FL 34287For SaleMLS ID #C7523891, Kathy Stetina, COLDWELL BANKER SUNSTAR REALTY. Stellar MLS
- $79,9002 bd1 ba672 sqft6427 FLEETWOOD COURT, NORTH PORT, FL 34287For SaleMLS ID #C7528642, Kathy Stetina, COLDWELL BANKER SUNSTAR REALTY. Stellar MLS
- $79,5002 bd1 ba672 sqft5154 PALENA BOULEVARD, NORTH PORT, FL 34287For SaleMLS ID #C7525981, Kathy Stetina, COLDWELL BANKER SUNSTAR REALTY. Stellar MLS
- $104,5002 bd2 ba672 sqft527 BLACKBURN BOULEVARD, NORTH PORT, FL 34287For SaleMLS ID #D6147240, Elizabeth Gerber, PARADISE EXCLUSIVE REAL ESTATE. Stellar MLS
- $135,0002 bd2 ba1.2k sqft6432 KEENA COURT, NORTH PORT, FL 34287For SaleMLS ID #C7529649, Kathy Stetina, COLDWELL BANKER SUNSTAR REALTY. Stellar MLS
- $125,0002 bd2 ba1k sqft5058 PALENA BOULEVARD, NORTH PORT, FL 34287For SaleMLS ID #C7528744, April Emil, KW PEACE RIVER PARTNERS. Stellar MLS
- $99,0002 bd2 ba1k sqft449 LANDSEDGE DRIVE, NORTH PORT, FL 34287For SaleMLS ID #N6142449, Peter West, BISHOP WEST REAL ESTATE LLC. Stellar MLS
- $69,5002 bd2 ba732 sqft6452 FLEETWOOD COURT, NORTH PORT, FL 34287For SaleMLS ID #C7520412, Sharon Huck, FIVE STAR REALTY OF CHARLOTTE. Stellar MLS
- $74,9002 bd1 ba660 sqft5559 HOLIDAY PARK BOULEVARD, NORTH PORT, FL 34287For SaleMLS ID #N6141112, Crystal Schwartz, BETTER HOMES AND GARDENS REAL ESTATE ATCHLEY PROPE. Stellar MLS
- $100,0002 bd2 ba960 sqft705 Blackburn BLVD, NORTH PORT, FL 34287For Sale
 MLS ID #225029999, Joseph Zingales, Epique Realty, INC. SWFLMLS
 - $120,0002 bd2 ba1k sqft701 RIVERVIEW CIRCLE, NORTH PORT, FL 34287For SaleMLS ID #N6143738, Tess Schofield, BISHOP WEST REAL ESTATE LLC. Stellar MLS
- $135,0002 bd2 ba1k sqft653 LOS ALTOS, NORTH PORT, FL 34287For SaleMLS ID #TB8536056, Tammie Schroder, LA CASA REAL ESTATE INC.. Stellar MLS
- $128,9002 bd2 ba731 sqft5700 HOLIDAY PARK BOULEVARD, NORTH PORT, FL 34287New ConstructionMLS ID #A4700762, Art Broslat, BRIGHT REALTY. Stellar MLS
- $92,0002 bd2 ba919 sqft4158 TAMIAMI TRAIL #T8, PORT CHARLOTTE, FL 33952For SaleMLS ID #C7531259, Scott Hughes, COLDWELL BANKER REALTY. Stellar MLS
