Welcome to easy Florida living in the highly desirable Quail Run Condominium, a charming 55+ community in Englewood known for its peaceful setting and convenient location. This second-floor 2 bedroom, 2 bathroom condo offers a comfortable layout designed for relaxed coastal living. Step inside to find tile flooring in the kitchen and dining area, while luxury vinyl plank flooring flows throughout the rest of the home, providing both durability and modern style. The kitchen features raised-panel cabinetry, Corian countertops, and ample storage, making it both functional and inviting for everyday living or entertaining. The primary suite offers a private retreat with an ensuite bathroom and walk-in shower, while the second bedroom and full bathroom provide comfortable space for guests or a home office. Residents of Quail Run enjoy a welcoming community atmosphere with amenities including a sparkling community pool, shuffleboard courts, and a community center—perfect for social gatherings and activities. Ideally located, this condo is just a short 5-minute drive to Historic Dearborn Street, home to the popular Englewood Farmers Market, boutique shopping, local restaurants, and community events. Englewood Beach, marinas, shopping, and dining are also just minutes away, offering endless opportunities to enjoy the Southwest Florida lifestyle. Whether you're searching for a seasonal getaway or full-time residence, this condo offers low-maintenance living in one of Englewood’s most convenient 55+ communities.
For sale
Price cut: $10K (6/26)
$159,900
9 QUAILS RUN BOULEVARD #12, ENGLEWOOD, FL 34223
2beds
921sqft
:
Get pre-qualified$1,691/mo
Condominium
Built in 1979
-- sqft lot
$146,800 Zestimate®
$174/sqft
$600/mo HOA
What's special
Corian countertopsSparkling community poolShuffleboard courtsAmple storageCommunity centerRaised-panel cabinetry
- 138 days |
- 132 |
- 0 |
Zillow last checked:
Listing updated:
Listed by:
Jayson Burtch 941-626-5432,
CENTURY 21 SUNBELT REALTY 941-235-6610
Source: Stellar MLS,MLS#: D6146412 Originating MLS: Englewood
Originating MLS: Englewood
Facts & features
Interior
Bedrooms & bathrooms
- Bedrooms: 2
- Bathrooms: 2
- Full bathrooms: 2
Primary bedroom
- Features: Ceiling Fan(s), En Suite Bathroom, Built-in Closet
- Level: First
- Area: 169 Square Feet
- Dimensions: 13x13
Bedroom 2
- Features: Ceiling Fan(s), Built-in Closet
- Level: First
- Area: 156 Square Feet
- Dimensions: 12x13
Primary bathroom
- Features: Exhaust Fan, Shower No Tub, Single Vanity
- Level: First
- Area: 63 Square Feet
- Dimensions: 7x9
Bathroom 2
- Features: Exhaust Fan, Single Vanity, Tub With Shower, Window/Skylight in Bath
- Level: First
- Area: 45 Square Feet
- Dimensions: 9x5
Balcony porch lanai
- Level: First
- Area: 132 Square Feet
- Dimensions: 22x6
Dining room
- Features: Ceiling Fan(s)
- Level: First
- Area: 88 Square Feet
- Dimensions: 11x8
Kitchen
- Features: Ceiling Fan(s), Dual Sinks, Exhaust Fan
- Level: First
- Area: 99 Square Feet
- Dimensions: 11x9
Living room
- Features: Ceiling Fan(s)
- Level: First
- Area: 224 Square Feet
- Dimensions: 14x16
Heating
- Central, Electric
Cooling
- Central Air
Appliances
- Included: Dishwasher, Exhaust Fan, Microwave, Range, Refrigerator
- Laundry: Inside
Features
- Ceiling Fan(s), Open Floorplan, Thermostat, Walk-In Closet(s)
- Flooring: Ceramic Tile, Luxury Vinyl
- Doors: Sliding Doors
- Has fireplace: No
Interior area
- Total structure area: 1,064
- Total interior livable area: 921 sqft
Video & virtual tour
Property
Parking
- Parking features: Assigned
Features
- Levels: One
- Stories: 1
- Patio & porch: Covered, Rear Porch
- Exterior features: Rain Gutters, Storage
Lot
- Size: 20.38 Acres
Details
- Parcel number: 0853051107
- Zoning: RMF2
- Special conditions: None
Construction
Type & style
- Home type: Condo
- Property subtype: Condominium
Materials
- Block, Concrete, Stucco
- Foundation: Slab
- Roof: Shingle
Condition
- New construction: No
- Year built: 1979
Utilities & green energy
- Sewer: Public Sewer
- Water: Public
- Utilities for property: BB/HS Internet Available, Cable Available, Electricity Connected, Phone Available, Public, Sewer Connected, Water Connected
Community & HOA
Community
- Features: Buyer Approval Required, Clubhouse, Deed Restrictions, Pool
- Pet fee: $0 monthly
- Subdivision: QUAILS RUN I
HOA
- Has HOA: Yes
- Services included: Cable TV, Common Area Taxes, Community Pool, Reserve Fund, Maintenance Structure, Maintenance Grounds, Manager, Pool Maintenance, Sewer, Trash, Water
- HOA fee: $600 monthly
- HOA name: Heather McBratney
- HOA phone: 727-573-9300
Location
- Region: Englewood
Financial & listing details
- Price per square foot: $174/sqft
- Tax assessed value: $123,300
- Annual tax amount: $1,286
- Date on market: 3/11/2026
- Cumulative days on market: 138 days
- Listing terms: Cash,Conventional,FHA,VA Loan
- Ownership: Condominium
- Total actual rent: 0
- Electric utility on property: Yes
- Road surface type: Paved
Estimated market value
$146,800
$139,000 - $154,000
$1,755/mo
Price history
| Date | Event | Price |
|---|---|---|
| 6/26/2026 | Price change | $159,900-5.9%$174/sqft |
Source:  Stellar MLS #D6146412 Report a problem Stellar MLS #D6146412 Report a problem | ||
| 3/11/2026 | Listed for sale | $169,900+693.9%$184/sqft |
Source: Stellar MLS #D6146412 Report a problem | ||
| 3/10/2014 | Sold | $21,400-69.4%$23/sqft |
Source: Public Record Report a problem | ||
| 1/16/2014 | Price change | $69,900-4.1%$76/sqft |
Source: BECKY BORCI REALTY LLC #D5795265 Report a problem | ||
| 11/16/2013 | Listed for sale | $72,900+17.6%$79/sqft |
Source: BECKY BORCI REALTY LLC #D5795265 Report a problem | ||
| 1/7/1999 | Sold | $62,000+29.2%$67/sqft |
Source: Public Record Report a problem | ||
| 9/7/1993 | Sold | $48,000$52/sqft |
Source: Public Record Report a problem | ||
Public tax history
| Year | Property taxes | Tax assessment |
|---|---|---|
| 2025 | $1,286 +4% | $99,650 +2.9% |
| 2024 | $1,237 +6.4% | $96,842 +3% |
| 2023 | $1,163 +2.7% | $94,021 +3% |
| 2022 | $1,132 +3.2% | $91,283 +3% |
| 2021 | $1,097 +2% | $88,624 +1.4% |
| 2020 | $1,076 +2% | $87,400 -1.6% |
| 2019 | $1,055 | $88,857 +1.9% |
| 2018 | $1,055 +5% | $87,200 +24.7% |
| 2017 | $1,004 -10% | $69,938 +3% |
| 2016 | $1,116 -7.6% | $67,900 +17.5% |
| 2015 | $1,208 +11.8% | $57,800 +10.6% |
| 2014 | $1,081 +57.3% | $52,271 |
| 2013 | $687 +1.9% | $52,271 +1.7% |
| 2012 | $675 +2.7% | $51,397 +3% |
| 2011 | $657 -11.8% | $49,900 -16% |
| 2010 | $744 +6.3% | $59,398 +2.7% |
| 2009 | $700 | $57,836 +0.1% |
| 2008 | $700 -5.6% | $57,778 +3% |
| 2007 | $742 | $56,095 +2.5% |
| 2006 | -- | $54,727 +3% |
| 2005 | -- | $53,133 +3% |
| 2004 | $685 +0.8% | $51,585 +1.9% |
| 2003 | $679 -6.2% | $50,623 +2.4% |
| 2002 | $724 +6% | $49,437 +1.6% |
| 2001 | $683 +2.2% | $48,658 +3% |
| 2000 | $669 | $47,241 |
Find assessor info on the county website
Monthly payment
Est. payment
Payment breakdown
Explore the cost of this home by adjusting the details. Changes won't be saved.Climate risks
Neighborhood: 34223
Nearby schools
GreatSchools rating
- 9/10Englewood Elementary SchoolGrades: PK-5Distance: 0.8 mi
- 7/10Venice Middle SchoolGrades: 6-8Distance: 8.3 mi
- 8/10STATE COLLEGE OF FLA COLLEGIATE SCHOOL-VENICE-0122Grades: 9-12Distance: 6.3 mi
Schools provided by the listing agent
- Elementary: Englewood Elementary
- Middle: L.A. Ainger Middle
- High: Lemon Bay High
Source: Stellar MLS. This data may not be complete. We recommend contacting the local school district to confirm school assignments for this home.
- $115,0002 bd2 ba921 sqft10 Quails Run Blvd UNIT 12, Englewood, FL 34223Sold
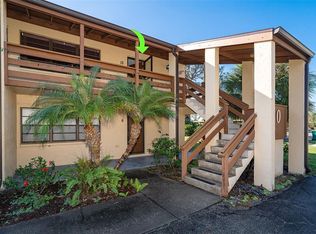
- $59,9991 bd1 ba572 sqft2 Quails Run Blvd UNIT 8, Englewood, FL 34223For Sale
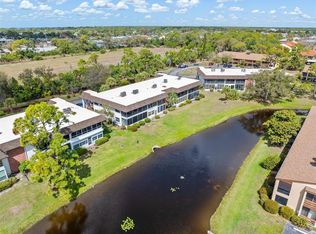
- $98,5001 bd2 ba647 sqft11 Quails Run Blvd UNIT 2, Englewood, FL 34223Sold
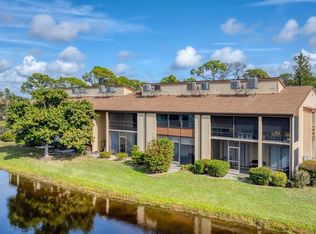
- $140,0001 bd2 ba647 sqft12 Quails Run Blvd UNIT 11, Englewood, FL 34223Sold
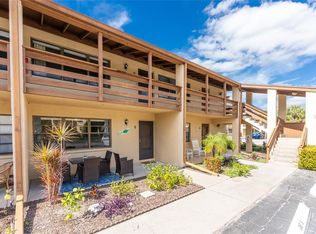
- $115,9002 bd2 ba921 sqft12 Quails Run Blvd UNIT 7, Englewood, FL 34223For Sale
- $170,0002 bd2 ba1k sqft14 Quails Run Blvd UNIT 2, Englewood, FL 34223Sold
- $130,0002 bd2 ba1k sqft15 Quails Run Blvd UNIT 1, Englewood, FL 34223Sold
- $91,5001 bd2 ba647 sqft23 Quails Run Blvd #23102, Englewood, FL 34223Sold
A local agent can set up tours, give advice and negotiate with sellers.
A local lender can help you make sure your offer is ready when you are.
Similar homes
- $159,9002 bd2 ba1k sqft25 QUAILS RUN BOULEVARD #6, ENGLEWOOD, FL 34223For Sale
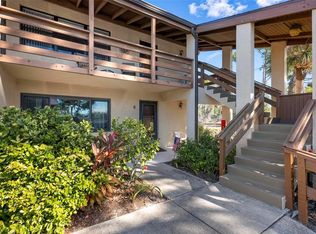
 MLS ID #D6145696, Lee Anna Duck, FINE PROPERTIES. Stellar MLS
 - $214,9002 bd2 ba1.1k sqft511 PINE HOLLOW CIRCLE #511, ENGLEWOOD, FL 34223For Sale
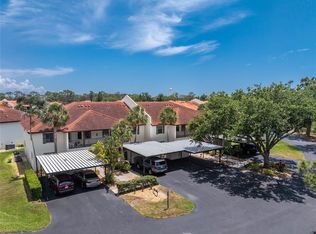 MLS ID #D6147497, Shannon Doell, PARADISE BREEZE VACATION RENTALS AND REALTY, LLC. Stellar MLS
 - $175,0002 bd2 ba921 sqft25 QUAILS RUN BOULEVARD #7, ENGLEWOOD, FL 34223For Sale
 MLS ID #D6145993, Erin Halstead, MICHAEL SAUNDERS & COMPANY. Stellar MLS
 - $134,9002 bd2 ba946 sqft2 QUAILS RUN BOULEVARD #2104, ENGLEWOOD, FL 34223For Sale
 MLS ID #D6147504, Sharon Rodgers, MICHAEL SAUNDERS & COMPANY. Stellar MLS
 - $190,0002 bd2 ba1k sqft118 PINE HOLLOW DRIVE #118, ENGLEWOOD, FL 34223For SaleMLS ID #D6147704, Carla Stiver, PA, RE/MAX ALLIANCE GROUP. Stellar MLS
- $160,0002 bd2 ba1.1k sqft5 N FLORA VISTA STREET, ENGLEWOOD, FL 34223For SaleMLS ID #D6146397, Katie Smallwood, PA, KELLER WILLIAMS ISLAND LIFE REAL ESTATE. Stellar MLS
- $124,9002 bd2 ba1k sqft6800 PLACIDA ROAD #208, ENGLEWOOD, FL 34224For SaleMLS ID #D6147369, Chris Lee, PARADISE EXCLUSIVE REAL ESTATE. Stellar MLS
- $147,9002 bd2 ba1.1k sqft6699 SAN CASA DRIVE #L8, ENGLEWOOD, FL 34224For SaleMLS ID #D6146067, Cathy Allford, RE/MAX ALLIANCE GROUP. Stellar MLS
- $149,0002 bd2 ba933 sqft6600 GASPARILLA PINES BOULEVARD #204, ENGLEWOOD, FL 34224For SaleMLS ID #D6148144, Susana Jimenez, LASBURY-TRACY REALTY INC.. Stellar MLS
- $194,9002 bd2 ba1.1k sqft605 APPLE LANE, ENGLEWOOD, FL 34223For SaleMLS ID #N6141335, Jennifer Kelly, EPIQUE REALTY INC.. Stellar MLS
- $179,5002 bd1 ba700 sqft1965 LOUISIANA AVENUE, ENGLEWOOD, FL 34224For SaleMLS ID #D6146956, Carla Stiver, PA, RE/MAX ALLIANCE GROUP. Stellar MLS
- $155,0002 bd2 ba894 sqft104 CAPRI ISLES BOULEVARD #209, VENICE, FL 34292For SaleMLS ID #N6142735, Dorene Fitzgerald, EXIT KING REALTY. Stellar MLS
- $184,5002 bd2 ba1k sqft1730 MANASOTA BEACH ROAD #207, ENGLEWOOD, FL 34223For SaleMLS ID #D6144810, Nicole Mantha, KELLER WILLIAMS ISLAND LIFE REAL ESTATE. Stellar MLS
- $169,0002 bd2 ba1.1k sqft444 CERROMAR ROAD #298, VENICE, FL 34293For SaleMLS ID #N6144230, Laura Kopple, RE/MAX PALM REALTY. Stellar MLS
- $199,9002 bd2 ba1.1k sqft360 THREE LAKES LANE #E, VENICE, FL 34285For SaleMLS ID #N6144982, Bobby Lawrence, EXIT KING REALTY. Stellar MLS
- $184,9992 bd2 ba1.1k sqft5725 GREENWOOD AVENUE #2101, NORTH PORT, FL 34287For SaleMLS ID #C7510457, Christopher Grant, GRANT TEAM REAL ESTATE, LLC. Stellar MLS
- $232,0002 bd2 ba1.3k sqft1625 LORALIN DRIVE, ENGLEWOOD, FL 34223For SaleMLS ID #C7527099, Nancy Weber, KELLER WILLIAMS ISLAND LIFE REAL ESTATE. Stellar MLS
- $185,0002 bd2 ba1k sqft6800 PLACIDA ROAD #1007, ENGLEWOOD, FL 34224For SaleMLS ID #D6147643, Katie Smallwood, PA, KELLER WILLIAMS ISLAND LIFE REAL ESTATE. Stellar MLS
- $139,9002 bd2 ba933 sqft6796 GASPARILLA PINES BOULEVARD #63, ENGLEWOOD, FL 34224For SaleMLS ID #D6142163, Kathy Damewood, RE/MAX ALLIANCE GROUP. Stellar MLS
- $124,9002 bd2 ba1k sqft6796 GASPARILLA PINES BOULEVARD #105, ENGLEWOOD, FL 34224For SaleMLS ID #C7525962, Sue Rueckel, REALTY HUB. Stellar MLS
