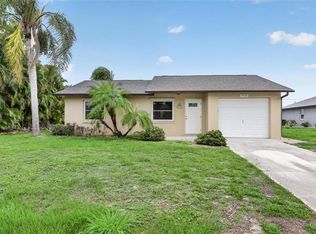
Under contract-accepting backup offers. CLINTWOOD ACRES ENGLEWOOD...Coastal Charm Just Minutes from the Beach! Welcome to this beautifully updated 2-bedroom, 2-bath home with a 1-car garage, ideally located less than 2 miles from Englewood's stunning Gulf beaches and in a well maintained community. Whether you're looking to downsize, escape the winter cold, or add a solid investment property to your portfolio, this move-in ready home checks all the boxes. Inside, you'll find an updated kitchen, all-tile flooring throughout, and numerous major improvements that provide peace of mind, including updated plumbing (2022), a new roof (2022), a new water heater (2022), and a A/C system (2020), new garage door opener. The thoughtful updates blend perfectly with the home's coastal character, creating a bright, low-maintenance living space that's easy to enjoy year-round. Spend your days at the beach, exploring nearby restaurants and shops, or simply relaxing in your own Florida retreat. Affordable, updated, and conveniently located near everything that makes Englewood special—this charming home is the perfect opportunity to enjoy the Florida lifestyle without breaking the bank.
Accepting backups
$232,000
1625 LORALIN DRIVE, ENGLEWOOD, FL 34223
2beds
1,303sqft
Single Family Residence
Built in 1976
8,272 Square Feet Lot
$216,700 Zestimate®
$178/sqft
$-- HOA
What's special
Bright low-maintenance living spaceAll-tile flooring throughoutUpdated kitchenNew garage door opener
- 82 days
- 128
- 0
Likely to sell faster than
Zillow last checked:
Listing updated:
Listed by:
Nancy Weber 941-456-4243,
KELLER WILLIAMS ISLAND LIFE REAL ESTATE 941-254-6467,
Michelle Tomao 217-720-3975,
KELLER WILLIAMS ISLAND LIFE REAL ESTATE
Source: Stellar MLS,MLS#: C7527099 Originating MLS: Venice
Originating MLS: Venice
Facts & features
Interior
Bedrooms & bathrooms
- Bedrooms: 2
- Bathrooms: 2
- Full bathrooms: 2
Rooms
- Room types: Great Room
Other
- Features: Built-in Closet
- Level: First
- Area: 154 Square Feet
- Dimensions: 14x11
Primary bedroom
- Features: Built-in Closet
- Level: First
- Area: 198 Square Feet
- Dimensions: 18x11
Bathroom 1
- Level: First
- Area: 44 Square Feet
- Dimensions: 4x11
Bathroom 2
- Level: First
- Area: 52 Square Feet
- Dimensions: 4x13
Balcony porch lanai
- Level: First
- Area: 120 Square Feet
- Dimensions: 12x10
Dining room
- Level: First
- Area: 88 Square Feet
- Dimensions: 11x8
Kitchen
- Level: First
- Area: 88 Square Feet
- Dimensions: 8x11
Living room
- Features: Ceiling Fan(s)
- Level: First
- Area: 351 Square Feet
- Dimensions: 27x13
Heating
- Central, Electric
Cooling
- Central Air
Appliances
- Included: Dishwasher, Dryer, Electric Water Heater, Exhaust Fan, Microwave, Range, Range Hood, Refrigerator, Washer
- Laundry: In Garage
Features
- Ceiling Fan(s), Living Room/Dining Room Combo, Primary Bedroom Main Floor
- Flooring: Ceramic Tile
- Doors: Sliding Doors
- Windows: Window Treatments
- Has fireplace: No
Interior area
- Total structure area: 1,303
- Total interior livable area: 1,303 sqft
Video & virtual tour
Property
Parking
- Total spaces: 1
- Parking features: Garage Door Opener, Ground Level
- Attached garage spaces: 1
Features
- Levels: One
- Stories: 1
- Patio & porch: Covered, Front Porch, Screened
- Exterior features: Lighting, Private Mailbox
Lot
- Size: 8,272 Square Feet
- Dimensions: 88 x 94
- Features: Flood Insurance Required, FloodZone, City Lot, Landscaped
Details
- Parcel number: 412006279002
- Zoning: RSF5
- Special conditions: None
Construction
Type & style
- Home type: SingleFamily
- Architectural style: Ranch
- Property subtype: Single Family Residence
Materials
- Block, Stucco
- Foundation: Block
- Roof: Shingle
Condition
- Completed
- New construction: No
- Year built: 1976
Utilities & green energy
- Sewer: Public Sewer
- Water: Public
- Utilities for property: BB/HS Internet Available, Cable Available, Electricity Connected, Public, Sewer Connected
Community & HOA
Community
- Security: Smoke Detector(s)
- Pet fee: $0 monthly
- Subdivision: CLINTWOOD ACRES
HOA
- Has HOA: No
Location
- Region: Englewood
Financial & listing details
- Price per square foot: $178/sqft
- Tax assessed value: $258,099
- Annual tax amount: $4,481
- Date on market: 6/11/2026
- Cumulative days on market: 73 days
- Listing terms: Cash,Conventional
- Ownership: Fee Simple
- Total actual rent: 0
- Electric utility on property: Yes
- Road surface type: Paved, Asphalt
Estimated market value
$216,700
$206,000 - $228,000
$1,985/mo
Price history
| Date | Event | Price |
|---|---|---|
| 8/11/2026 | Listed for sale | $232,000$178/sqft |
Source:  Stellar MLS #C7527099 Report a problem Stellar MLS #C7527099 Report a problem | ||
| 8/1/2026 | Contingent | $232,000$178/sqft |
Source: Stellar MLS #C7527099 Report a problem | ||
| 6/11/2026 | Listed for sale | $232,000$178/sqft |
Source: Stellar MLS #C7527099 Report a problem | ||
Public tax history
| Year | Property taxes | Tax assessment |
|---|---|---|
| 2025 | $4,482 +10.2% | $225,161 +10% |
| 2024 | $4,069 +18.3% | $204,692 +36.6% |
| 2023 | $3,438 -5.4% | $149,876 -11.4% |
| 2022 | $3,635 +10.5% | $169,167 +10% |
| 2021 | $3,289 +7.6% | $153,788 +10% |
| 2020 | $3,056 +11.3% | $139,807 +10.4% |
| 2019 | $2,747 +9.5% | $126,629 +6.8% |
| 2018 | $2,507 | $118,583 +10% |
| 2017 | $2,507 +8.6% | $107,803 +7.7% |
| 2016 | $2,310 +9.7% | $100,101 +10% |
| 2015 | $2,106 +7.1% | $91,001 +10% |
| 2014 | $1,966 +49.2% | $82,728 +11.3% |
| 2013 | $1,318 +3.1% | $74,355 -5.5% |
| 2012 | $1,278 -4.7% | $78,691 |
| 2011 | $1,341 -5.5% | $78,691 -4% |
| 2010 | $1,419 -5.2% | $81,952 -11.7% |
| 2009 | $1,498 | $92,824 -4.1% |
| 2007 | -- | $96,791 |
| 2006 | -- | $96,791 +6.1% |
| 2005 | -- | $91,235 +20.5% |
| 2004 | -- | $75,732 |
| 2003 | -- | $75,732 |
Find assessor info on the county website
Monthly payment
Est. payment
Payment breakdown
Explore the cost of this home by adjusting the details. Changes won't be saved.Climate risks
Neighborhood: 34223
Nearby schools
Schools provided by the listing agent
- Elementary: Myakka River Elementary
- Middle: L.A. Ainger Middle
- High: Lemon Bay High
Source: Stellar MLS. This data may not be complete. We recommend contacting the local school district to confirm school assignments for this home.
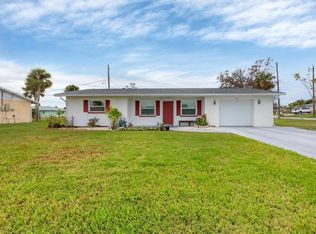
Similar homes
- $269,9002 bd2 ba1.4k sqft1735 LORALIN DRIVE, ENGLEWOOD, FL 34223For Sale
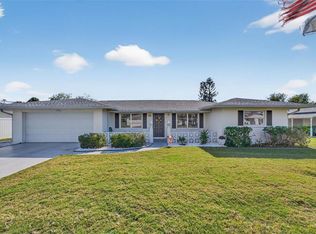
 MLS ID #D6145776, Melissa Bennett, TALL PINES REALTY. Stellar MLS
 - $299,0002 bd2 ba1.1k sqft1710 FLORENCE AVENUE, ENGLEWOOD, FL 34223For Sale
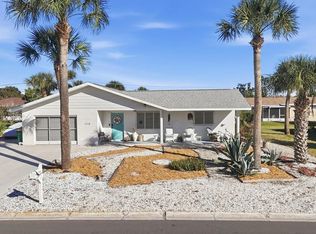 MLS ID #D6145893, Amber Craft, PA, PARADISE EXCLUSIVE REAL ESTATE. Stellar MLS
 - $235,0003 bd2 ba1.1k sqft6249 DRUCKER CIRCLE, PORT CHARLOTTE, FL 33981For Sale
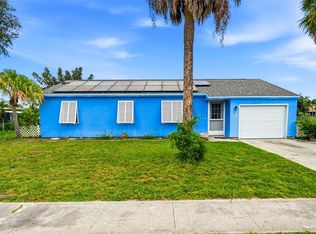 MLS ID #C7529978, Carol Easton, KW PEACE RIVER PARTNERS. Stellar MLS
 - $240,0002 bd1 ba1.2k sqft10136 PEACH AVENUE, ENGLEWOOD, FL 34224For Sale
 MLS ID #N6144456, Mila Ostroumova, COLDWELL BANKER REALTY. Stellar MLS
 - $275,0002 bd2 ba1.2k sqft1255 LINCOLN DRIVE, ENGLEWOOD, FL 34224For SaleMLS ID #C7525223, Brian Helgemo, COMPASS FLORIDA. Stellar MLS
- $194,9002 bd2 ba1.1k sqft605 APPLE LANE, ENGLEWOOD, FL 34223For SaleMLS ID #N6141335, Jennifer Kelly, EPIQUE REALTY INC.. Stellar MLS
- $199,9002 bd2 ba1.1k sqft1376 FLAMINGO DRIVE, ENGLEWOOD, FL 34224For SaleMLS ID #D6141930, Phyllis Rollo, KW COASTAL LIVING. Stellar MLS
- $249,9002 bd2 ba1.3k sqft6115 SHEARWATER DRIVE, ENGLEWOOD, FL 34224For SaleMLS ID #D6146605, Debra Walters, PARADISE EXCLUSIVE REAL ESTATE. Stellar MLS
- $190,0002 bd2 ba1k sqft118 PINE HOLLOW DRIVE #118, ENGLEWOOD, FL 34223For SaleMLS ID #D6147704, Carla Stiver, PA, RE/MAX ALLIANCE GROUP. Stellar MLS
- $150,0002 bd2 ba1.2k sqft658 FOXWOOD BOULEVARD #88, ENGLEWOOD, FL 34223For SaleMLS ID #D6148568, Leslie Brown PA, KW COASTAL LIVING. Stellar MLS
- $199,9002 bd2 ba1.4k sqft570 FOXWOOD BOULEVARD #196, ENGLEWOOD, FL 34223For SaleMLS ID #D6136767, Phyllis Rollo, KW COASTAL LIVING. Stellar MLS
- $229,0003 bd2 ba1.7k sqft113 ANNAPOLIS LANE, ROTONDA WEST, FL 33947For SaleMLS ID #A4702348, Toni Zarghami, KW COASTAL LIVING III. Stellar MLS
- $165,0002 bd2 ba1.4k sqft221 HIGH POINT DRIVE #221A, ENGLEWOOD, FL 34223For SaleMLS ID #D6147756, Leslie Brown PA, KW COASTAL LIVING. Stellar MLS
- $285,0002 bd2 ba1k sqft1501 BEACH ROAD #210, ENGLEWOOD, FL 34223For SaleMLS ID #D6146968, Brenda Brucker, PARADISE EXCLUSIVE REAL ESTATE. Stellar MLS
- $244,5002 bd2 ba1k sqft52 ANNAPOLIS LANE, ROTONDA WEST, FL 33947For SaleMLS ID #O6410119, Gerald Buck, FIVE STAR REAL ESTATE OF FL. Stellar MLS
- $260,0002 bd2 ba1.7k sqft285 MARK TWAIN LANE, ROTONDA WEST, FL 33947For SaleMLS ID #C7528097, Patricia Uzar, CENTURY 21 ALLPOINTS REALTY. Stellar MLS
- $209,0002 bd1 ba1.3k sqft23 ANNAPOLIS LANE, ROTONDA WEST, FL 33947For SaleMLS ID #D6148013, Carla Stiver, PA, RE/MAX ALLIANCE GROUP. Stellar MLS
- $289,0002 bd1 ba936 sqft9435 BREWTON AVENUE, ENGLEWOOD, FL 34224For SaleMLS ID #N6145119, Leslie Pavlich, EXIT KING REALTY. Stellar MLS
- $235,0002 bd2 ba1.2k sqft2545 EDNOR STREET, PORT CHARLOTTE, FL 33952For SaleMLS ID #C7529391, Rosemary Mahoney, RE/MAX PALM REALTY. Stellar MLS
- $274,9002 bd2 ba1.1k sqft6315 JORDAN STREET, NORTH PORT, FL 34287For SaleMLS ID #N6145452, Scott Swonger, HOMESMART. Stellar MLS
