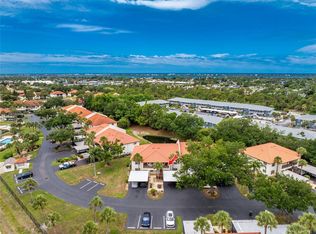
Affordable Coastal Living in a Vibrant 55+ Community – Turnkey & Move-In Ready! Welcome to Foxwood, one of Englewood’s most desirable 55+ communities—just minutes from the beautiful beaches of Manasota Key! This turnkey 2-bedroom, 2-bath villa offers easy, maintenance-free living with peace of mind and plenty of upgrades. You’ll love the open floor plan, enclosed 4 seasoned sun-room, and attached garage. Recent updates include a brand-new A/C unit with a 10-year transferable warranty, new roof, fresh exterior paint, and a hurricane-rated garage door. Best of all—this home sustained no hurricane damage, has no insurance claims, and is not in a flood zone! Foxwood residents enjoy an active and friendly lifestyle with amenities that make every day feel like a vacation: a heated pool and spa, clubhouse with social events year-round, bocce ball, pickleball, tennis, shuffleboard, library, and even a pool table. Take a morning walk along the beautifully maintained grounds or relax by the pool with friends. Internet and TV are included in the monthly condo fee—just one more reason this community is such a great value. Conveniently located near gorgeous Gulf beaches, golf courses, parks, and top-rated dining, you’ll have endless opportunities for recreation—whether it’s fishing, boating, kayaking, or simply soaking in the Florida sunshine. Sports fans will appreciate being close to Atlanta Braves and Tampa Bay Rays spring training facilities. Don’t miss this opportunity to own your slice of paradise in one of Englewood’s most social and well-kept 55+ communities. Start living the Florida lifestyle you’ve dreamed of—schedule your private showing today!
For sale
$194,900
605 APPLE LANE, ENGLEWOOD, FL 34223
2beds
1,112sqft
:
Get pre-qualified$1,844/mo
Villa
Built in 1985
4,007 Square Feet Lot
$-- Zestimate®
$175/sqft
$578/mo HOA
What's special
Heated pool and spaAttached garageOpen floor planGorgeous gulf beachesBeautifully maintained grounds
- 267 days |
- 764 |
- 18 |
Zillow last checked:
Listing updated:
Listed by:
Jennifer Kelly 970-581-9005,
EPIQUE REALTY INC. 888-893-3537,
John Chang 248-231-7538,
EPIQUE REALTY INC.
Source: Stellar MLS,MLS#: N6141335 Originating MLS: Suncoast Tampa
Originating MLS: Suncoast Tampa
Facts & features
Interior
Bedrooms & bathrooms
- Bedrooms: 2
- Bathrooms: 2
- Full bathrooms: 2
Primary bedroom
- Features: Walk-In Closet(s)
- Level: First
- Area: 210 Square Feet
- Dimensions: 14x15
Bedroom 2
- Features: Built-in Closet
- Level: First
- Area: 140 Square Feet
- Dimensions: 14x10
Balcony porch lanai
- Level: First
- Area: 108 Square Feet
- Dimensions: 12x9
Dinette
- Level: First
- Area: 56 Square Feet
- Dimensions: 8x7
Dining room
- Level: First
- Area: 66 Square Feet
- Dimensions: 11x6
Kitchen
- Level: First
- Area: 72 Square Feet
- Dimensions: 8x9
Living room
- Level: First
- Area: 342 Square Feet
- Dimensions: 19x18
Heating
- Electric
Cooling
- Central Air, Humidity Control
Appliances
- Included: Dishwasher, Dryer, Microwave, Range, Refrigerator, Washer
- Laundry: In Garage
Features
- Ceiling Fan(s), Eating Space In Kitchen, Living Room/Dining Room Combo, Thermostat, Walk-In Closet(s)
- Flooring: Carpet, Ceramic Tile, Luxury Vinyl
- Doors: Sliding Doors
- Has fireplace: No
- Furnished: Yes
Interior area
- Total structure area: 1,669
- Total interior livable area: 1,112 sqft
Video & virtual tour
Property
Parking
- Total spaces: 1
- Parking features: Garage - Attached
- Attached garage spaces: 1
Features
- Levels: One
- Stories: 1
- Exterior features: Irrigation System, Sidewalk
Lot
- Size: 4,007 Square Feet
Details
- Parcel number: 0851031131
- Zoning: RSF3
- Special conditions: None
Construction
Type & style
- Home type: SingleFamily
- Property subtype: Villa
Materials
- Stucco
- Foundation: Slab
- Roof: Shingle
Condition
- New construction: No
- Year built: 1985
Utilities & green energy
- Sewer: Public Sewer
- Water: Public
- Utilities for property: BB/HS Internet Available, Cable Available, Electricity Connected
Community & HOA
Community
- Features: Buyer Approval Required, Clubhouse, Community Mailbox, Deed Restrictions, Pool, Sidewalks, Special Community Restrictions, Tennis Court(s)
- Pet fee: $0 monthly
- Senior community: Yes
- Subdivision: FOXWOOD
HOA
- Has HOA: No
- HOA fee: $578 monthly
- HOA name: Kate MacDonald
Location
- Region: Englewood
Financial & listing details
- Price per square foot: $175/sqft
- Annual tax amount: $2,607
- Date on market: 11/7/2025
- Cumulative days on market: 476 days
- Ownership: Condominium
- Total actual rent: 0
- Electric utility on property: Yes
- Road surface type: Asphalt
Estimated market value
Not available
Estimated sales range
Not available
$2,178/mo
Price history
| Date | Event | Price |
|---|---|---|
| 11/8/2025 | Listed for sale | $194,900-7.2%$175/sqft |
Source:  Stellar MLS #N6141335 Report a problem Stellar MLS #N6141335 Report a problem | ||
| 10/16/2025 | Listing removed | $210,000$189/sqft |
Source: Stellar MLS #N6135278 Report a problem | ||
| 4/21/2025 | Price change | $210,000-6.7%$189/sqft |
Source: Stellar MLS #N6135278 Report a problem | ||
| 11/9/2024 | Listed for sale | $225,000+1.6%$202/sqft |
Source: Stellar MLS #N6135278 Report a problem | ||
| 7/11/2024 | Listing removed | $221,500$199/sqft |
Source: Stellar MLS #D6134134 Report a problem | ||
| 5/13/2024 | Price change | $221,500-0.2%$199/sqft |
Source: Stellar MLS #D6134134 Report a problem | ||
| 3/15/2024 | Price change | $222,000-1.3%$200/sqft |
Source: Stellar MLS #D6134134 Report a problem | ||
| 3/1/2024 | Price change | $225,000-3.8%$202/sqft |
Source: Stellar MLS #D6134134 Report a problem | ||
| 1/31/2024 | Price change | $233,900-2.5%$210/sqft |
Source: Stellar MLS #D6134134 Report a problem | ||
| 1/6/2024 | Listed for sale | $239,900$216/sqft |
Source: Stellar MLS #D6134134 Report a problem | ||
Public tax history
Tax history is unavailable.
Monthly payment
Est. payment
Payment breakdown
Explore the cost of this home by adjusting the details. Changes won't be saved.Climate risks
Neighborhood: 34223
Nearby schools
GreatSchools rating
- 9/10Englewood Elementary SchoolGrades: PK-5Distance: 0.8 mi
- 7/10Venice Middle SchoolGrades: 6-8Distance: 7.1 mi
- 8/10STATE COLLEGE OF FLA COLLEGIATE SCHOOL-VENICE-0122Grades: 9-12Distance: 5.2 mi
Schools provided by the listing agent
- Elementary: Englewood Elementary
- Middle: Venice Area Middle
- High: Venice Senior High
Source: Stellar MLS. This data may not be complete. We recommend contacting the local school district to confirm school assignments for this home.
- $164,6002 bd2 ba1.1k sqft605 Apple Ln #131, Englewood, FL 34223Off Market
- $186,3002 bd2 ba1.2k sqft607 Apple Ln, Englewood, FL 34223Off Market
- $169,1002 bd2 ba1.1k sqft603 Apple Ln, Englewood, FL 34223Off Market
- $207,9002 bd2 ba1.2k sqft604 Dogwood Ave, Englewood, FL 34223Off Market
- $187,3002 bd2 ba1.2k sqft602 Dogwood Ave, Englewood, FL 34223Off Market
- $190,3002 bd2 ba1.2k sqft606 Dogwood Ave, Englewood, FL 34223Off Market
- $163,2002 bd2 ba1.1k sqft609 Apple Ln, Englewood, FL 34223Off Market
- $196,1002 bd2 ba1.2k sqft601 Apple Ln, Englewood, FL 34223Off Market
A local agent can set up tours, give advice and negotiate with sellers.
A local lender can help you make sure your offer is ready when you are.
Similar homes
- $190,0002 bd2 ba1k sqft118 PINE HOLLOW DRIVE #118, ENGLEWOOD, FL 34223For Sale
 MLS ID #D6147704, Carla Stiver, PA, RE/MAX ALLIANCE GROUP. Stellar MLS
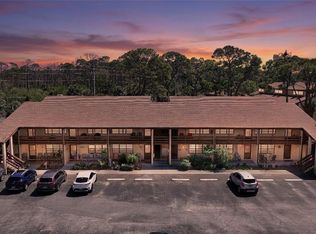
 - $159,9002 bd2 ba921 sqft9 QUAILS RUN BOULEVARD #12, ENGLEWOOD, FL 34223For Sale
 MLS ID #D6146412, Jayson Burtch, CENTURY 21 SUNBELT REALTY. Stellar MLS
 - $169,9002 bd2 ba1.4k sqft221 HIGH POINT DRIVE #221A, ENGLEWOOD, FL 34223For Sale
 MLS ID #D6147756, Leslie Brown PA, KW COASTAL LIVING. Stellar MLS
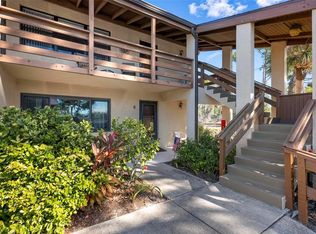
 - $159,9002 bd2 ba1k sqft25 QUAILS RUN BOULEVARD #6, ENGLEWOOD, FL 34223For Sale
 MLS ID #D6145696, Lee Anna Duck, FINE PROPERTIES. Stellar MLS
 - $184,5002 bd2 ba1k sqft1730 MANASOTA BEACH ROAD #207, ENGLEWOOD, FL 34223For SaleMLS ID #D6144810, Nicole Mantha, KELLER WILLIAMS ISLAND LIFE REAL ESTATE. Stellar MLS
- $199,0002 bd2 ba1.1k sqft435 CERROMAR LANE #326, VENICE, FL 34293For SaleMLS ID #N6142886, Crystal Cosby, LLC, PREMIER SOTHEBYS INTL REALTY. Stellar MLS
- $269,9002 bd2 ba1.4k sqft1735 LORALIN DRIVE, ENGLEWOOD, FL 34223For SaleMLS ID #D6145776, Melissa Bennett, TALL PINES REALTY. Stellar MLS
- $199,0002 bd2 ba1k sqft446 CIRCLEWOOD DRIVE #L2, VENICE, FL 34293For SaleMLS ID #N6140910, Dorene Fitzgerald, EXIT KING REALTY. Stellar MLS
- $199,9002 bd2 ba1k sqft3178 SUNRISE TRAIL, PORT CHARLOTTE, FL 33952For SaleMLS ID #C7528737, April Emil, KW PEACE RIVER PARTNERS. Stellar MLS
- $210,0002 bd2 ba1.3k sqft546 CIRCLEWOOD DRIVE #P3-4, VENICE, FL 34293For SaleMLS ID #D6147339, Laurie Sandoval, RE/MAX PALM REALTY OF VENICE. Stellar MLS
- $134,9002 bd2 ba946 sqft2 QUAILS RUN BOULEVARD #2104, ENGLEWOOD, FL 34223For SaleMLS ID #D6147504, Sharon Rodgers, MICHAEL SAUNDERS & COMPANY. Stellar MLS
- $205,0002 bd2 ba997 sqft818 WEXFORD BOULEVARD #818, VENICE, FL 34293For SaleMLS ID #N6142816, Wayne Welsh, GULF SHORES REALTY ERA POWERED. Stellar MLS
- $199,9002 bd2 ba1.1k sqft360 THREE LAKES LANE #E, VENICE, FL 34285For SaleMLS ID #N6144982, Bobby Lawrence, EXIT KING REALTY. Stellar MLS
- $249,0002 bd2 ba1k sqft1401 S MCCALL ROAD #104B, ENGLEWOOD, FL 34223For SaleMLS ID #N6143987, Crystal Schwartz, BETTER HOMES AND GARDENS REAL ESTATE ATCHLEY PROPE. Stellar MLS
- $219,0002 bd2 ba975 sqft436 CERROMAR LANE #478, VENICE, FL 34293For SaleMLS ID #C7525909, Donna Huxstep, COLDWELL BANKER SUNSTAR REALTY. Stellar MLS
- $199,9002 bd2 ba1.2k sqft5725 GREENWOOD AVENUE #7203, NORTH PORT, FL 34287For SaleMLS ID #N6144915, Louise Clapp, POINTE OF PALMS REAL ESTATE. Stellar MLS
- $240,0002 bd2 ba1.1k sqft510 CIRCLEWOOD DRIVE #P1-2, VENICE, FL 34293For SaleMLS ID #C7528554, Tracy Martin, EPIQUE REALTY INC.. Stellar MLS
- $185,0002 bd2 ba1k sqft6800 PLACIDA ROAD #1007, ENGLEWOOD, FL 34224For SaleMLS ID #D6147643, Katie Smallwood, PA, KELLER WILLIAMS ISLAND LIFE REAL ESTATE. Stellar MLS
- $215,0002 bd2 ba1.1k sqft1727 BONITAS CIRCLES #1718-C, VENICE, FL 34293For SaleMLS ID #A4691583, Anna Yavdyk, PALM PARADISE REALTY GROUP. Stellar MLS
- $180,0002 bd2 ba1.1k sqft421 CERROMAR TERRACE #370, VENICE, FL 34293For SaleMLS ID #N6144749, Tracy Pierce, MICHAEL SAUNDERS & COMPANY. Stellar MLS
