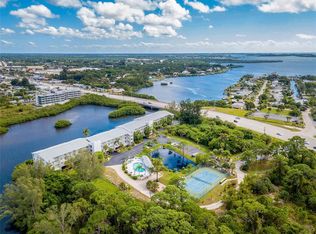
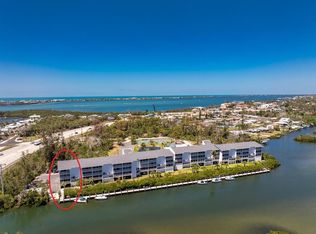
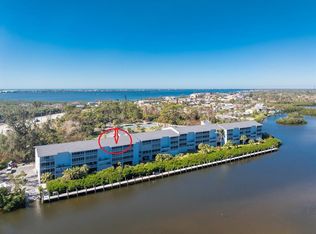
Water views, boats, and breezes—this is the Florida lifestyle you’ve been waiting for. Partially furnished with higher-end finishes and furnishings, and perfectly positioned on the water, this beautifully updated 2-bedroom, 2-bath first-floor condo offers 1,087 square feet of relaxed coastal living with serene views of Gottfried Creek. Enjoy direct boating access to Lemon Bay and the Gulf waters with only one fixed bridge, plus community boat slips available for vessels up to 20 feet (waitlist). Inside, the spacious layout opens into a large living room that flows effortlessly into the kitchen, creating an inviting and airy living space ideal for entertaining or relaxing. Three large sliding glass doors lead to the lanai, filling the home with natural light while showcasing beautiful water views. From the comfort of your living room, enjoy the soothing sounds of nearby water activities and the gentle rustle of palm fronds swaying in the coastal breeze. A built-in curio cabinet with a hidden compartment adds both charm and function to the living space. The kitchen is thoughtfully designed to impress, featuring granite countertops, rich wood cabinetry with convenient pull-out shelves, a striking glass tile backsplash, and stainless steel appliances including a brand-new refrigerator. Crown molding enhances both the dining area and the tray ceiling in the kitchen, adding an elegant architectural touch. An attached TV/DVD combo is perfectly positioned to be enjoyed from both the kitchen and dining areas, making everyday living and entertaining even more enjoyable. Step outside to your private screened lanai—the standout feature of this home. With expansive windows, a ceiling fan, and protective screening, this space is ideal for year-round enjoyment, allowing you to relax while taking in tranquil waterfront views and refreshing coastal breezes. The primary suite is generously sized and beautifully furnished, offering direct access to the lanai, a large walk-in closet, and an en-suite bath featuring quartz countertops and a beautifully tiled shower with stone pebble flooring for a spa-like feel. The guest bedroom and bathroom are equally impressive, showcasing beautiful wainscoting and chair rail detailing that elevate the space. The guest shower features an attractive large tile surround with decorative blue tile accents, unique stone flooring, and a rain showerhead—creating a stylish and relaxing retreat for visitors. Boating enthusiasts will appreciate the community boat slips (up to 20 feet, waitlist) with access via Gottfried Creek, offering one fixed bridge en route to Lemon Bay and the Gulf. As an added bonus, two kayaks convey with the sale, so you can begin exploring right away from the on-site launch. Additional conveniences include a covered parking space to keep your vehicle cool, along with a private, locked storage cage in the same area—perfect for storing beach gear and water toys. The community enhances your lifestyle with a heated pool, tennis courts, and a vibrant social calendar, creating a welcoming and active environment for residents. Whether you're seeking a full-time residence, seasonal retreat, or investment opportunity, this waterfront gem delivers the perfect blend of comfort, convenience, and elevated coastal charm.
Sold for $230,000
Zillow last checked:
Listing updated:
Bought with:
Alison Mullany, 647776
ENGLEWOOD BEACH REALTY, INC
Source: Stellar MLS,MLS#: N6143987 Originating MLS: Sarasota - Manatee
Originating MLS: Sarasota - Manatee
Price history
| Date | Event | Price |
|---|---|---|
| 9/30/2026 | Sold | $230,000-7.6%$210/sqft |
Source:  Stellar MLS #N6143987 Report a problem Stellar MLS #N6143987 Report a problem | ||
| 7/28/2026 | Listed for sale | $249,000$228/sqft |
Source: Stellar MLS #N6143987 Report a problem | ||
| 7/8/2026 | Contingent | $249,000$228/sqft |
Source: Stellar MLS #N6143987 Report a problem | ||
| 6/30/2026 | Listed for sale | $249,000$228/sqft |
Source: Stellar MLS #N6143987 Report a problem | ||
| 6/16/2026 | Pending sale | $249,000$228/sqft |
Source: Stellar MLS #N6143987 Report a problem | ||
| 4/23/2026 | Listed for sale | $249,000+3.8%$228/sqft |
Source: Stellar MLS #N6143987 Report a problem | ||
| 7/10/2020 | Sold | $240,000-4%$220/sqft |
Source: Stellar MLS #D6112377 Report a problem | ||
| 6/17/2020 | Pending sale | $249,900$229/sqft |
Source: ALLISON JAMES ESTATES & HOMES #D6112377 Report a problem | ||
| 6/17/2020 | Listed for sale | $249,900+32.2%$229/sqft |
Source: ALLISON JAMES ESTATES & HOMES #D6112377 Report a problem | ||
| 6/29/2007 | Sold | $189,000$173/sqft |
Source: Stellar MLS #D534840 Report a problem | ||
Nearby homes
- $255,0002 bd2 ba1k sqft1401 S McCall Rd UNIT 107A, Englewood, FL 34223Sold
- $260,0002 bd2 ba1k sqft1401 S McCall Rd #A-108, Englewood, FL 34223Sold
- $295,0002 bd2 ba1k sqft1401 S McCall Rd BUILDING A-305, Englewood, FL 34223Sold
- $3,3002 bd2 ba1k sqft1401 S McCall Rd UNIT 301A, Englewood, FL 34223For Rent

Get a cash offer in 3 minutes
Find out how much your home could sell for in as little as 3 minutes with a no-obligation cash offer.
Estimated market value
$230,100
